2-bedroom house · DL13 2PT
Sold STCListed 85 days
Opportunity summary
See Archie’s verdict, returns by strategy and what to check before viewing.
About
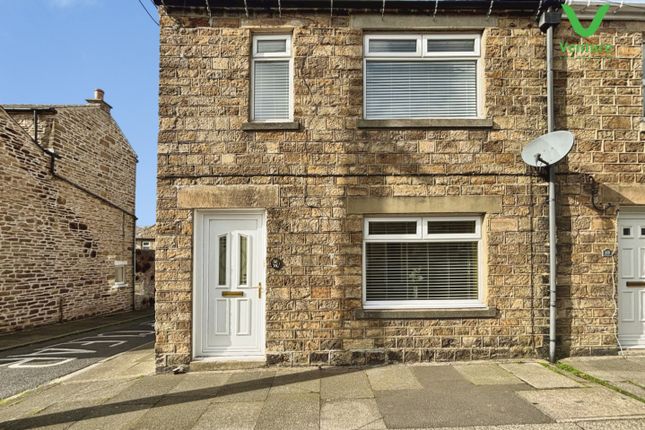
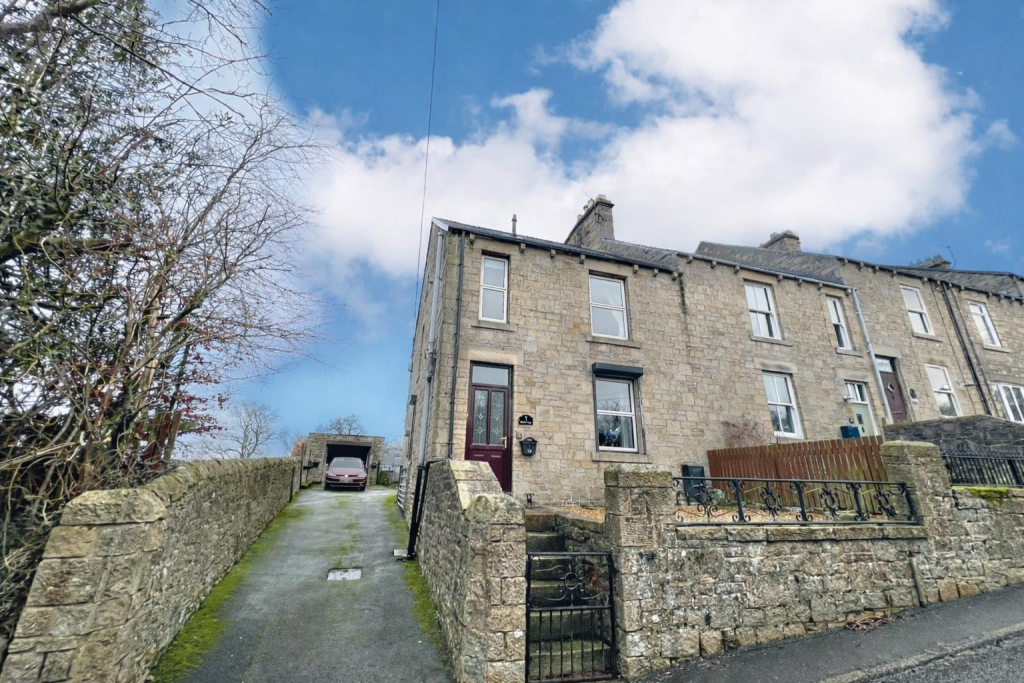
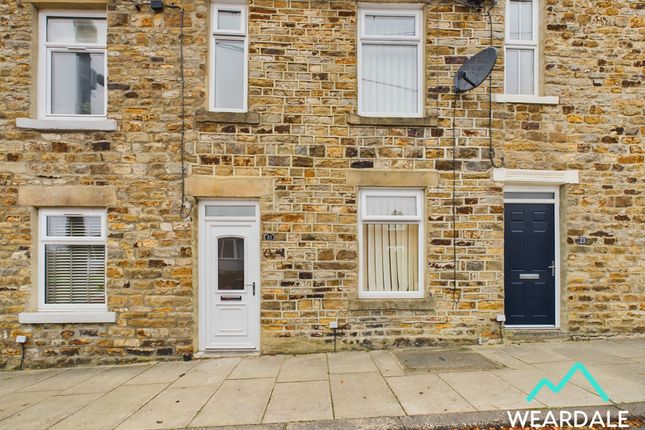
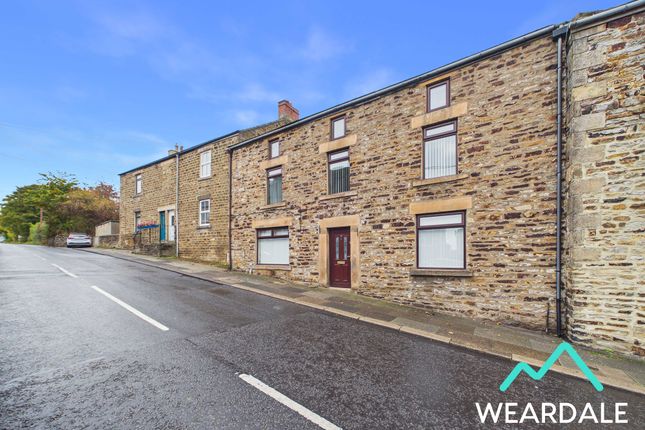
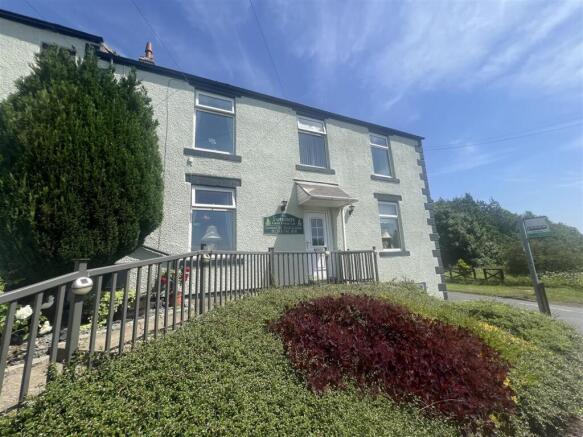
Set within an Area of Outstanding Natural Beauty, this idyllic two-bedroom cottage on Railway Terrace offers tranquillity, charm and beautiful views of woodland, river and rolling hills.
With only eight cottages in the terrace, it provides a rare blend of privacy and convenience. Offered to the market for sale with no onward chain.
Stanhope provides a welcoming community with independent shops, cafés, restaurants, bars, salons and local schools. The riverside bar is just a two-minute stroll away.
Regular bus services pass through Stanhope providing access not only to neighbouring villages in Weardale but also larger towns further afield such as Bishop Auckland, Crook and Durham, offering additional amenities including supermarkets, popular high street stores, healthcare services and train links.
In brief, the property comprises; an entrance porch leading into the open-plan living room/kitchen and cloakroom to the ground floor.
The first floor consists of the master bedroom with ensuite, second double bedroom and family bathroom.
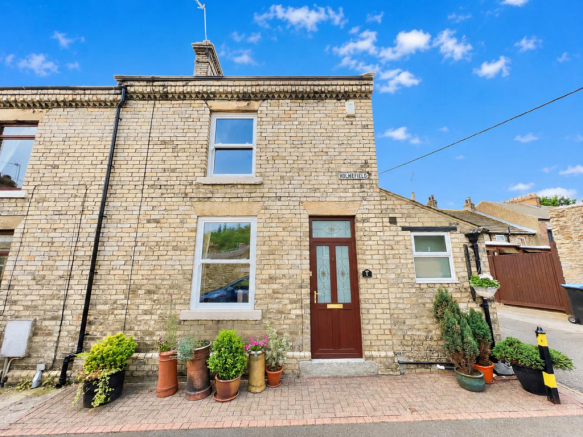
Externally, the south-west-facing front courtyard is perfect for afternoon and evening sun, with traditional cobbles and mature planting.
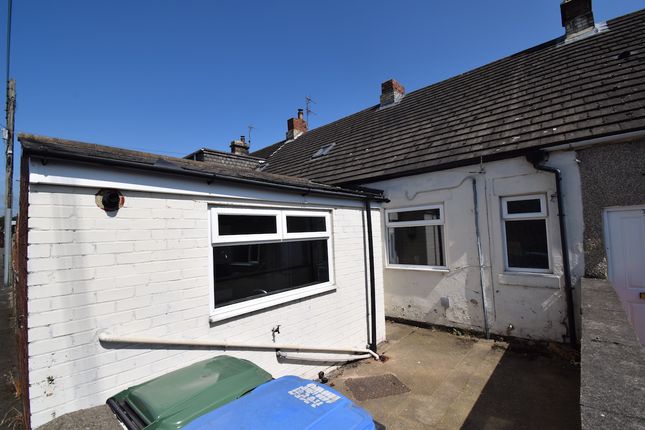
The rear courtyard includes wood-built storage and views over surrounding woodland, with gated access to a grassed area beyond the boundary - a peaceful spot to enjoy birdsong and the river.
The cottage benefits from solar power offering energy efficiency and payments for energy returned to the grid. On-street parking is available nearby.
Living Room (3.95m x 3.5 (12'11" x 11'5")) Warm country décor with stone flooring, exposed brickwork, character alcove and a cosy log burner framed by a rustic wood beam.
Large sliding doors take advantage of the beautiful views.
Kitchen (5.0 x 3.5 (16'4" x 11'5")) A spacious open-plan country kitchen featuring solid wood cabinetry, Belfast sink and traditional cottage finishes.
Again beautiful views are taken advantage off by large sliding doors leading out to the back courtyard.
Shower Room (2.0m x 1.8m (6'6" x 5'10")) Useful ground-floor shower room with corner cubicle, WC and wash hand basin.
Master Bedroom (3.16m x 2.89m (10'4" x 9'5" )) Bright and neutral, with sliding doors offering lovely views and natural light.
Ensuite (2.11m x 1.54m (6'11" x 5'0" )) Stone flooring, wood beam, corner shower, WC, basin and a large storage cupboard.
Bedroom Two (3.5m x 2.7m (11'5" x 8'10" )) A generous double with breath-taking views across woodland and the river ideal for stargazing and enjoying wildlife throughout the seasons.
Bathroom (2.47m x 2.17m (8'1" x 7'1" )) Traditional panelling, exposed beam, panelled bath with overhead shower, WC, basin and airing cupboard.
External Externally, the south-west-facing front courtyard is perfect for afternoon and evening sun, with traditional cobbles and mature planting.
The rear courtyard includes wood-built storage and views over surrounding woodland, with gated access to a grassed area beyond the boundary - a peaceful spot to enjoy birdsong and the river.
Value & comps
No previous sales on record.
Returns
Set an offer; the calculator follows it.
We're still gathering serviced-accommodation data for this area.
Archie refurb estimate: a Pro feature
0.0% below asking
This is not financial or investment advice. Prop AI Deals is not authorised by the Financial Conduct Authority (FCA) to provide investment advice.
All investment calculators, property analyses, and AI-generated insights are for informational purposes only. Property investment carries risk and may result in financial loss. All calculations should be independently verified and you should consult with FCA-authorised financial advisers before making any investment decisions.
Past performance does not guarantee future results. Tax implications vary by individual circumstances.
Deal
Properties like this can earn 2–3x BTL yields when converted to HMO, with retrofit costs around £10k/room. Sign in to see the full tier, yield projection, and cost breakdown.
Commercial properties like this can earn 30-50% higher yields when converted to residential under Class MA / Q / P / PA, with prior approval costing ~GBP 96/unit. Sign in to see the recommended route, yield uplift, and cost breakdown.
BRRR-suited properties can recycle 80-100% of investor capital on refi, leaving a high-yielding rental with most of the money out. Sign in to see the refurb cost stack, ARV projection, and refinance maths.
Detached + large garden = sub-division play. Pro tier unlocks the tier badge, plot size, uplift estimate, and regional land benchmark.
Short-lease flats trade at deep discount, but extending under the 1993 Act often costs far less than the discount. Pro tier unlocks the tier badge, premium breakdown, long-lease ARV and arbitrage maths.
See projected short-stay revenue vs a vanilla BTL for this property.
See real sub-let margins (HMO room rates & SA nightly rates) vs the landlord rent.
Area
Agent & docs
FAQ
About 5, Railway Terrace, Bishop Auckland
Explore nearby