We've tightened what earns a Pursue. A home now needs a published valuation, a strategy that still makes money after real running costs and lender stress tests, and no listing problems that would stop a mortgage. You'll see fewer Pursues, and each one has been checked harder.
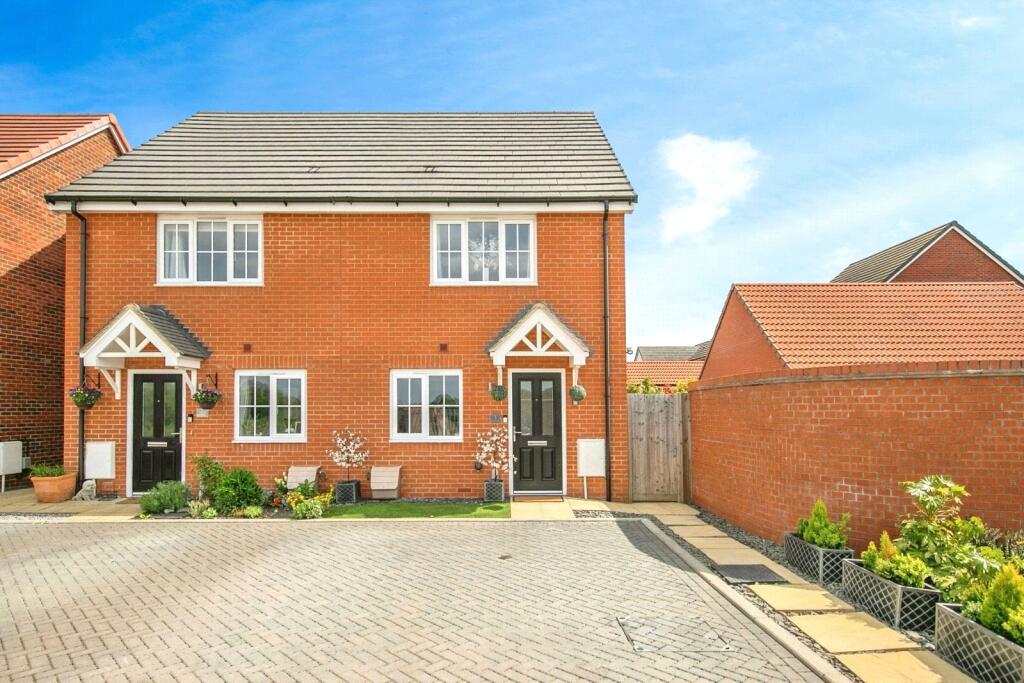
See how verdicts work2-bedroom semi-detached house · IP14 4AR
For saleListed 29 days
Opportunity summary
See Archie’s verdict, returns by strategy and what to check before viewing.
About
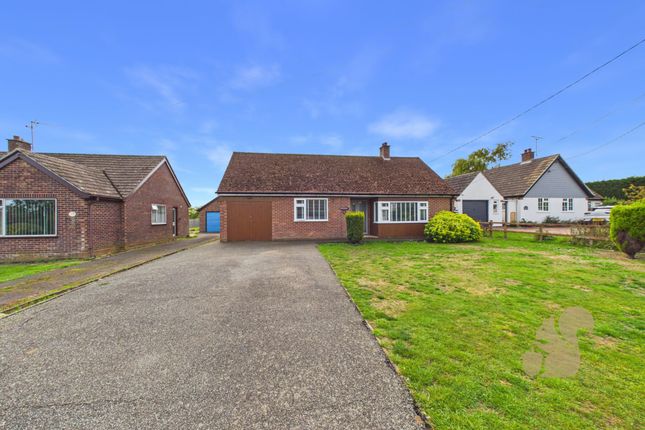
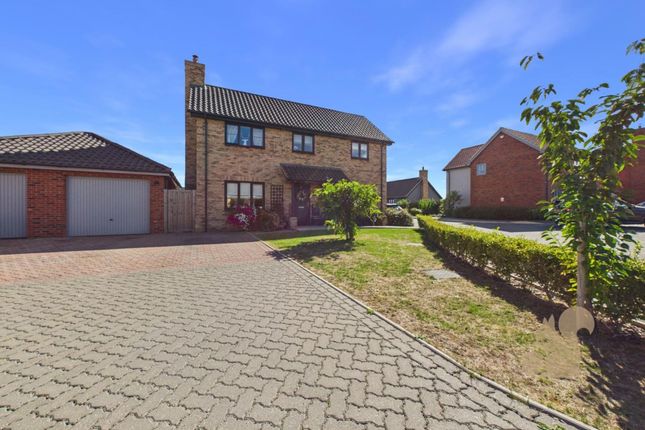
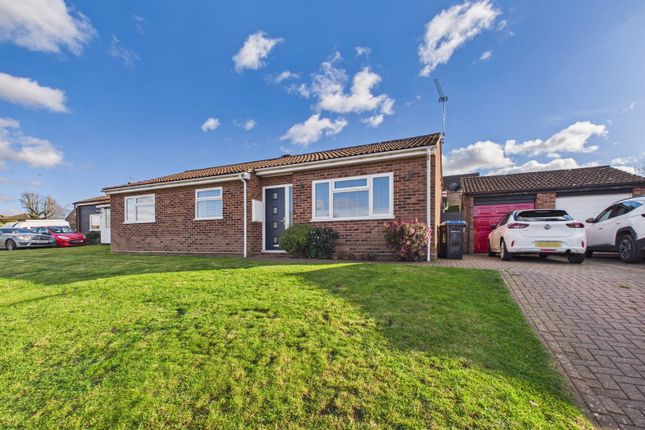
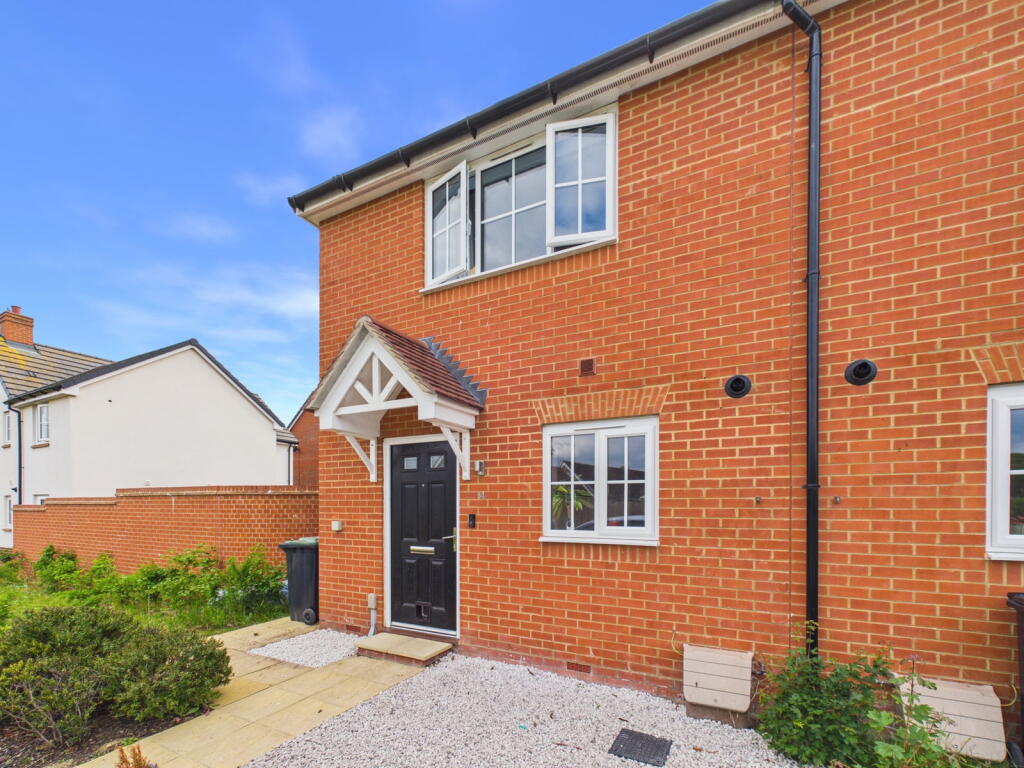
***no onward chain*** Welcoming to the market this two bedroom detached house benefitting from multiple off-road parking spaces and a large amount of living space, in addition to this there is potential to add two further dwellings on the adjacent plot which has had planning permission approved for two semi-detached houses.
Ref for the planning application is DC/24/01956.
The property offers great living and bedroom space and/or the possibility of extending (STP) out the rear of the property which currently leads you out to the landscaped rear garden.
In total downstairs there is an expansive entrance hall, reception room, a kitchen, a dining room along with a downstairs bathroom with the first floor housing two double bedrooms, all with space for in-built wardrobes and a upstairs W/C.
This is a fantastic opportunity for developers and/or investors to take a hold of a sought after village just outside of the ever popular town of Stowmarket.
Equally, this property could be ideal for those looking for a project to create a large, self-build family home spanning across a plot that reaches nearly 6000SQFT of space.
A unique opportunity to make a house your own from scratch!
Located near Stowmarket train station, this porperty has fantastic access to the historic Stowmarket town centre, the rest of Suffolk and beyond.
Early viewing highly recommended to appreciate all the property and the land has to offer! Living Room 4.08m x 3.29m (13' 5" x 10' 10") An expansive space ideal for a family room. Carpeted throughout.
Duel aspect windows allowing for ample natural light to enter the room. Dining Room 4.08m x 2.22m (13' 5" x 7' 3") A large space fit for any dining furniture needed. Acces into the rear garden.
Carpeted throughout. Neutral decor. Kitchen 2.78m x 2.35m (9' 1" x 7' 9") A fully fitted kitchen with a mixture of integrated applainces and space for all necessary white goods.
Hard flooring throughout. Ample amount of countertop and storage space.
Bathroom 1.73m x 1.57m (5' 8" x 5' 2") A two piece suite that includes a wash basin and bathtub with the WC located is a seperate space just next door. Hard flooring throughout.
Frosted double glazed window. Bedroom 1 3.93m x 3.27m (12' 11" x 10' 9") A large double bedroom with an alcove ideal for a fitted wardrobe. Carpeted throughout. Neutral decor.
Bedroom 2 3.27m x 2.26m (10' 9" x 7' 5") A double bedroom with an overlook of the rear garden. Carpeted throughout. Space for storage units.
Important Information Tenure – Freehold Services – We understand that mains gas, electricity, water and drainage are connected to the property.
Council tax band - B EPC rating - D Disclaimer In accordance with Consumer Protection from Unfair Trading Regulations, Marks and Mann Estate Agents have prepared these sales particulars as a general guide only.
Reasonable endeavours have been made to ensure that the information given in these particulars is materially correct but any intending purchaser should satisfy themselves by inspection, searches, enquiries and survey as to the correctness of each statement.
No statement in these particulars is to be relied upon as a statement or representation of fact. Any areas, measurements or distances are only approximate.
Anti-Money Laundering Regulations Intending purchasers will be asked to produce identification documentation at a later stage and we would ask for your co-operation in order that there will be no delay in agreeing the sale.
Value & comps
No previous sales on record.
Returns
Set an offer; the calculator follows it.
We're still gathering serviced-accommodation data for this area.
Archie refurb estimate: a Pro feature
0.0% below asking
This is not financial or investment advice. Prop AI Deals is not authorised by the Financial Conduct Authority (FCA) to provide investment advice.
All investment calculators, property analyses, and AI-generated insights are for informational purposes only. Property investment carries risk and may result in financial loss. All calculations should be independently verified and you should consult with FCA-authorised financial advisers before making any investment decisions.
Past performance does not guarantee future results. Tax implications vary by individual circumstances.
Deal
Properties like this can earn 2–3x BTL yields when converted to HMO, with retrofit costs around £10k/room. Sign in to see the full tier, yield projection, and cost breakdown.
Commercial properties like this can earn 30-50% higher yields when converted to residential under Class MA / Q / P / PA, with prior approval costing ~GBP 96/unit. Sign in to see the recommended route, yield uplift, and cost breakdown.
BRRR-suited properties can recycle 80-100% of investor capital on refi, leaving a high-yielding rental with most of the money out. Sign in to see the refurb cost stack, ARV projection, and refinance maths.
Detached + large garden = sub-division play. Pro tier unlocks the tier badge, plot size, uplift estimate, and regional land benchmark.
Short-lease flats trade at deep discount, but extending under the 1993 Act often costs far less than the discount. Pro tier unlocks the tier badge, premium breakdown, long-lease ARV and arbitrage maths.
See projected short-stay revenue vs a vanilla BTL for this property.
See real sub-let margins (HMO room rates & SA nightly rates) vs the landlord rent.
Area
Agent & docs

FAQ
About Jefferys, Gipping Road, Stowmarket
Explore nearby