2-bedroom terraced house · LA9 7FB
For saleListed 440 days
Opportunity summary
See Archie’s verdict, returns by strategy and what to check before viewing.
About
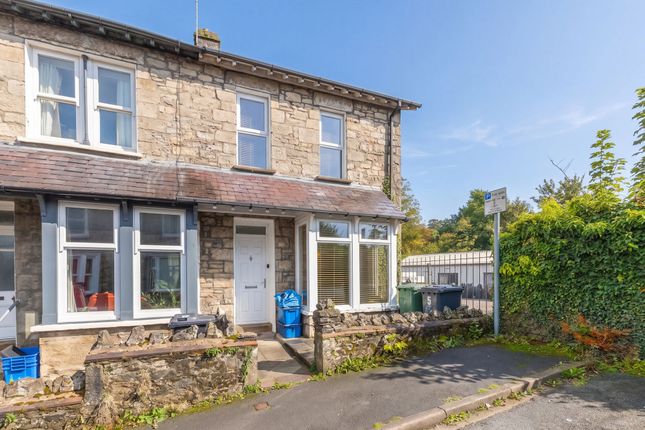
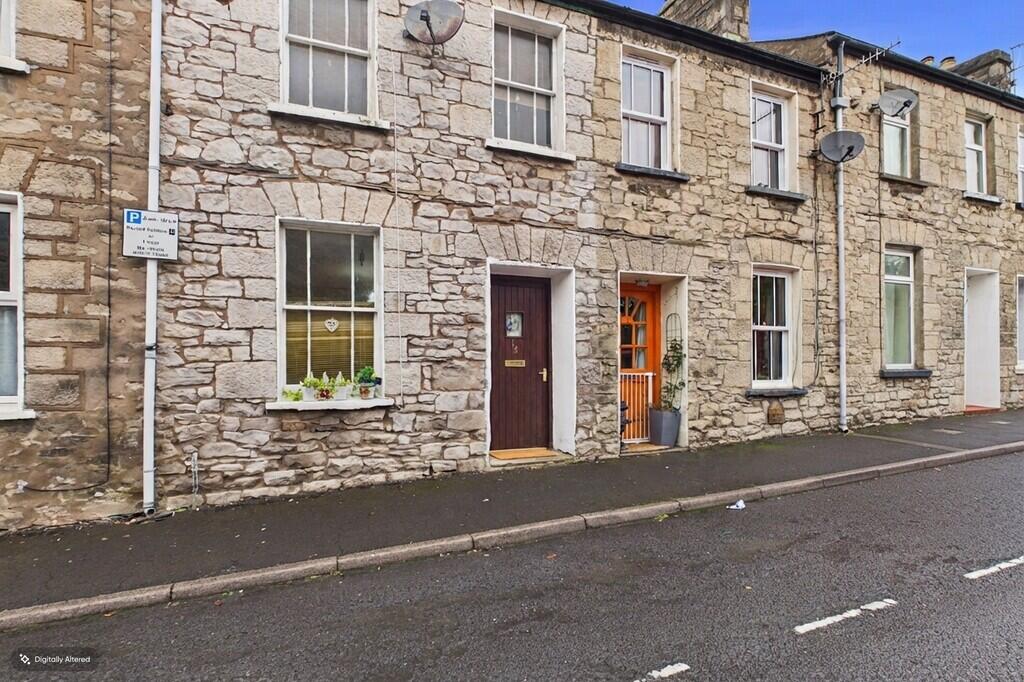
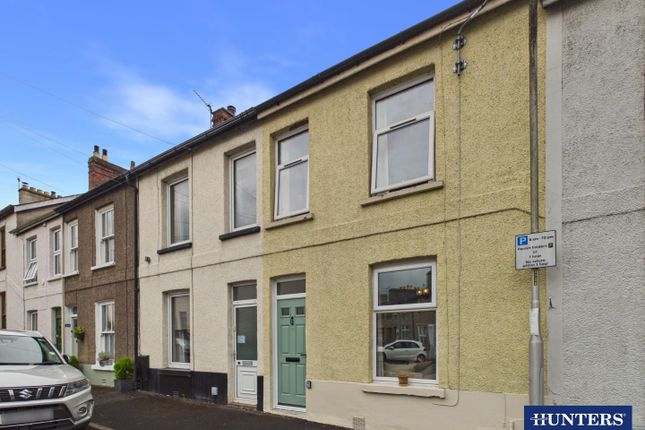
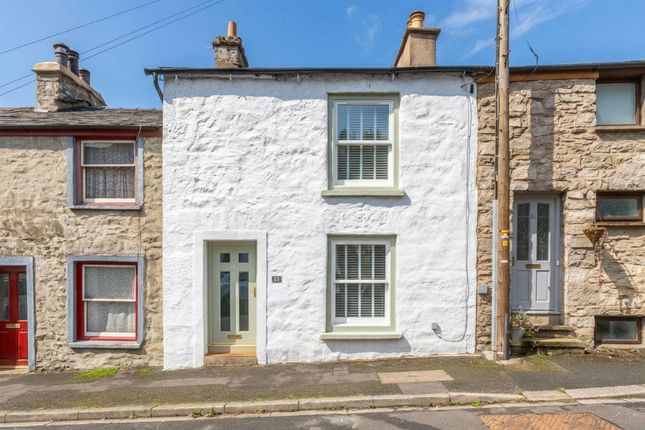
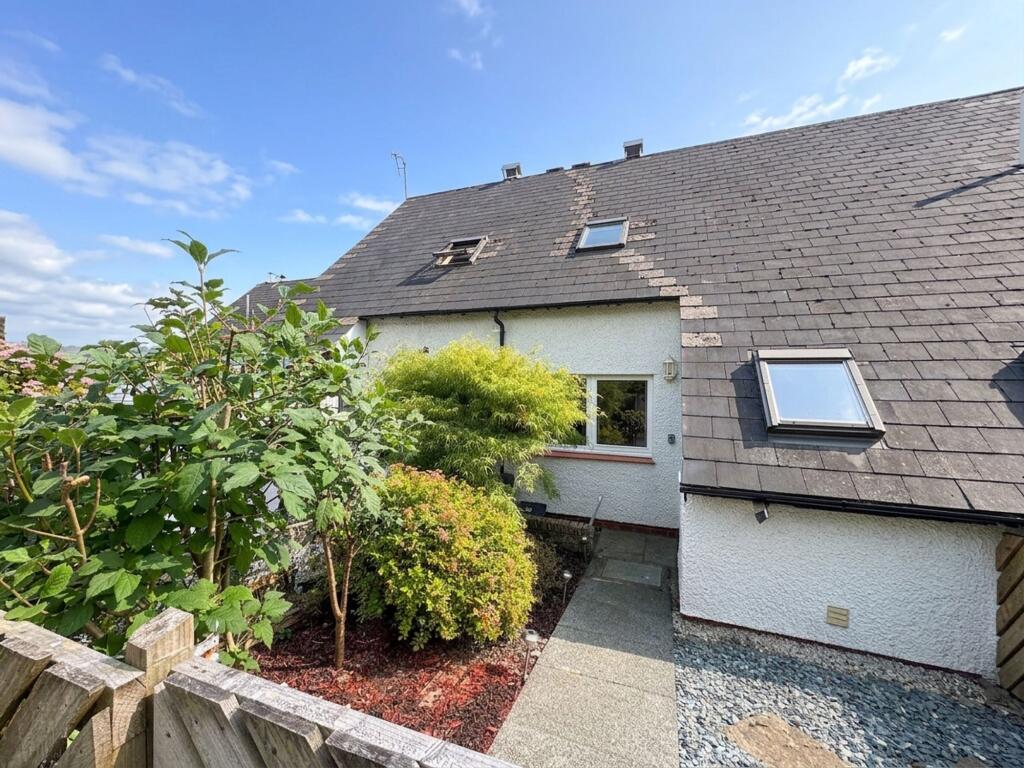
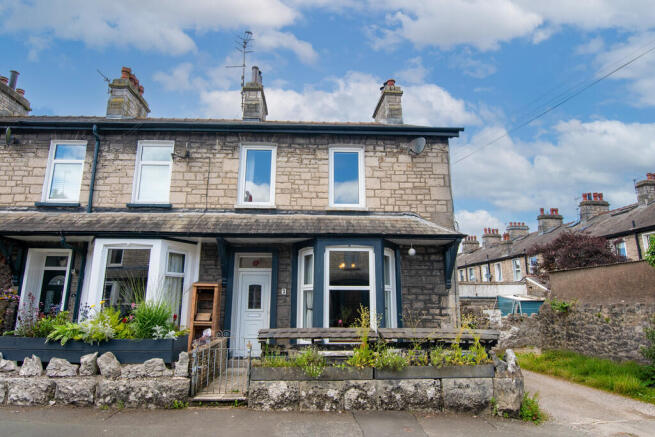
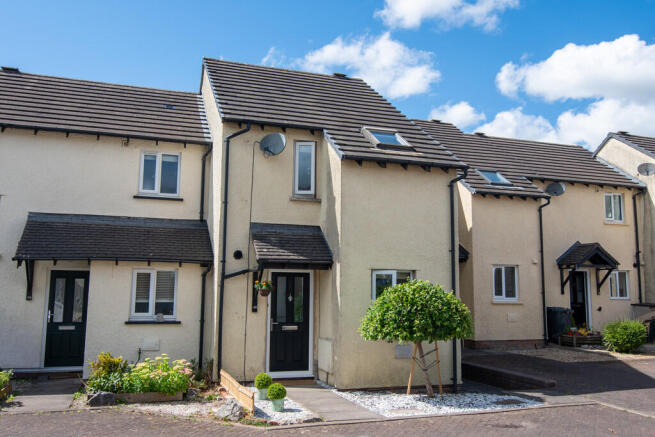
Two bedroom house within walking distance of town centre. Well-presented throughout with a lounge, kitchen diner, shower room and bathroom. Allocated parking space and no chain.
OVERVIEW Within walking distance of the town centre, riverside walks and amenities, this two bedroom house is a real find.
Being one of a kind within a popular development of flats, this two bedroom house will appeal to a range of buyers and is available with no onward chain.
The accommodation is over two floors with both bedrooms being doubles, the lounge has French doors to the communal garden at the front and there is a well fitted kitchen diner.
In addition to the bathroom on the first floor, is a ground floor shower room, a real bonus in a property of this style.
At the rear is an allocated parking space plus shared visitors spaces and a secure store shared with the neighbouring property. Electric ceiling heating and UPVC double glazed windows.
ACCOMMODATION Accessed from Queen Katherine Street, a path leads to the private doors of number 19 and 20.
HALL 6' 7" x 14' 11" (2.00m x 4.54m) A good sized hallway with storage space under the stairs and hanging for coats.
A UPVC double glazed window faces the front aspect and there is a ceiling light and Open Reach and telephone sockets.
LOUNGE 12' 8" x 11' 4" (3.85m x 3.46m) A pleasant room with UPVC double glazed French doors and two UPVC double glazed windows. Ceiling light and a television point.
KITCHEN DINER 12' 8" x 8' 1" (3.85m x 2.46m) Fitted with oak style base and wall units, grey stone effect worktops and a stainless steel one and half bowl sink and drainer.
There is an induction hob with hood above, an electric oven plus plumbing for a washing machine and space for a fridge freezer. Under unit lighting, a ceiling light and two UPVC double glazed windows.
SHOWER ROOM 6' 7" x 4' 6" (2.00m x 1.38m) min Frosted UPVC double glazed window to the rear elevation.
An excellent second facility, fitted with a WC, pedestal wash hand basin and a shower cubicle. Part tiled walls, an extractor and a ceiling light.
LANDING 6' 7" x 12' 10" (2.00m x 3.90m) UPVC double glazed window to the rear elevation, A generous landing with space for bookshelves or storage if required.
Built-in cylinder cupboard with shelving and a ceiling light. BEDROOM 12' 9" x 11' 5" (3.88m x 3.49m) UPVC double glazed window overlooking Queen Katherine Street.
A good sized double with a ceiling light and television point. BEDROOM 12' 9" x 8' 2" (3.88m x 2.49m) Another double bedroom with a UPVC double glazed window and a ceiling light.
BATHROOM 6' 7" x 6' 8" (2.00m x 2.02m) Frosted UPVC double glazed window to the front aspect. Fitted with a WC, pedestal wash hand basin and a bath with shower above and screen.
There is tiling above the bath and to splashbacks, an extractor and ceiling light.
EXTERNAL Weavers Court is a well-managed development with allocated parking for residents and shared visitors spaces. Number 20 has a clearly marked space at the rear.
A store is shared with flat 19 and is accessed at the side - suitable for bikes etc. Communal gardens are at the front and side of the development along with bin and recycling areas.
DIRECTIONS Leaving Kendal on Aynam Road, turn left into Queen Katherine Street. Weavers Court is on the left hand side, with number 20 fronting onto Queen Katherine Street.
The parking is at the rear. what3words///voter.sunet.those GENERAL INFORMATION Services: Mains Water, Electric and Drainage.
Heating is via Electric Ceiling Heating with each room being individually thermostatically controlled. Tenure: Leasehold. Balance of 999 year lease from 2000 with an equal share of the freehold.
The current management charge is £1500 per annum to include upkeep and buildings insurance £50 per annum ground rent.
Council Tax Band: D EPC Grading: E Please note the property flooded during Storm Desmond in 2015
Value & comps
No previous sales on record.
Returns
Set an offer; the calculator follows it.
We're still gathering serviced-accommodation data for this area.
Archie refurb estimate: a Pro feature
0.0% below asking
This is not financial or investment advice. Prop AI Deals is not authorised by the Financial Conduct Authority (FCA) to provide investment advice.
All investment calculators, property analyses, and AI-generated insights are for informational purposes only. Property investment carries risk and may result in financial loss. All calculations should be independently verified and you should consult with FCA-authorised financial advisors before making any investment decisions.
Past performance does not guarantee future results. Tax implications vary by individual circumstances.
Deal
Properties like this can earn 2–3x BTL yields when converted to HMO, with retrofit costs around £10k/room. Sign in to see the full tier, yield projection, and cost breakdown.
Commercial properties like this can earn 30-50% higher yields when converted to residential under Class MA / Q / P / PA, with prior approval costing ~GBP 96/unit. Sign in to see the recommended route, yield uplift, and cost breakdown.
BRRR-suited properties can recycle 80-100% of investor capital on refi, leaving a high-yielding rental with most of the money out. Sign in to see the refurb cost stack, ARV projection, and refinance maths.
Detached + large garden = sub-division play. Pro tier unlocks the tier badge, plot size, uplift estimate, and regional land benchmark.
Short-lease flats trade at deep discount, but extending under the 1993 Act often costs far less than the discount. Pro tier unlocks the tier badge, premium breakdown, long-lease ARV and arbitrage maths.
See projected short-stay revenue vs a vanilla BTL for this property.
See real sub-let margins (HMO room rates & SA nightly rates) vs the landlord rent.
Area
Agent & docs
FAQ
About Queen Katherine Street, Kendal, Cumbria, LA9
Explore nearby