3-bedroom bungalow · CH3 6AH
Sold STCListed 19 days
Opportunity summary
See Archie’s verdict, returns by strategy and what to check before viewing.
About
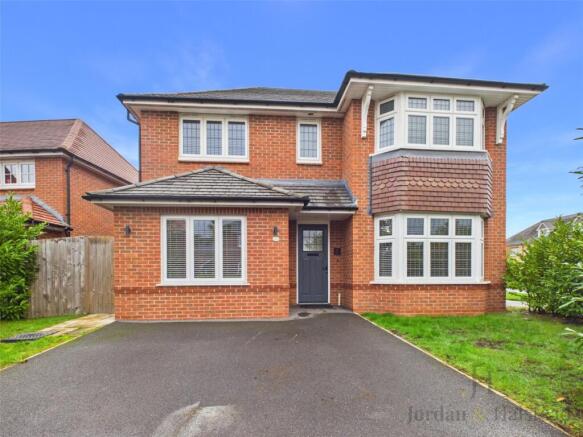
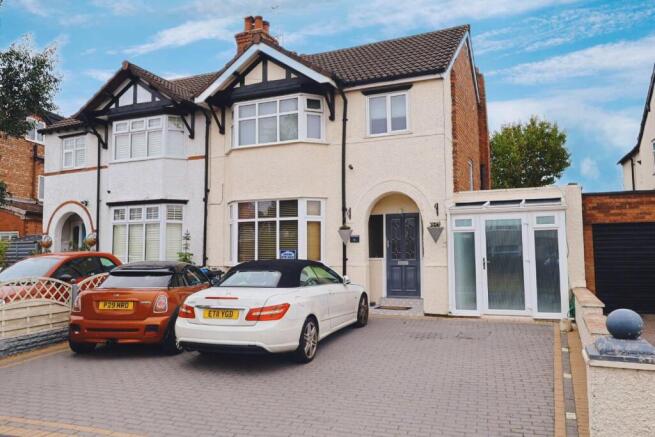
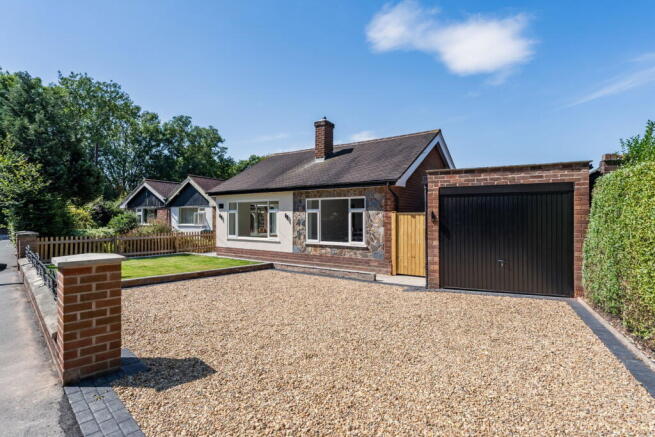
Set on the outskirts of the sought-after village of Christleton, this immaculately presented three-bedroom detached bungalow offers stylish, comfortable living with easy access to excellent local amenities, Christleton High School, and great transport links.
The property sits on a large, well-maintained plot, providing plenty of outdoor space for families to enjoy.
Inside, it has been beautifully updated and cared for, creating a home that’s ready to move straight into.
Recent improvements include a newly installed roof with upgraded insulation and solar panels, helping to enhance energy efficiency and reduce running costs.
The home is currently oil heated, but with solar panels already in place, it offers future potential for an air source heat pump installation.
The bright and spacious lounge and dining area form the heart of the home, ideal for everyday family life and entertaining.
A glass garden room overlooks the attractive gardens, offering a versatile space to relax or work.
The modern kitchen provides ample storage and direct access to the integral garage, adding practicality and convenience.
There are three well-proportioned bedrooms, including a main bedroom with an en-suite shower room, a further double, and a flexible third room perfect for a child’s bedroom, study, or guest space.
A modern family bathroom completes the layout.
Outside, the generous wrap-around gardens are mainly laid to lawn and bordered by mature planting, offering plenty of space for outdoor play, gardening, or alfresco dining.
Located within walking distance of Christleton village and its excellent amenities—including the highly regarded Christleton High School - the property also enjoys easy access to the A55 and motorway network, making it ideal for commuters.
With no onward chain, this superb bungalow combines Llamedos is set on peaceful White Lane, just a stones throw from the sought-after village of Christleton and just a few minutes drive from Chester city centre.
The area is ideal for families, boasting highly rated schools including Christleton Primary and Christleton High School, both within easy reach.
Excellent transport links include regular bus services to Chester, quick access to the A55 and M53 motorways, and short travel times for commuters.
The village offers a welcoming community atmosphere with local shops, pubs, and cafés, along with Christleton Sports Centre and scenic walks by the canal and village pond.
Chester’s wider amenities, shopping, and rail connections are also just minutes away. Combining strong schooling, great connectivity, and village charm, Llamedos is perfectly placed for family living.
Entry - 6'10" x 5'0" - An inviting entryway provides a welcoming space with space for coat and shoe storage and there is access directly into the living room/dining room.
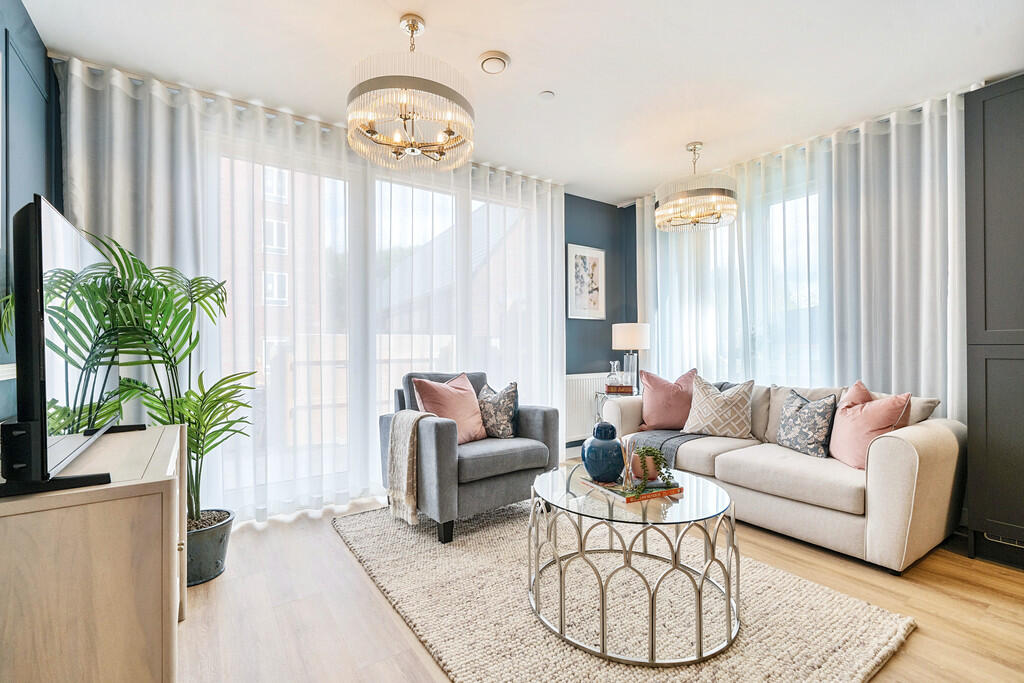
Living Room/Dining Room - 18'1" x 25'1" - This large, bright open-plan living and dining area offers plenty of space for relaxation and entertaining.
It is carpeted throughout and features a fireplace as a focal point.
The room enjoys natural light streaming through multiple windows and a box bay, walkin window that frames the garden perfectly, seamlessly blending indoor and outdoor living.
Neutral tones create a calm and inviting atmosphere, perfect for both family gatherings and quiet evenings.
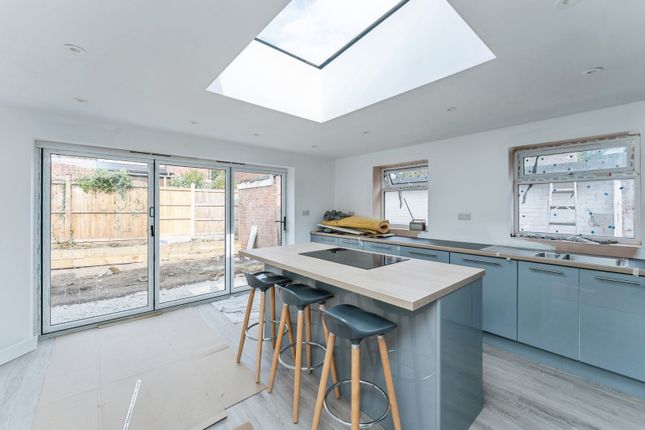
Kitchen - 10'6" x 9'2" - The kitchen is modern and practical, boasting high-gloss grey cabinetry with ample storage and integrated appliances including an oven electric hob.
Marble-effect worktops provide a stylish workspace, complemented by a window that looks out onto the garden.
The kitchen also benefits from tiled flooring and a door leading to the garage, enhancing convenience.
Sunroom - 7'11" x 10'2" - The sunroom is a charming addition, featuring tiled flooring and a brick-effect wall.
The room is filled with light thanks to its glass roof and large glass panels, making it an ideal spot to enjoy views of the garden while sheltered from the elements.
The design encourages a tranquil retreat within the home. Inner Hallway - 2'8" x 9'3" - The hallway is a carpeted passage providing access to the bedrooms and bathrooms.
It is practical and simple, linking the various parts of the home. There is also a built in storage cupboard.
Bedroom 1 - 12'6" x 8'11" - This well-proportioned bedroom benefits from natural light through a large window with views of the garden.
The room is carpeted and decorated in neutral tones, providing a calm and restful space that can comfortably accommodate a king-size bed.
There is a large built in wardrobe along with a bedside cabinet. Ensuite Shower Room - 8'4" x 2'10" - The shower room is fitted with a compact basin and shower cubicle.
The walls are decorated with modern tiles in shades of grey, and a circular mirror adds a touch of style. A window ensures the space is bright and well-ventilated.
Bedroom 2 - 9'7" x 5'11" - A smaller bedroom, carpeted and neutrally decorated, with a window overlooking the garden.
It offers sufficient space for a single bed and storage, making it suitable for a child’s room or guest bedroom.
Study - 9'1" x 12'7" - Another good-sized room with carpeted flooring and neutral decor.
The window fills the room with natural light, and the space is ample for a double bed and furniture, ideal as a main or guest bedroom.
Bathroom - 9'0" x 5'5" - This bathroom features tiled walls in neutral tones and a white suite comprising a pedestal basin, WC, and a bath with shower over.
A window provides natural light and ventilation. The room is finished with a contemporary radiator and modern fittings, creating a clean and fresh space.
Garage - 13'6" x 15'8" - The garage is a substantial detached space with direct access from the kitchen and an external door at the rear.
It has ample room for parking a vehicle or for additional storage and utility space.
Rear Garden - The rear garden is a generous and well-maintained outdoor space, mostly laid to lawn and enclosed with mature hedging and fencing for privacy.
It features a paved patio area perfect for outdoor seating and entertaining, with flowerbeds and planted borders adding colour and interest.
Anti Money Laundering Regulations - Anti-Money Laundering Verification Should you wish to proceed with the purchase of this property, you will be required to complete an Anti-Money Laundering (AML) verification check in accordance with current legislation.
These checks are carried out by our partner, Lifetime Legal, and include verification of your identity and source of funds. There is a charge of £54 including VAT, payable directly to Lifetime Legal.
Please note that these checks must be completed before we are able to formally progress a sale. Freehold - To be confirmed by solicitor. Viewing - By appointment through the Agents Chester Office .
FLOOR PLANS - included for identification purposes only, not to scale. Extra Services - Mortgage referrals, conveyancing referral and surveying referrals will be offered by Cavendish Estate Agents.
If a buyer or seller should proceed with any of these services then a commission fee will be paid to Cavendish Estate Agents Ltd upon completion.
Floorplan - Floorplan included for identification purposes only, not to scale. Material Information Report - The Material Information Report for this property can be viewed on the Rightmove listing.
Alternatively, a copy can be requested from our office which will be sent via email.
Virtual Tour - A video tour of the property is available on request from our office, providing you with a virtual viewing of the setting, accommodation and grounds.
We hope you will find the video helpful.
Value & comps
No previous sales on record.
Returns
Set an offer; the calculator follows it.
We're still gathering serviced-accommodation data for this area.
Archie refurb estimate: a Pro feature
0.0% below asking
This is not financial or investment advice. Prop AI Deals is not authorised by the Financial Conduct Authority (FCA) to provide investment advice.
All investment calculators, property analyses, and AI-generated insights are for informational purposes only. Property investment carries risk and may result in financial loss. All calculations should be independently verified and you should consult with FCA-authorised financial advisors before making any investment decisions.
Past performance does not guarantee future results. Tax implications vary by individual circumstances.
Deal
Properties like this can earn 2–3x BTL yields when converted to HMO, with retrofit costs around £10k/room. Sign in to see the full tier, yield projection, and cost breakdown.
Commercial properties like this can earn 30-50% higher yields when converted to residential under Class MA / Q / P / PA, with prior approval costing ~GBP 96/unit. Sign in to see the recommended route, yield uplift, and cost breakdown.
BRRR-suited properties can recycle 80-100% of investor capital on refi, leaving a high-yielding rental with most of the money out. Sign in to see the refurb cost stack, ARV projection, and refinance maths.
Detached + large garden = sub-division play. Pro tier unlocks the tier badge, plot size, uplift estimate, and regional land benchmark.
Short-lease flats trade at deep discount, but extending under the 1993 Act often costs far less than the discount. Pro tier unlocks the tier badge, premium breakdown, long-lease ARV and arbitrage maths.
See projected short-stay revenue vs a vanilla BTL for this property.
See real sub-let margins (HMO room rates & SA nightly rates) vs the landlord rent.
Area
Agent & docs

FAQ
About White Lane, Christleton, Chester
Explore nearby