3-bedroom detached house · CH3 6DP
Sold STCListed 129 days
Opportunity summary
See Archie’s verdict, returns by strategy and what to check before viewing.
About
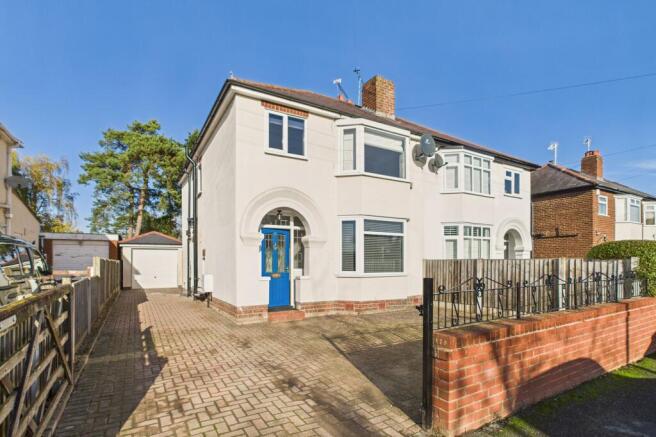
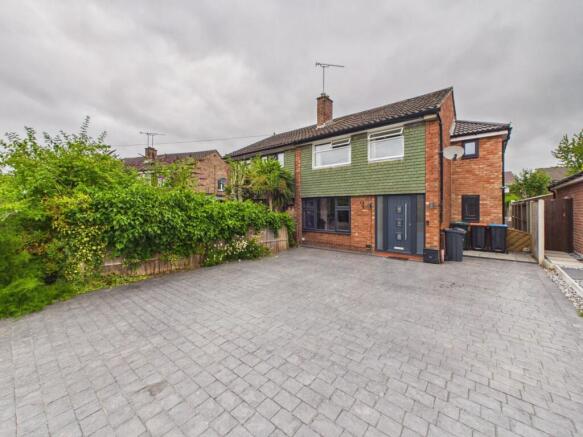
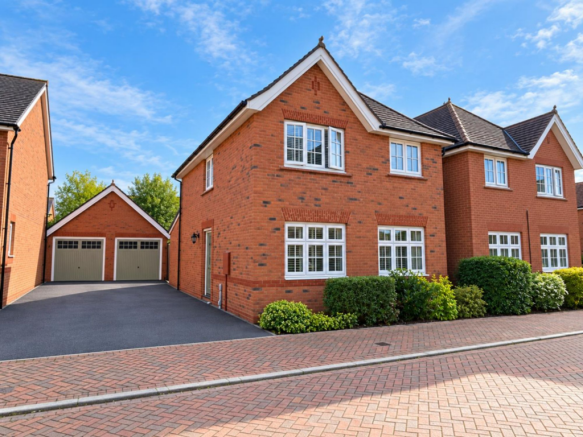
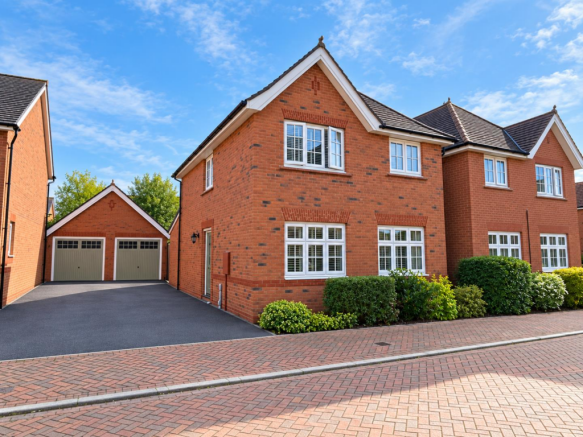
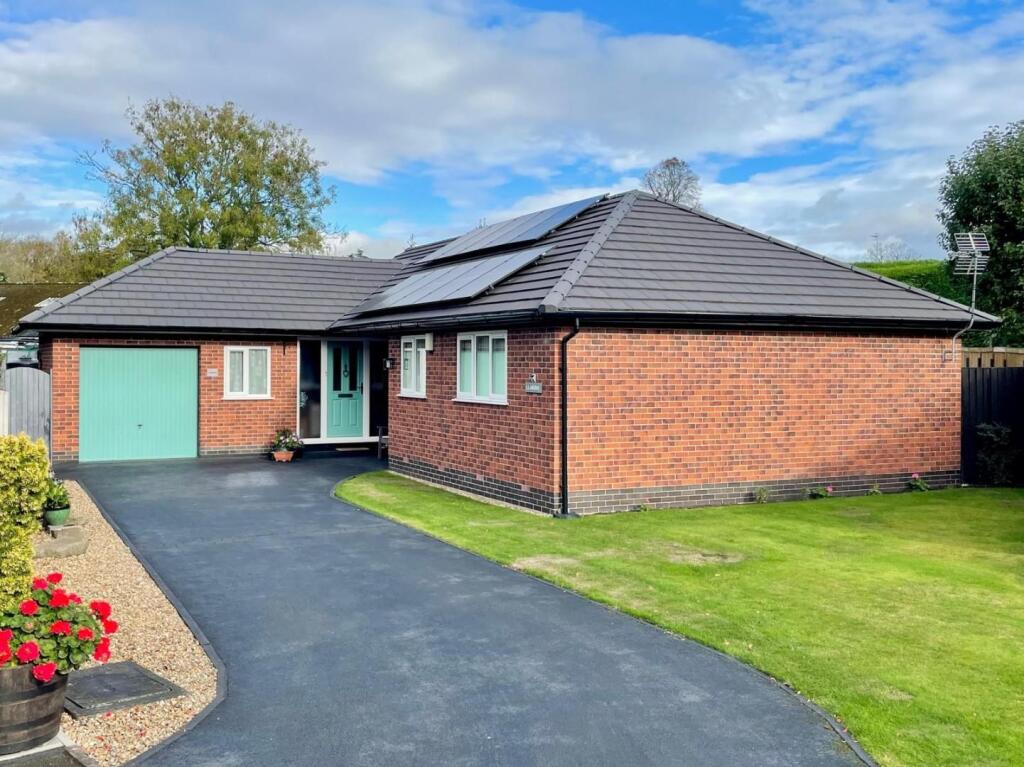
Situated towards the end of a cul-de-sac in the ever-popular area of Huntington, this extended three-bedroom detached home offers an excellent opportunity for buyers seeking a property with scope to modernise and personalise.
Benefitting from no onward chain, the property enjoys a highly convenient location with easy access to a wide range of local amenities, well-regarded schools, shopping facilities, excellent transport links and Chester city centre just a short journey away.
Approached via a block-paved driveway enclosed by attractive cast-iron railings, the property provides ample off-road parking.
A uPVC double-glazed entrance door opens into a porch, leading through to the entrance hallway where there is a useful downstairs WC and access to a semi-converted garage space.
Featuring a front-facing window and rear external door.
The living room forms the principal reception area of the home, offering a comfortable space in which to relax, with a feature fireplace providing a focal point and a staircase rising to the first-floor accommodation.
The spacious kitchen diner is fitted with a comprehensive range of wall, base and drawer units complemented by ample work surfaces.
Integrated appliances include a four-ring electric hob, double oven and grill, while space and plumbing are available for additional appliances.
The kitchen leads into a conservatory extension, creating further living space and providing an outlook over the rear garden.
Completing the ground floor accommodation is the garage extension, which benefits from an electric folding door, power, lighting and houses the gas central heating boiler.
This area provides excellent storage. The first-floor landing incorporates useful built-in storage cupboards and gives access to three bedrooms.
The principal bedroom is particularly generous in size and benefits from fitted storage, while bedroom two also features a built-in wardrobe.
The bedrooms are served by a shower room fitted with a four-piece white suite comprising a shower cubicle, WC, wash hand basin and bidet, complemented by part-tiled walls with decorative border detailing.
The property is connected to all mains services, benefits from gas central heating and is offered with freehold tenure.
Externally, the rear garden has been designed with ease of maintenance in mind, featuring attractive polished Indian stone paving and being enclosed by a combination of fencing and mature hedging for privacy.
A timber garden shed provides additional storage, while gated side access adds further practicality.
Offering excellent potential, generous living accommodation and a highly desirable location, this is a home that will appeal to a wide range of buyers.
Early viewing is strongly recommended to fully appreciate all that is on offer.
Disclaimer Whilst we endeavour to ensure our property particulars are fair, accurate and reliable, they are intended only as a general guide.
Should any aspect be of particular importance, please contact our office for verification, especially if travelling a distance to view.
All measurements are approximate and should be carefully checked before ordering carpets, flooring, or built-in furniture.
Fixtures, fittings and appliances referred to in these details have not been tested and, where included in the sale, should be verified by your solicitor.
Photographs, floorplans and any CGI imagery are provided for illustrative purposes only and may not reflect the property’s current condition.
Tenure, leasehold details (including ground rent, service charges and lease length), boundaries, rights of way and covenants are provided by the vendor or third parties and must be verified by your legal representative.
Any alterations or extensions referred to should be checked to ensure the necessary planning permissions and building regulation approvals have been obtained.
In accordance with the Money Laundering Regulations, we are required to obtain satisfactory evidence of the identity of all prospective purchasers.
A charge of £25 per person is payable for AML checks upon acceptance of an offer. Please note that we may receive referral fees from recommended mortgage advisors, surveyors or solicitors.
This will not affect the cost or quality of the service provided.
If you have any questions regarding these particulars or require clarification on any point, please contact our office and we will be happy to assist.
Entry 0.91m x 1.78m Hallway 0.89m x 3.61m Wc 0.84m x 1.62m Storage Room 2.44m x 4.83m Living Room 3.92m x 5.1m Kitchen / diner 3.06m x 5.1m Conservatory 2.8m x 4.17m Garage 3.33m x 5.14m Landing 1.72m x 5.8m Bedroom One 3.95m x 5.42m Bedroom Two 2.67m x 3.33m Bedroom Three 2.55m x 2.92m Shower Room 2.31m x 3.14m Garden Externally, the rear garden has been designed with ease of maintenance in mind, featuring attractive polished Indian stone paving and being enclosed by a combination of fencing and mature hedging for privacy.
A timber garden shed provides additional storage, while gated side access adds further practicality.
Value & comps
No previous sales on record.
Returns
Set an offer; the calculator follows it.
We're still gathering serviced-accommodation data for this area.
Archie refurb estimate: a Pro feature
0.0% below asking
This is not financial or investment advice. Prop AI Deals is not authorised by the Financial Conduct Authority (FCA) to provide investment advice.
All investment calculators, property analyses, and AI-generated insights are for informational purposes only. Property investment carries risk and may result in financial loss. All calculations should be independently verified and you should consult with FCA-authorised financial advisers before making any investment decisions.
Past performance does not guarantee future results. Tax implications vary by individual circumstances.
Deal
Properties like this can earn 2–3x BTL yields when converted to HMO, with retrofit costs around £10k/room. Sign in to see the full tier, yield projection, and cost breakdown.
Commercial properties like this can earn 30-50% higher yields when converted to residential under Class MA / Q / P / PA, with prior approval costing ~GBP 96/unit. Sign in to see the recommended route, yield uplift, and cost breakdown.
BRRR-suited properties can recycle 80-100% of investor capital on refi, leaving a high-yielding rental with most of the money out. Sign in to see the refurb cost stack, ARV projection, and refinance maths.
Detached + large garden = sub-division play. Pro tier unlocks the tier badge, plot size, uplift estimate, and regional land benchmark.
Short-lease flats trade at deep discount, but extending under the 1993 Act often costs far less than the discount. Pro tier unlocks the tier badge, premium breakdown, long-lease ARV and arbitrage maths.
See projected short-stay revenue vs a vanilla BTL for this property.
See real sub-let margins (HMO room rates & SA nightly rates) vs the landlord rent.
Area
Agent & docs

FAQ
About Foxglove Close, Huntington, CH3
Explore nearby