We've tightened what earns a Pursue. A home now needs a published valuation, a strategy that still makes money after real running costs and lender stress tests, and no listing problems that would stop a mortgage. You'll see fewer Pursues, and each one has been checked harder.
See how verdicts work5-bedroom house · NR22 6DX
For saleListed 214 days
Opportunity summary
See Archie’s verdict, returns by strategy and what to check before viewing.
About
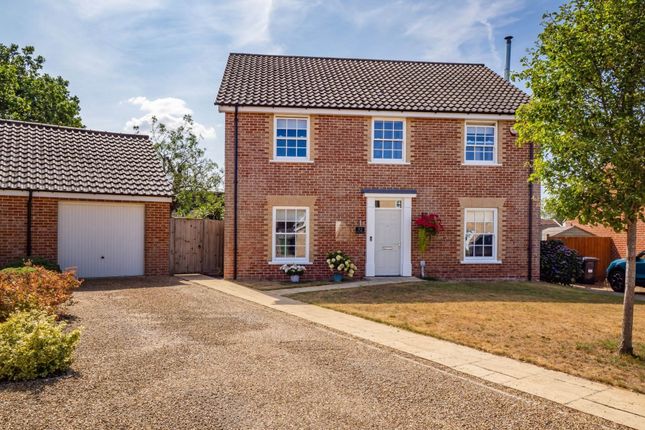
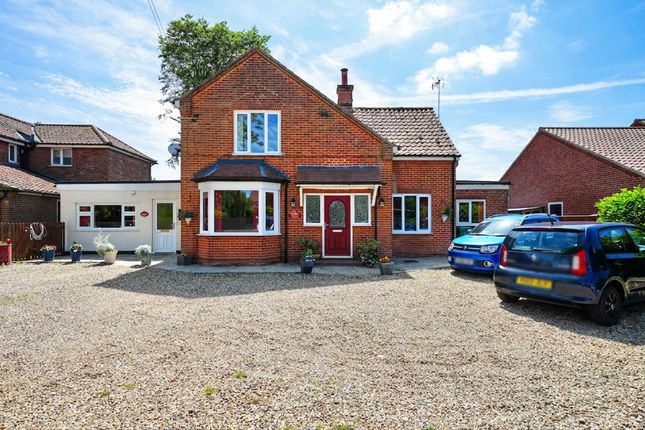
63a Wells Road is an attractive detached family home, built circa 1986 in red brick beneath a clay tiled roof, set on the edge of this popular village within easy walking distance of local amenities.
The beautiful North Norfolk coast at Wells-next-the-Sea lies just 4 miles away.
In recent years, the property has been thoughtfully renovated and reconfigured, enhancing both its layout and functionality to create a spacious and versatile 4/5 bedroom, 4 bathroom home suited to modern family living.
A standout feature is the detached garden studio, complete with a vaulted ceiling and electric radiator heating.
Accessed via a covered walkway from the main house, this flexible space is ideal for home working or hobbies.
The west facing rear garden has been attractively landscaped, providing a private outdoor setting, plus there is a car port and ample additional parking.
Altogether, this is a highly adaptable home, well suited to families, active retirees, or those seeking a spacious well appointed and conveniently located holiday retreat.
The Medieval village of Little Walsingham is a centre of pilgrimage, it has two main Shrines: The 14th Century Slipper Chapel is the Roman Catholic National Shrine of Our Lady and the Anglican Shrine of Our Lady of Walsingham, while the Abbey grounds contain the ruins of the original Priory founded in 1153.
For a village of its size, Little Walsingham supports an amazing number of shops, mainly tourist/pilgrim shops but also a mini-supermarket, tea shops and 2 public houses.
An old farmyard (owned by the Walsingham Estate) has been converted into a range of shops which boast the award winning Farm Shop. The village also has a doctor's surgery and a primary school.
Linking Little Walsingham to the coastal town of Wells-next-the-Sea, some 4 miles away, is the Wells and Walsingham Light Railway.
Little Walsingham is centrally located for Holt, Burnham Market, Wells-next-the-Sea and the market town of Fakenham. Mains water, mains drainage and mains electricity.
Oil-fired central heating to radiators. EPC Rating Band D. North Norfolk District Council, Holt Road, Cromer, Norfolk, NR27 9EN. Council Tax Band C (improvement indicator applies).
Ground Floor The well proportioned ground floor comprises a porch leading into a central entrance hall, which provides access to the two principal reception rooms.
A generously sized sitting room enjoys excellent natural light with double aspect windows to the front and French doors to the rear and features a fireplace.
The heart of the home is a spacious kitchen/dining room with a fireplace housing a wood burning stove and access to the rear lobby where there is a ground floor shower room.
A separate utility room provides practicality plus a charming garden room overlooking and providing direct access to the rear garden.
Also on the ground floor is a versatile bedroom (bedroom 2) with an en suite shower room, which makes an ideal guest room suite.
Beyond the garden room and utility, a covered walkway leads to a detached garden studio/home office.
First Floor The galleried first floor landing has an airing cupboard and doors to the 4 upstairs bedrooms, the principal having an en suite shower room, plus a further family shower room.
The 3 bedrooms to the front of the property also have far reaching views over countryside towards St Peter's Church.
Outside 63a Wells Road stands in an elevated position set back from the road behind a mature hedged boundary and is approached across a gravelled driveway providing parking for several vehicles and leading to the car port and the front entrance door.
There is a screened area for the storage of refuse bins and a timber log store.
Access to the west facing rear garden is from both sides of the house where there is a sunken sandstone paved patio flanked by low red brick and cobble walls with steps up to the main garden.
The garden comprises neat lawns with well stocked shrub beds and established planting and a slate chipped area with a south facing decked terrace. Timber shed, paved pathways, oil tank.
Brick and flint walls border 2 sides with a red brick wall and mature trees to the third making this a pretty enclosed garden with a degree of privacy.
Garden Studio/Home Office An oak framed and tiled walkway leads from the utility room door into the garden studio/home office.
The building is of timber clad construction with a pitched tiled roof, vaulted ceiling and French doors leading outside and overlooking the rear garden.
Value & comps
No previous sales on record.
Returns
Set an offer; the calculator follows it.
We're still gathering serviced-accommodation data for this area.
Archie refurb estimate: a Pro feature
0.0% below asking
This is not financial or investment advice. Prop AI Deals is not authorised by the Financial Conduct Authority (FCA) to provide investment advice.
All investment calculators, property analyses, and AI-generated insights are for informational purposes only. Property investment carries risk and may result in financial loss. All calculations should be independently verified and you should consult with FCA-authorised financial advisers before making any investment decisions.
Past performance does not guarantee future results. Tax implications vary by individual circumstances.
Deal
Properties like this can earn 2–3x BTL yields when converted to HMO, with retrofit costs around £10k/room. Sign in to see the full tier, yield projection, and cost breakdown.
Commercial properties like this can earn 30-50% higher yields when converted to residential under Class MA / Q / P / PA, with prior approval costing ~GBP 96/unit. Sign in to see the recommended route, yield uplift, and cost breakdown.
BRRR-suited properties can recycle 80-100% of investor capital on refi, leaving a high-yielding rental with most of the money out. Sign in to see the refurb cost stack, ARV projection, and refinance maths.
Detached + large garden = sub-division play. Pro tier unlocks the tier badge, plot size, uplift estimate, and regional land benchmark.
Short-lease flats trade at deep discount, but extending under the 1993 Act often costs far less than the discount. Pro tier unlocks the tier badge, premium breakdown, long-lease ARV and arbitrage maths.
See projected short-stay revenue vs a vanilla BTL for this property.
See real sub-let margins (HMO room rates & SA nightly rates) vs the landlord rent.
Area
Agent & docs
FAQ
About 63a, Wells Road, Little Walsingham
Explore nearby