4-bedroom detached house · PO18 8JN
For saleListed 205 days
Opportunity summary
See Archie’s verdict, returns by strategy and what to check before viewing.
About
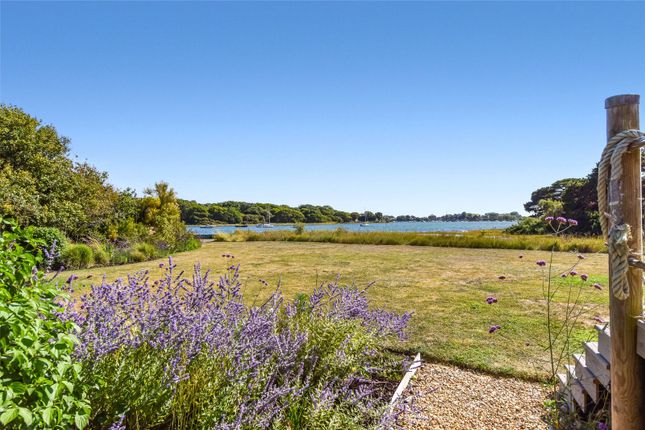
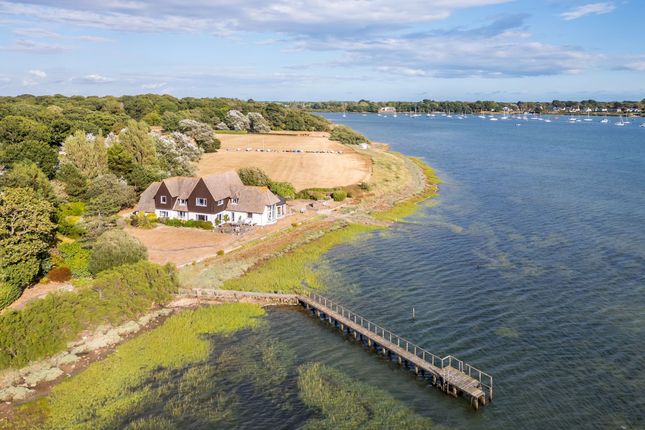
Formerly Burnes Shipyard, this prime harbour-edge site occupies, in our opinion, one of the finest waterfront positions in Bosham, within the Chichester Harbour National Landscape (formerly AONB).
The setting enjoys a predominantly west-facing aspect with excellent water views across Cutmill Creek and sunsets over the harbour.
The site benefits from full planning permission for the construction of two contemporary detached dwellings within a landscape-led layout and is now a cleared site, ready for construction of the consented scheme.
The selling agent suggests there may be potential to deliver a single, larger dwelling in lieu of two, subject to securing the necessary planning consents.
Alternatively available as two individual plots at £2,000,000 per plot Key Information • Tenure: Freehold - Overall Plot Size 1.22 acres • Planning Permission: BO/24/01155/FUL • Discharge of Conditions: 25/01252/DOC (PP-14038217) – part discharge progressed • CIL: Vendor advises CIL has been paid • Site condition: Demolition completed; site cleared • Public right of way: A public footpath runs along the access/harbour frontage in the vicinity of the site • Flooding: The consented built form lies within Flood Zone 1; areas closer to the harbour edge fall within higher flood zones, as is typical of waterfront sites Situation The site is within easy walking distance of Bosham village, the Sailing Club and the harbour shoreline, with the highly regarded The Anchor Bleu close by, together with Bosham’s quay, cafés and a network of coastal footpaths.
The Opportunity Opportunities of this nature in Bosham are rare: a consented, cleared waterfront site where the setting will strongly influence the end product.
The west-facing aspect provides excellent natural light and views, and the harbour-edge position offers an immediate relationship with the water and coastal landscape.
The Consented Scheme The approved design provides two detached contemporary homes (Plot A and Plot B) arranged over two principal floors, each with garaging, private parking and garden space.
A particular highlight is the site’s direct harbour interface, including an existing slipway and immediate waterfront access.
The accommodation in both houses is arranged to maximise the setting: west-facing living space and bedrooms are positioned to take full advantage of the water views, complemented by first-floor terraces and balconies for outdoor living and evening light.
Proposed Floor Area: Plot A - 376.9m2 (425.7m2 inc.
garage); Garage - 48.8m2 Plot A is arranged over two floors with a practical ground-floor layout and a strong first-floor living level, designed to make the most of the west-facing aspect and harbour views.
Ground floor - 203.7m2 • Kitchen / dining room • Living room • Study • Utility room • Shower room • Cloakroom / WC • Plant room • Garage First floor - 173.2m2 • First-floor living room with direct access to terrace / balcony space • Principal bedroom with en-suite and balcony • Three further bedrooms with en-suite facilities West-facing living accommodation and bedroom accommodation are positioned to enjoy water views and evening sunsets.
Plot B - 374.1m2 (422.9m2 inc.
garage); Garage - 48.8m2 Plot B is arranged over two floors and provides a highly practical layout for day-to-day living and entertaining, including an additional informal reception room, with west-facing accommodation positioned to take advantage of the harbour outlook and sunset aspects.
Ground floor - 194.5m2 • Kitchen / dining room • Pantry • Living room • Snug • Study • Utility room • Shower room • WC • Plant room • Garage First floor - 179.6m2 • Principal bedroom with en-suite and balcony • Three further bedrooms (with en-suite facilities to key rooms as shown on plan) West-facing accommodation is arranged to benefit from the harbour outlook and sunset aspects.
Gardens, Outside Space & Harbour Interface A key strength of the consent is the combination of private garden space with a setting that feels open and distinctly coastal.
The approved scheme incorporates a considered landscape framework, including coastal planting and a well-planned layout that complements the waterfront position.
Of particular note is the site’s immediate relationship with the harbour.
An existing slipway remains in situ, providing a practical point of access to the water and reinforcing the site’s former shipyard character.
Prospective purchasers should satisfy themselves as to the precise extent of the title, ownership of any foreshore and/or slipway areas and any associated rights.
Planning & Progress Planning Permission: Chichester District Council – BO/24/01155/FUL (decision dated 8 November 2024).
Discharge of Conditions: 25/01252/DOC (PP-14038217) – Part discharge of conditions 5, 6 and 30 pursuant to BO/24/01155/FUL.
A part discharge of conditions application has been progressed under reference 25/01252/DOC (pursuant to BO/24/01155/FUL).
Remaining construction-phase discharge matters are to be dealt with in the usual way through further submissions. Council Tax - TBC once built Tenure - Freehold
Value & comps
No previous sales on record.
Returns
Set an offer; the calculator follows it.
We're still gathering serviced-accommodation data for this area.
Archie refurb estimate: a Pro feature
0.0% below asking
This is not financial or investment advice. Prop AI Deals is not authorised by the Financial Conduct Authority (FCA) to provide investment advice.
All investment calculators, property analyses, and AI-generated insights are for informational purposes only. Property investment carries risk and may result in financial loss. All calculations should be independently verified and you should consult with FCA-authorised financial advisers before making any investment decisions.
Past performance does not guarantee future results. Tax implications vary by individual circumstances.
Deal
Properties like this can earn 2–3x BTL yields when converted to HMO, with retrofit costs around £10k/room. Sign in to see the full tier, yield projection, and cost breakdown.
Commercial properties like this can earn 30-50% higher yields when converted to residential under Class MA / Q / P / PA, with prior approval costing ~GBP 96/unit. Sign in to see the recommended route, yield uplift, and cost breakdown.
BRRR-suited properties can recycle 80-100% of investor capital on refi, leaving a high-yielding rental with most of the money out. Sign in to see the refurb cost stack, ARV projection, and refinance maths.
Detached + large garden = sub-division play. Pro tier unlocks the tier badge, plot size, uplift estimate, and regional land benchmark.
Short-lease flats trade at deep discount, but extending under the 1993 Act often costs far less than the discount. Pro tier unlocks the tier badge, premium breakdown, long-lease ARV and arbitrage maths.
See projected short-stay revenue vs a vanilla BTL for this property.
See real sub-let margins (HMO room rates & SA nightly rates) vs the landlord rent.
Area
Agent & docs
FAQ
About Burnes Shipyard, Bosham, PO18 8JN
Explore nearby