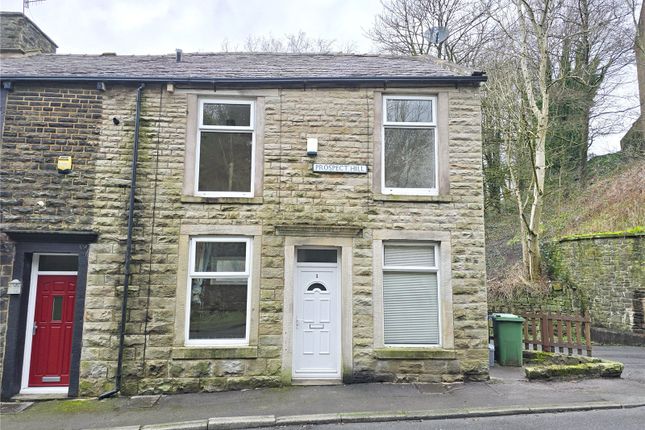
2-bedroom house · BB4 5BP
Opportunity summary
See Archie’s verdict, returns by strategy and what to check before viewing.
About
LOCATION Hud Hey Farm sits in a semi rural location to the northwest of the town of Haslingden about 1.5 miles from Haslingden town centre, 3.5 miles to Accrington town centre, 7.3 miles to Ramsbottom town centre and 13.3 miles to Bury town centre.
There is easy access to the M66 and the M62 and to the wider motorway network. There are a wide range of services and amenities within close proximity to the property.
DESCRIPTION Hud Hey Farm comprises a 2 bedroom stone built farmhouse, a traditional stone barn, attached to the farmhouse, and a range of outbuildings together with a garden to the rear.
The main barn has alternative use potential (STPP) and could provide an exciting development opportunity to potential purchasers.
Farmhouse: The farmhouse provides living accommodation over two floors together with a cellar below part of the ground floor.
The farmhouse provides a gross internal floor area of approximately 83 square metres (293 square feet). The farmhouse requires renovation and refurbishment.
The ground floor comprises a porch which leads through to the hallway where the staircase takes you to the first floor.
To the left of the hallway is the lounge with an open fireplace which leads to the porch which opens onto Martin Croft Road.
To the right of the hallway is the kitchen which looks out to the private rear garden. The cellar is accessed from the kitchen via the original stone steps which provides a very useful storage space.
The first floor comprises two double bedrooms and a bathroom providing a bath, wash hand basin and WC.
Within the garden to the rear of the farmhouse there is former timber poultry building and a stone built storage building to the west of the carport.
The rear garden is surrounded by open fields and is enclosed by mature trees allowing the property to enjoy privacy.
Main Barn: The main barn, which is attached to the south of the farmhouse, is constructed of stone under a traditional stone slate roof and appears to be structurally sound and in good condition.
Outbuildings: To the south of the main barn, there are a range of modern and traditional buildings all of which appear to be structurally sound and in good order.
A schedule of the buildings providing their size and description is included within these particulars. SERVICES The property has the benefit of mains gas, mains sewerage.
mains electric and a natural spring water supply. TENURE Freehold with Vacant Possession on completion.
PLANNING The property is located within the borough of Rossendale and the relevant policy within the Rossendale Local Plan 2019 to 2036 is Policy HS12: Conversion and Re-Use of Rural Buildings in the Countryside.
This policy is generally supportive of the potential alternative use of the traditional buildings subject to certain criteria being met.
We consider the main barn is suitable for conversion through a full planning application for residential or commercial use and could provide approximately 2,000 square feet of living accommodation, taking into account 300mm of cavity wall construction, over two floors or approximately 3,000 square feet of accommodation over three floors.
The outbuildings, mainly buildings 4, 5, 6 and 7, would require demolishing to allow for sufficient car parking and curtilage space. It will be for buyers to take their own planning advice.
COUNCIL TAX Band B PLANS AND AREAS The plans in these particulars are a copy of the Ordnance Survey data from Promap.
All plans are for identification purposes only and areas are approximate and subject to verification in the title documents.
METHOD OF SALE The property is offered for sale as a whole by private treaty.
WAYLEAVES, EASEMENTS AND RIGHTS OF WAY We are not aware of any public rights of way, easements or wayleaves affecting the subject property .
LOCAL AUTHORITY Rossendale Borough Council, Futures Park, Bacup, OL13 0BB. FLOODING According to the Environment Agency website, the property sits in flood zone 1.
MONEY LAUNDERING REGULATIONS Prospective buyers should be aware that in the event they submit an offer to purchase the property, which is accepted by the vendors on the property, it is required that they provide documents in relation to money laundering regulations to prove identity and source of funding.
A company called ‘Coadjute’ provide reports for us, with a cost of £45 (Inc VAT) per person in order for us to complete our due-diligence.
VIEWINGS Viewings are strictly by appointment through Gary Hoerty Associates Ltd. Please ring or email .
What3words: ///speak.angle.exits IMPORTANT INFORMATION Gary Hoerty Associates for themselves and for the vendors or lessors of this property whose agent they are, give notice that: a.
All descriptions, plans, dimensions, references to condition or suitability for use, and necessary permissions for use and occupation and other details are given in good faith and are believed to be correct and any intending purchasers or tenants should not rely on them as statements of fact but must satisfy themselves by inspection or otherwise as to the correctness of each of them; b.
Any electrical or other appliances on the property have not been tested, nor have the drains, heating, plumbing or electrical installations.
All intending purchasers are recommended to carry out their own investigations before contract; c.
No person in the employment of Gary Hoerty Associates has any authority to make or give any representations or warranty whatsoever in relation to this property.
These particulars are produced in good faith and are set out as a general guide only and do not constitute any part of a contract; d.
The particulars are set out as a general outline only for the guidance of intended purchasers or lessees, and do not constitute an offer or contract nor any part thereof.
Value & comps
No previous sales on record.
Returns
Set an offer; the calculator follows it.
We're still gathering serviced-accommodation data for this area.
Archie refurb estimate: a Pro feature
0.0% below asking
This is not financial or investment advice. Prop AI Deals is not authorised by the Financial Conduct Authority (FCA) to provide investment advice.
All investment calculators, property analyses, and AI-generated insights are for informational purposes only. Property investment carries risk and may result in financial loss. All calculations should be independently verified and you should consult with FCA-authorised financial advisors before making any investment decisions.
Past performance does not guarantee future results. Tax implications vary by individual circumstances.
Deal
Properties like this can earn 2–3x BTL yields when converted to HMO, with retrofit costs around £10k/room. Sign in to see the full tier, yield projection, and cost breakdown.
Commercial properties like this can earn 30-50% higher yields when converted to residential under Class MA / Q / P / PA, with prior approval costing ~GBP 96/unit. Sign in to see the recommended route, yield uplift, and cost breakdown.
BRRR-suited properties can recycle 80-100% of investor capital on refi, leaving a high-yielding rental with most of the money out. Sign in to see the refurb cost stack, ARV projection, and refinance maths.
Detached + large garden = sub-division play. Pro tier unlocks the tier badge, plot size, uplift estimate, and regional land benchmark.
Short-lease flats trade at deep discount, but extending under the 1993 Act often costs far less than the discount. Pro tier unlocks the tier badge, premium breakdown, long-lease ARV and arbitrage maths.
See projected short-stay revenue vs a vanilla BTL for this property.
See real sub-let margins (HMO room rates & SA nightly rates) vs the landlord rent.
Area
Agent & docs

FAQ
About Hud Hey Farm, Martin Croft Road, Haslingden, Rossendale, Lancashire
Explore nearby