3-bedroom bungalow · PO30 2NN
Sold STCListed 391 days
Opportunity summary
See Archie’s verdict, returns by strategy and what to check before viewing.
About
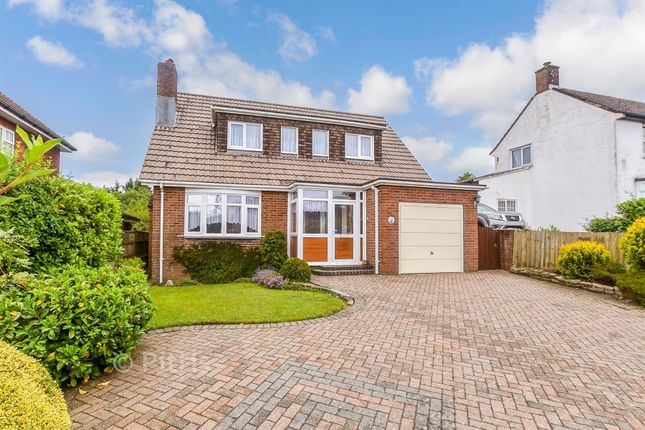
Detached Three-Bedroom Bungalow with surprising views over Newport and Chillerton Down.
Set in a peaceful position on the outskirts of Newport, this substantial detached bungalow offers versatile living space extending to approximately 157 sq. m. (1,690 sq. ft.).
Boasting two driveways, two garages, a well-planned garden, and magnificent elevated views across the town and rolling Chillerton Down, this home is ideal for those seeking space, convenience, and a superb setting.
Entrance Porch - UPVC and double glazed, the porch enjoys stunning elevated views across Chillerton Down and Newport. Ceramic tiled flooring provides space for coats and shoes.
A door leads into the: Entrance Hall - With radiator, loft access (complete with loft light and ladder), and a built-in storage cupboard housing the electrical consumer unit.
Living Room - A bright and spacious dual-aspect reception room with double glazed windows enjoying views over Newport and Chillerton Down, both with radiators beneath.
A stone feature fireplace with open grate creates a focal point, with space for log storage.
Kitchen/Dining Room - An attractive L-shaped room fitted with a wide range of wall, floor, and drawer units with worktops over.
Includes a one-and-a-quarter stainless steel sink and drainer, integral electric hob with hide-and-slide Neff oven and extractor hood over, and space/plumbing for a washing machine and dishwasher.
Further space is provided for a tall fridge freezer, alongside additional integral fridge and freezer.
Dual aspect double glazed windows to the side elevation give views towards Newport and the downland, with an obscured glass window to the rear and a double-glazed door leading to the rear porch.
Radiator. Rear Porch - Brick base with double glazed windows, stripped and polished wooden floors. Space for a tumble dryer. A double-glazed door opens onto the patio and gardens.
Bedroom 1 - A spacious double with double glazed sliding patio doors opening to the rear garden and patio. Wall-to-wall built-in wardrobes stripped and polished floorboards, and radiator.
Bedroom 2 - A further double with double glazed window to the front elevation offering attractive views over Chillerton Down and Newport. Stripped and polished floorboards, radiator.
Bathroom - A contemporary white suite comprising spa bath with shower over, pedestal hand basin, and WC.
Ceramic wall and floor tiling, heated towel rail, integral extractor fan, and illuminated mirror with toothbrush charger port. Obscured double glazed window to the rear elevation.
Wc - Comprising WC, with ceramic tiled walls and flooring and obscured double glazed window to the rear elevation.
Garages - There are 2 garages both with power, light and pedestrian rear access from the garden.
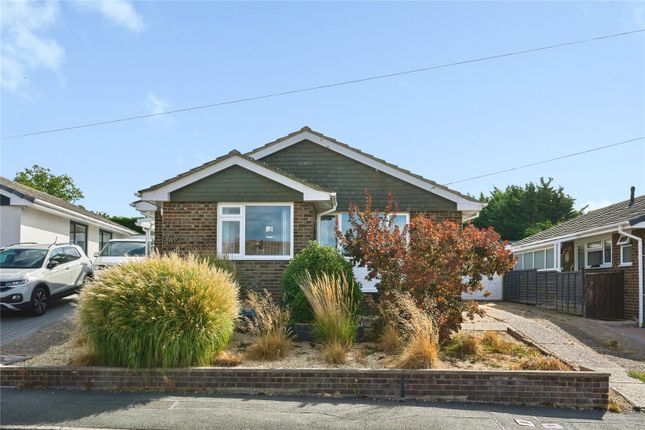
Gardens - To the front of the property are twin driveways and a garden laid to lawn with flowerbed borders.
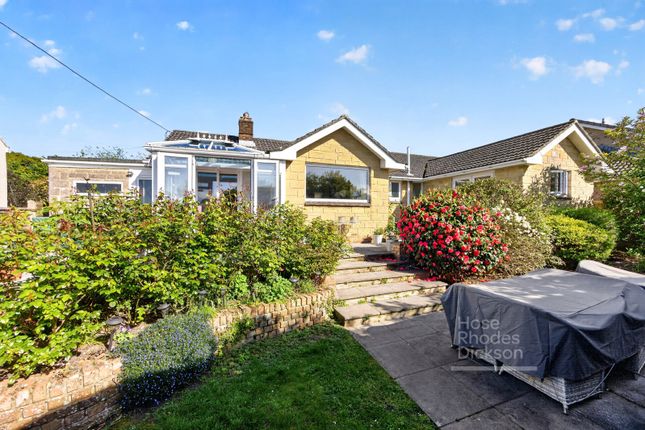
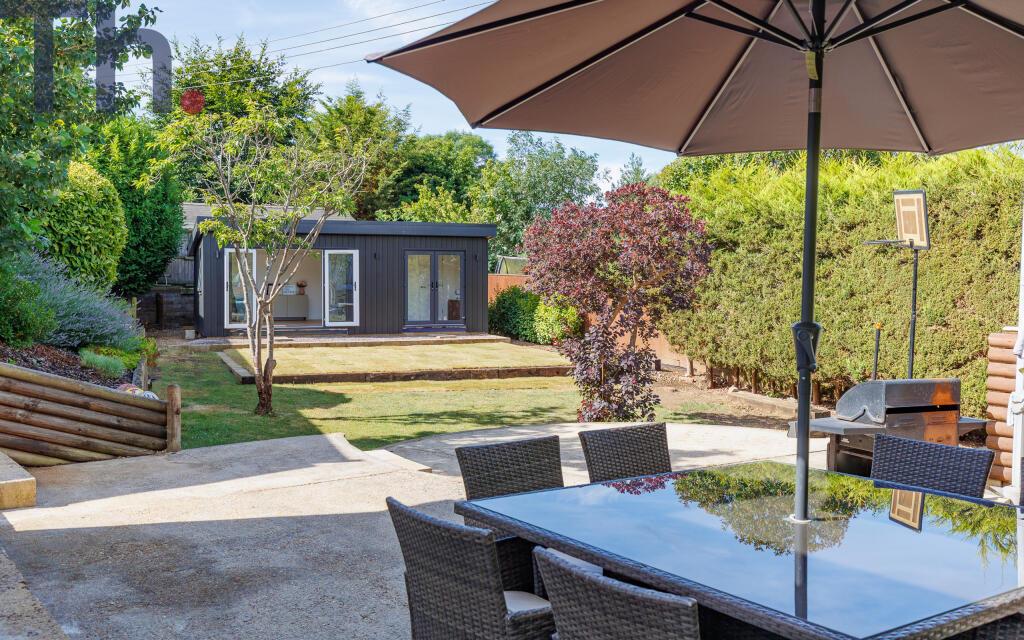
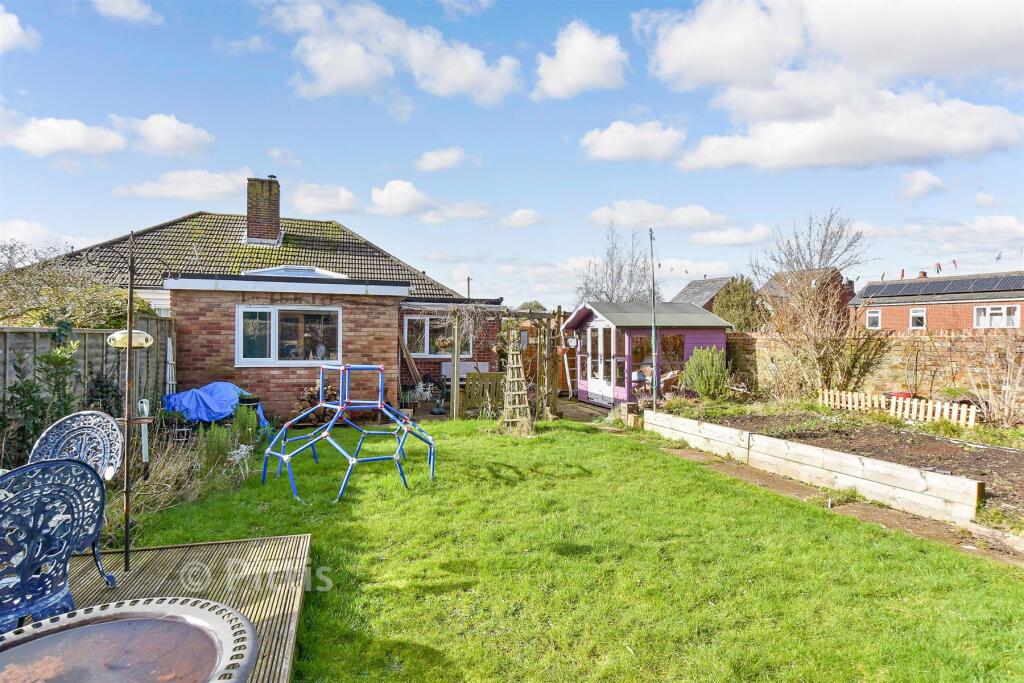
The rear garden is enclosed and dog-friendly, with gated side access, large patio, sun terrace, raised terrace, and further lawn. Both garages are accessible from the garden.
Disclaimer - Our particulars give a fair overview of the property, however, should you have any points of concern or query please don’t hesitate to contact Elliott Lincoln direct so that we can clarify.
Prospective purchasers are always advised to commission a full inspection of the property before proceeding to exchange of contracts.
These particulars are believed to be correct and have been verified by or on behalf of our vendor.
Interested parties should satisfy themselves as to their accuracy and as to any other matter regarding the property such as its location, proximity to other features or facilities which are of specific importance to them.
Distances and areas are only approximate and unless otherwise stated fixtures contents and fittings are not included in the sale.
In addition, appliances and services have not been tested unless otherwise stated.
Value & comps
No previous sales on record.
Returns
Set an offer; the calculator follows it.
We're still gathering serviced-accommodation data for this area.
Archie refurb estimate: a Pro feature
0.0% below asking
This is not financial or investment advice. Prop AI Deals is not authorised by the Financial Conduct Authority (FCA) to provide investment advice.
All investment calculators, property analyses, and AI-generated insights are for informational purposes only. Property investment carries risk and may result in financial loss. All calculations should be independently verified and you should consult with FCA-authorised financial advisers before making any investment decisions.
Past performance does not guarantee future results. Tax implications vary by individual circumstances.
Deal
Properties like this can earn 2–3x BTL yields when converted to HMO, with retrofit costs around £10k/room. Sign in to see the full tier, yield projection, and cost breakdown.
Commercial properties like this can earn 30-50% higher yields when converted to residential under Class MA / Q / P / PA, with prior approval costing ~GBP 96/unit. Sign in to see the recommended route, yield uplift, and cost breakdown.
BRRR-suited properties can recycle 80-100% of investor capital on refi, leaving a high-yielding rental with most of the money out. Sign in to see the refurb cost stack, ARV projection, and refinance maths.
Detached + large garden = sub-division play. Pro tier unlocks the tier badge, plot size, uplift estimate, and regional land benchmark.
Short-lease flats trade at deep discount, but extending under the 1993 Act often costs far less than the discount. Pro tier unlocks the tier badge, premium breakdown, long-lease ARV and arbitrage maths.
See projected short-stay revenue vs a vanilla BTL for this property.
See real sub-let margins (HMO room rates & SA nightly rates) vs the landlord rent.
Area
Agent & docs

FAQ
About Buckbury Close
Explore nearby