We've tightened what earns a Pursue. A home now needs a published valuation, a strategy that still makes money after real running costs and lender stress tests, and no listing problems that would stop a mortgage. You'll see fewer Pursues, and each one has been checked harder.
See how verdicts work3-bedroom semi-detached house · PO30 1HB
For saleListed 20 days
Opportunity summary
See Archie’s verdict, returns by strategy and what to check before viewing.
About
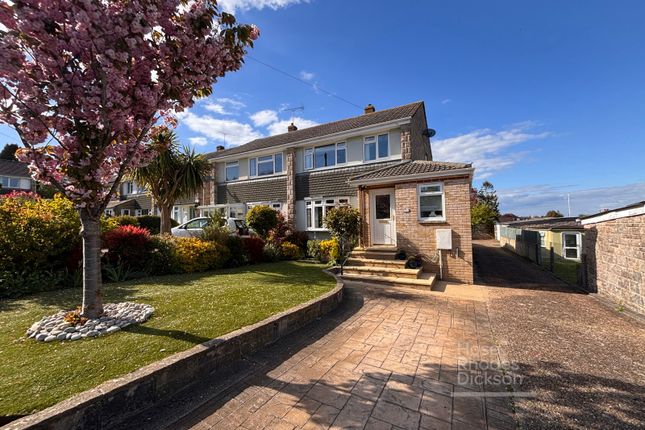
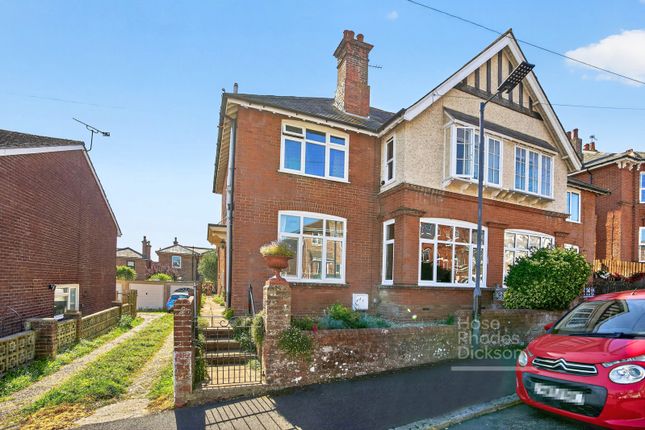
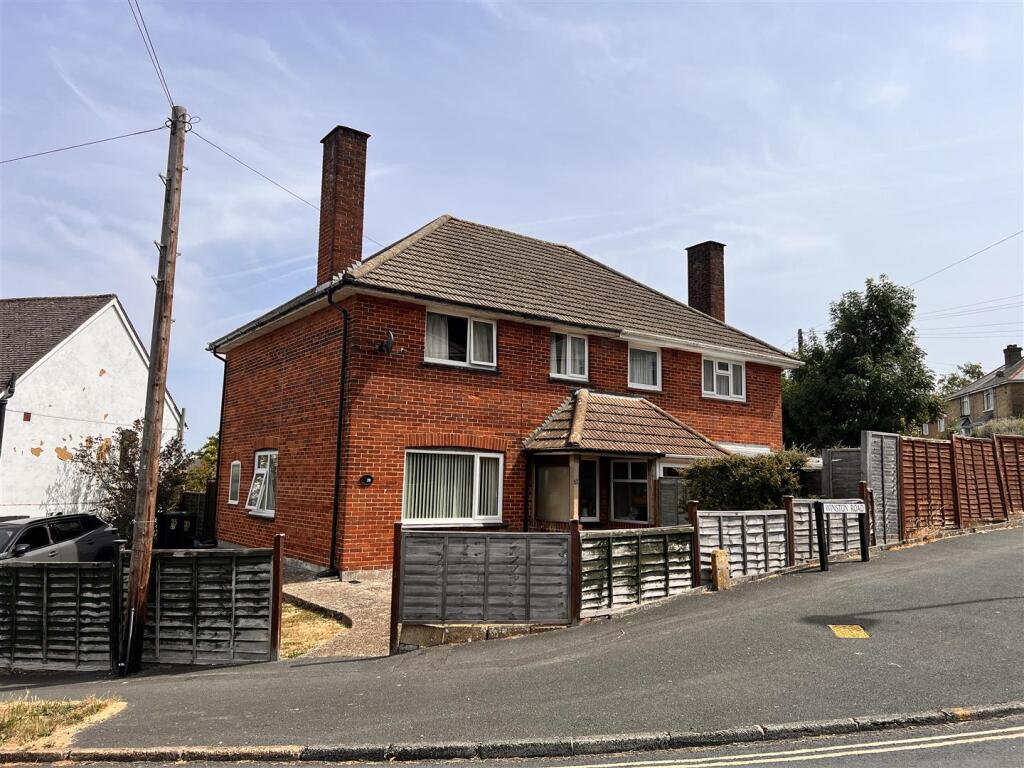
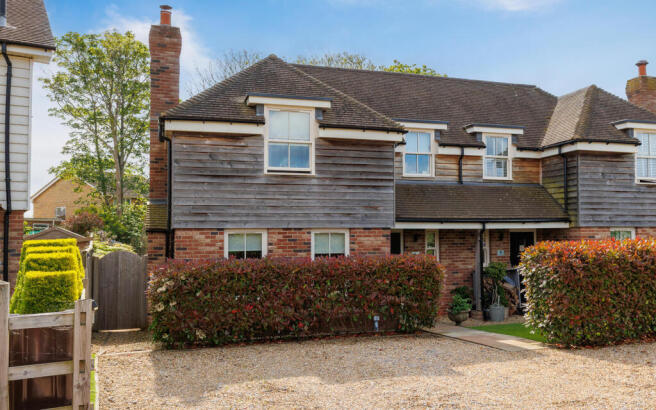
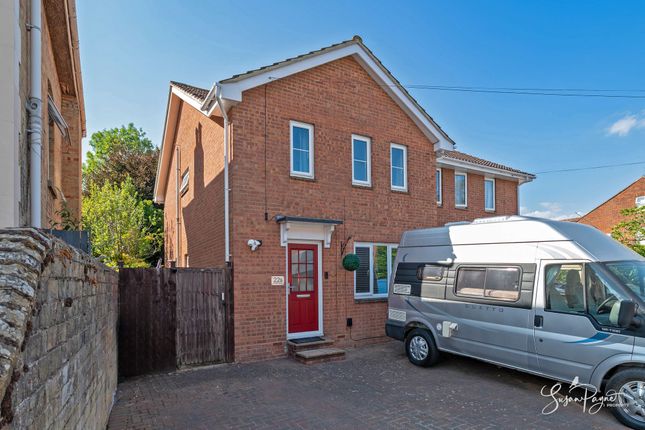
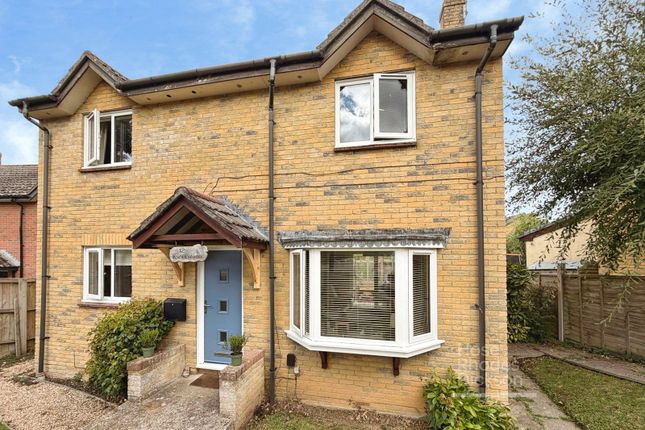
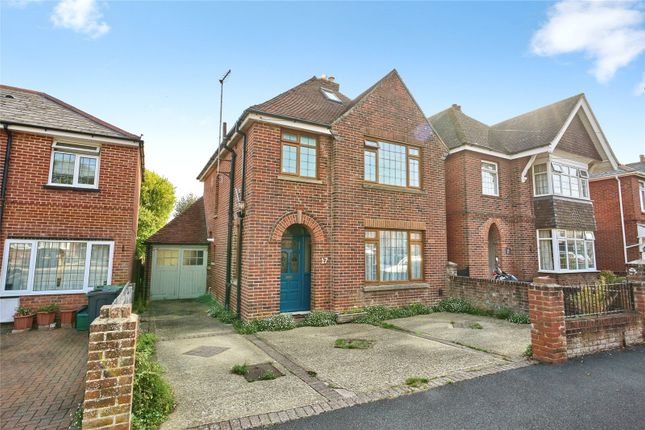
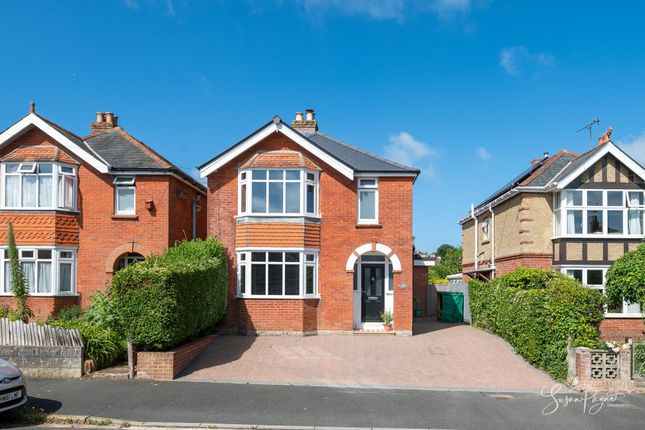
Super position with great access to the town centre and local shools. Three bedroom period home with two reception rooms; three bedrooms; first floor bathroom and ground floor cloakroom.
Parking and rear garden; GCH and UPVC D/G. Freehold. Council Tax Band - C. EPC D-69. CHAIN FREE.
This handsome semi detached home is located in a popular residential road in Shide, with great access to the town centre amenities; schools and local countryside walks as well as the cycle path.
Built in the late1930's, the home boasts a nod to its period, with attractive fireplaces and doors, but with seamlessly blended modern touches.
The home offers two comfortable reception rooms; a smartly fitted and good sized kitchen as well as a garden room to the rear with a solid roof and access to the garden.
A handy cloakroom completes the ground floor. Upstairs, there are two pretty double bedrooms; a good sized single bedroom and family bathroom. The home has parking to the front, as well as a sunny.
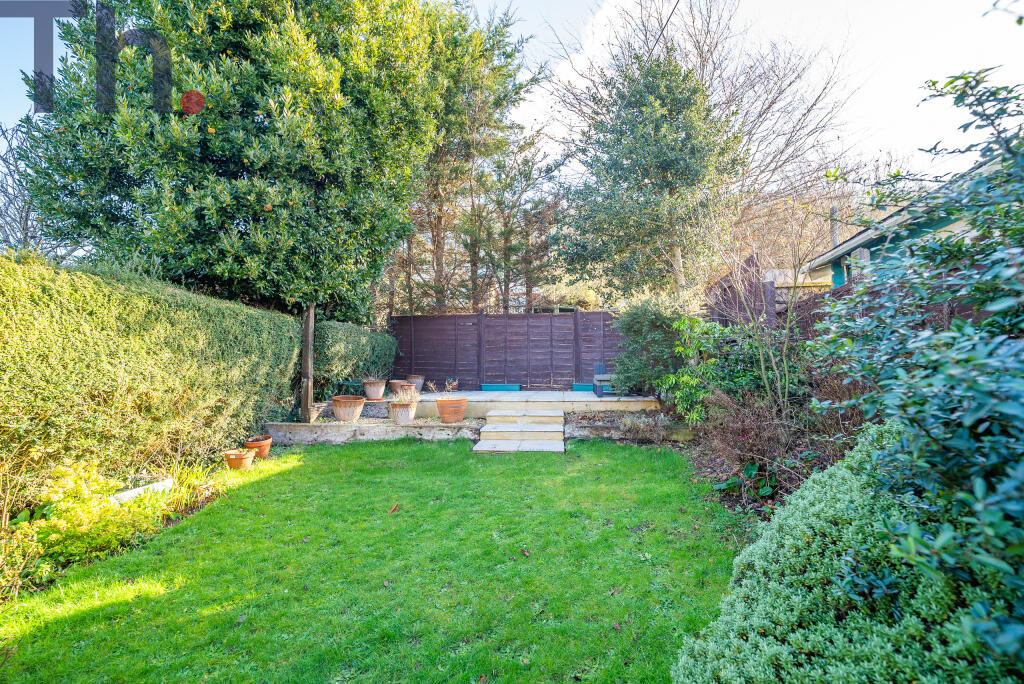
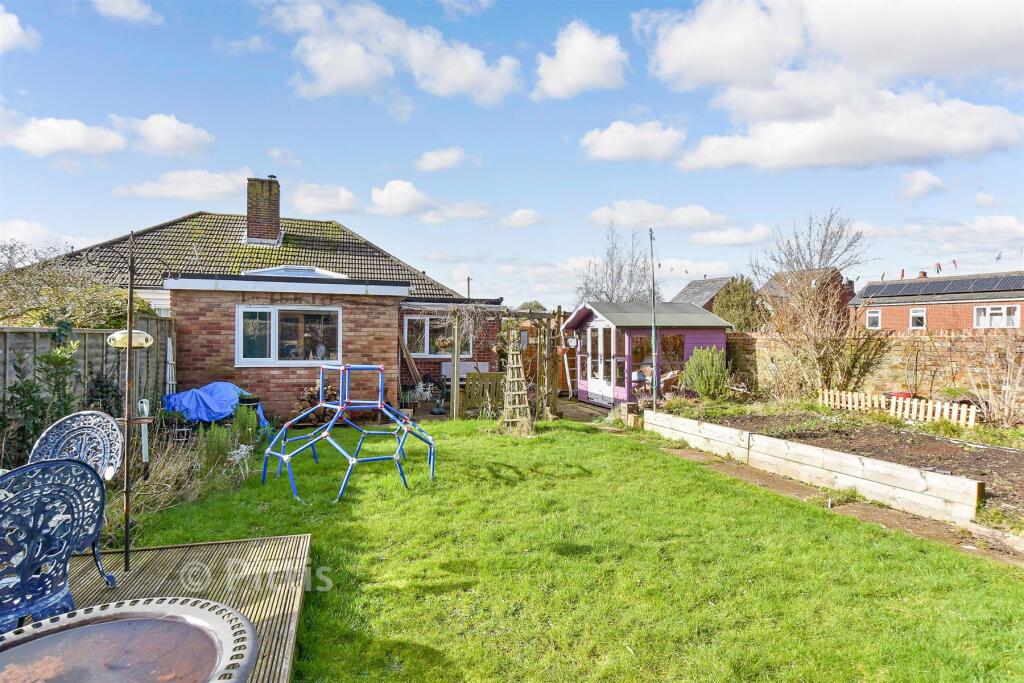
enclosed and neatly manicured rear garden. All-in-all, a great house in a good location, making it a bit of a gem. Freehold. Council Tax Band - C. EPC C-69.
CHAIN FREE Storm Porch With Upvc D/G Door To: - Entrance Hallway: - A welcoming entrance to the home with polished wooden floorboards; stairs with storage under to first floor and doors to: Cloakroom: - 1.40m max x 0.71m max (4'7" max x 2'3" max) - Cleverly created under part of the stairs to provide a wash hand basin and WC.
Opaque side window. Sitting Room: - 4.40m max x 3.24m max (14'5" max x 10'7" max) - A cosy room in cream and hessian colours with bay window to front.
Handsome woodburning stove with wooden mantle above, creating a warming focal point to the room.
Dining Room: - 3.94m max x 2.80m (12'11" max x 9'2") - A second reception room in cream decor with polished wooden floorboards and period tiled fireplace with dark wooden surround and mantle.
Window to rear.
Kitchen: - 4.33m max x 2.76m max (14'2" max x 9'0" max) - A good sized kitchen in pretty aqua colours and fitted with a range of cream fronted cupboards topped by beech effect worksurfaces.
One and a half stainless steel sink set below the side window and cupboard housing the gas fired boiler. Large, range style calor gas cooker with extractor hood over, and spaces for other appliances.
External door to: Garden Room: - 2.84m x 2.76m (9'3" x 9'0") - A very handy additional room which serves as a large rear porch with UPVC double glazed french doors looking and leading to the rear garden.
Stairs To: - First Floor Landing: - With gently sloped ceiling to one side and pretty sunset detail stained glass front window. Further side window and access to loft.
Doors to: Bedroom One: - 4.62m max x 3.35m max (15'1" max x 10'11" max) - In pale lilac and cream colours, a pretty bedroom with bay window to front.
Bedroom Two: - 3.93m max x 2.90m (12'10" max x 9'6") - A second double room with rear window. Bedroom Three: - 2.82m x 2.36m (9'3" x 7'9") - A good sized single bedroom with a window to the rear.
Bathroom: - 1.84m max x 1.81m max (6'0" max x 5'11" max) - Fully tiled and fitted with WC; wash hand basin and bath with shower over. Opaque side window.
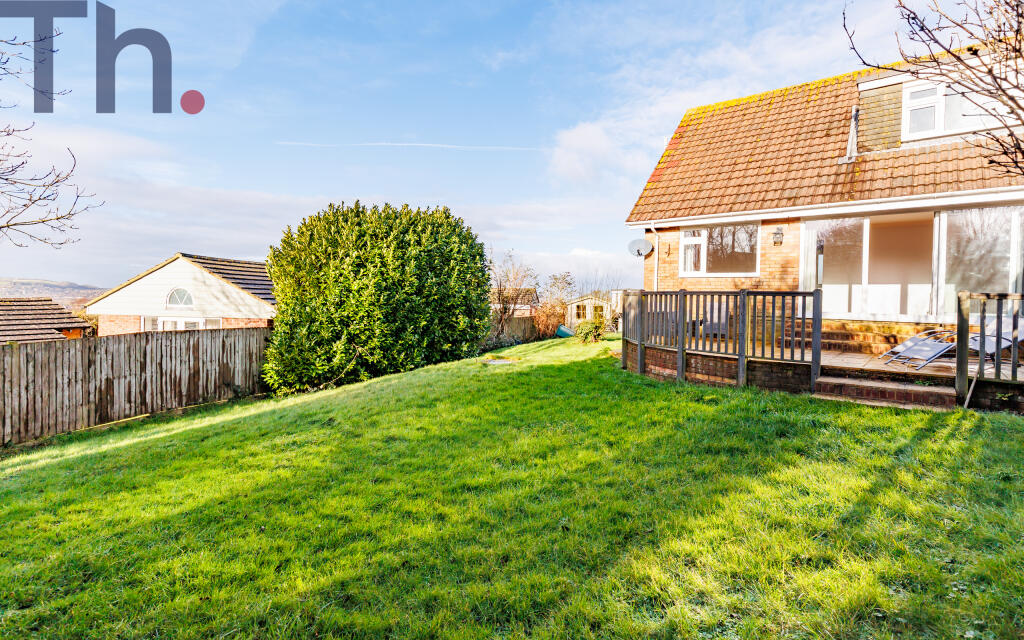
Parking: - To the front of the home is a driveway providing parking and gated side access leads to the: Rear Garden: - Laid to a wide patio area with a neatly arranged lawn beyond.
A rear decked terrace sits to one corner and there is a handy timber and felt garden shed.
Disclaimer - These particulars are issued in good faith, but do not constitute representation of fact or form any part of any offer or contract.
The Agents have not tested any apparatus, equipment, fittings or services and room measurements are given for guidance purposes only.
Where maximum measurements are shown, these may include stairs and measurements into shower enclosures; cupboards; recesses and bay windows etc.
Any video tour has contents believed to be accurate at the time it was made but there may have been changes since.
We will always recommend a physical viewing wherever possible before a commitment to purchase is made.
Value & comps
No previous sales on record.
Returns
Set an offer; the calculator follows it.
We're still gathering serviced-accommodation data for this area.
Archie refurb estimate: a Pro feature
0.0% below asking
This is not financial or investment advice. Prop AI Deals is not authorised by the Financial Conduct Authority (FCA) to provide investment advice.
All investment calculators, property analyses, and AI-generated insights are for informational purposes only. Property investment carries risk and may result in financial loss. All calculations should be independently verified and you should consult with FCA-authorised financial advisers before making any investment decisions.
Past performance does not guarantee future results. Tax implications vary by individual circumstances.
Deal
Properties like this can earn 2–3x BTL yields when converted to HMO, with retrofit costs around £10k/room. Sign in to see the full tier, yield projection, and cost breakdown.
Commercial properties like this can earn 30-50% higher yields when converted to residential under Class MA / Q / P / PA, with prior approval costing ~GBP 96/unit. Sign in to see the recommended route, yield uplift, and cost breakdown.
BRRR-suited properties can recycle 80-100% of investor capital on refi, leaving a high-yielding rental with most of the money out. Sign in to see the refurb cost stack, ARV projection, and refinance maths.
Detached + large garden = sub-division play. Pro tier unlocks the tier badge, plot size, uplift estimate, and regional land benchmark.
Short-lease flats trade at deep discount, but extending under the 1993 Act often costs far less than the discount. Pro tier unlocks the tier badge, premium breakdown, long-lease ARV and arbitrage maths.
See projected short-stay revenue vs a vanilla BTL for this property.
See real sub-let margins (HMO room rates & SA nightly rates) vs the landlord rent.
Area
Agent & docs

FAQ
About College Road, Newport
Explore nearby