We've tightened what earns a Pursue. A home now needs a published valuation, a strategy that still makes money after real running costs and lender stress tests, and no listing problems that would stop a mortgage. You'll see fewer Pursues, and each one has been checked harder.
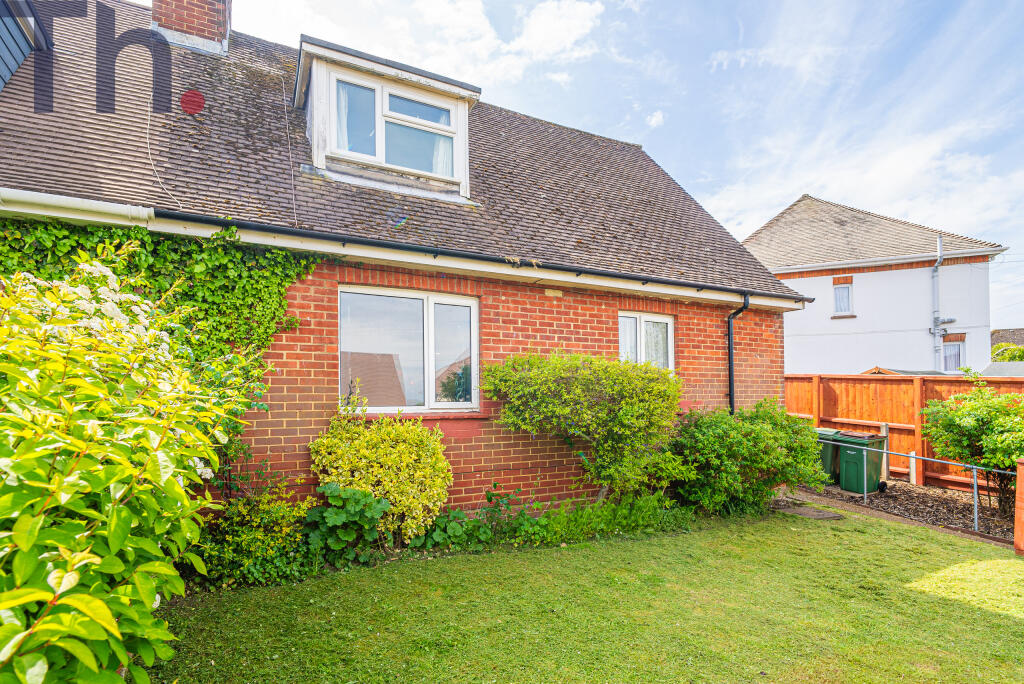
See how verdicts work3-bedroom semi-detached house · PO30 3BB
For saleReduced £10k (−4.1%) on 26 OctListed 226 days
Opportunity summary
See Archie’s verdict, returns by strategy and what to check before viewing.
About
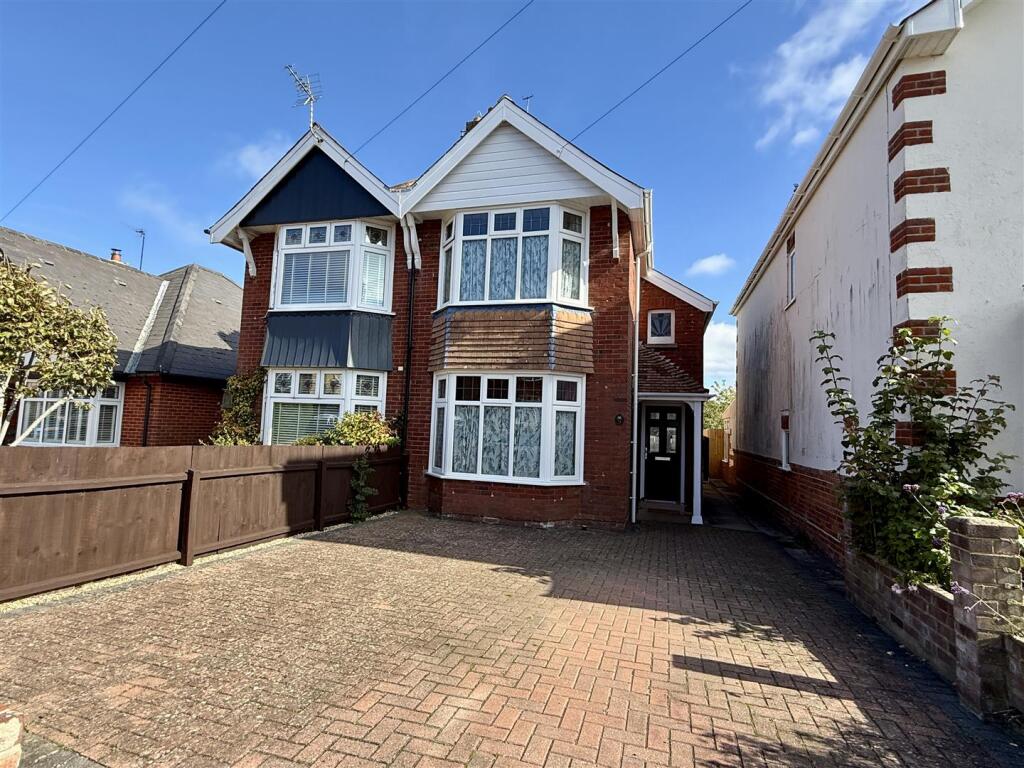
Beautifully styled family home in an elevated and convenient location. Three bedrooms; super open plan/living dining room and good sized garden. Non allocated parking in the layby outside the houses.
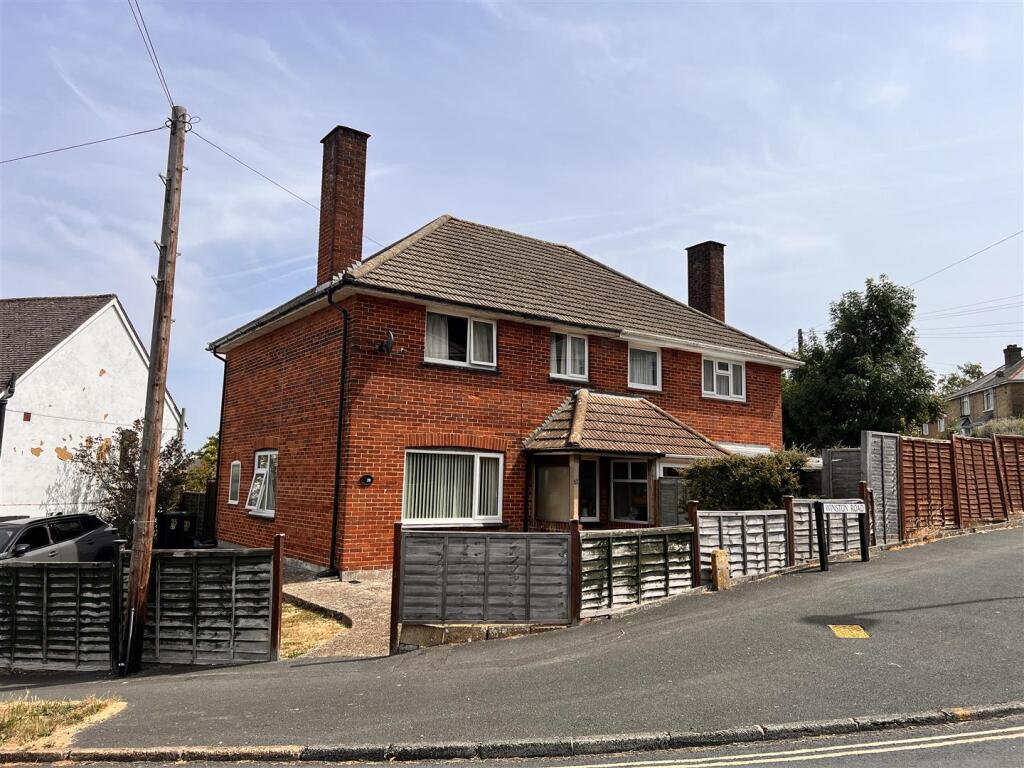
Freehold. Council tax Band - C. EPC C-70 This handsome semi detached home is set above the road, conveniently positioned for the amenities of Newport; the cycle path; local schools and buses.
Being elevated gives it the advantage of a rather lovely, leafy outlook to the front and rear, providing a rural feel in an urban setting.
The home is beautifully styled and wonderfully light, with a comfortable sitting room to the front of the home and a gorgeous open plan kitchen/dining room which spans the width of the home to the rear.
The downstairs is completed by the clever addition of an understairs cloakroom.
On the first floor, there are two very pretty double bedrooms and a third good sized single bedroom, all serviced by the chic bathroom.
The large rear garden has areas of patio and lawn, with a good variety of shrubs and trees, as well as a shed and open store to the rear.
Parking can be found in the layby on the road, which although not guaranteed, usually provides parking without any issues.
I was really taken with this home - it has a wonderfully welcoming feel to it and it will make a great family home in a convenient position. FREEHOLD. Council Tax Band C.
EPC C-70 Steps Up From Road Level To: - Front Garden: - The home is elevated above the road by steps into the front garden.
The area is laid to lawn with a pathway leading to the smart composite double glazed entrance door. There is also gated side access to the rear garden.
Entrance Hallway: - In pretty willow green colours with turning staircase to first floor and storage cupboard under.
Opening to kitchen/dining room and doors to: Cloakroom: - 1.1m max x 0.6m max (3'7" max x 1'11" max) - A really handy facility which is fully tiled with opaque window to side.
Fitted with white WC and wash hand basin.
Sitting Room: - 4.31m max x 3.73m max (14'1" max x 12'2" max) - In dusky pink shades, this elegantly styled room is set to the front of the home, offering a rather lovely shaped sitting area, with a wide, walk-in bay style window looking to the front garden and the greenery bordering the cycle path opposite.
Inset fire recess - ideal for an electric fire.
Kitchen/Dining Room: - 6.09m max x 3.43m max (19'11" max x 11'3" max) - Decorated in a pale lilac colour palette and spanning the width of the home to the rear, this gorgeous open plan space is divided into two distinct areas, which flow seamlessly into each other.
The kitchen is set to one half of the room, fitted with smart cream fronted units with chunky oak block worktops. Integrated under counter oven; electric hob and fridge/freezer.
Space for a washing machine; stainless steel sink unit and window to rear.
The dining area has plenty of room for a family dining table; a feature fire recess and french doors looking and leading to the rear garden.
Turning Staircase To: - First Floor Landing: - With window to side; access to loft and doors to: Bedroom One: - 3.72m max x 3.44m max (12'2" max x 11'3" max) - A shaped double bedroom in dusky lilac colours, with a tiled feature fireplace and window to the rear garden, offering a leafy outlook.
Bedroom Two: - 3.33m max x 3.31m max (10'11" max x 10'10" max) - In aqua colours, a second double bedroom with an elevated outlook to the cycle path from the front window.
Bedroom Three: - 3.48m max x 2.23m (11'5" max x 7'3") - In sunny yellow colours, a good sized single bedroom with window to rear.
Bathroom: - 2.63m max x 2.28m max (8'7" max x 7'5" max) - An L-shaped room, fitted with a chic white suite of bath with shower over; vanity wash hand basin and WC. Opaque front window.
Rear Garden: - This large rear garden has a lower patio area with a very handy brick built store set to one side.
Steps to each side of the patio lead up to the main lawn, which has an attractive planted area to the rear corner, with shrubs and trees.
Set to the back of the garden is a shed and a good sized open fronted store next to it.
Disclaimer - These particulars are issued in good faith, but do not constitute representation of fact or form any part of any offer or contract.
The Agents have not tested any apparatus, equipment, fittings or services and room measurements are given for guidance purposes only.
Where maximum measurements are shown, these may include stairs and measurements into shower enclosures; cupboards; recesses and bay windows etc.
Any video tour has contents believed to be accurate at the time it was made but there may have been changes since.
We will always recommend a physical viewing wherever possible before a commitment to purchase is made.
Value & comps
No previous sales on record.
Returns
Set an offer; the calculator follows it.
We're still gathering serviced-accommodation data for this area.
Archie refurb estimate: a Pro feature
0.0% below asking
This is not financial or investment advice. Prop AI Deals is not authorised by the Financial Conduct Authority (FCA) to provide investment advice.
All investment calculators, property analyses, and AI-generated insights are for informational purposes only. Property investment carries risk and may result in financial loss. All calculations should be independently verified and you should consult with FCA-authorised financial advisers before making any investment decisions.
Past performance does not guarantee future results. Tax implications vary by individual circumstances.
Deal
Properties like this can earn 2–3x BTL yields when converted to HMO, with retrofit costs around £10k/room. Sign in to see the full tier, yield projection, and cost breakdown.
Commercial properties like this can earn 30-50% higher yields when converted to residential under Class MA / Q / P / PA, with prior approval costing ~GBP 96/unit. Sign in to see the recommended route, yield uplift, and cost breakdown.
BRRR-suited properties can recycle 80-100% of investor capital on refi, leaving a high-yielding rental with most of the money out. Sign in to see the refurb cost stack, ARV projection, and refinance maths.
Detached + large garden = sub-division play. Pro tier unlocks the tier badge, plot size, uplift estimate, and regional land benchmark.
Short-lease flats trade at deep discount, but extending under the 1993 Act often costs far less than the discount. Pro tier unlocks the tier badge, premium breakdown, long-lease ARV and arbitrage maths.
See projected short-stay revenue vs a vanilla BTL for this property.
See real sub-let margins (HMO room rates & SA nightly rates) vs the landlord rent.
Area
Agent & docs

FAQ
About Blackwater Road, Newport
Explore nearby