We've tightened what earns a Pursue. A home now needs a published valuation, a strategy that still makes money after real running costs and lender stress tests, and no listing problems that would stop a mortgage. You'll see fewer Pursues, and each one has been checked harder.
See how verdicts work2-bedroom bungalow · IP7 5LW
Sold STCReduced £25k (−7.7%) on 24 JunListed 447 days
Opportunity summary
See Archie’s verdict, returns by strategy and what to check before viewing.
About
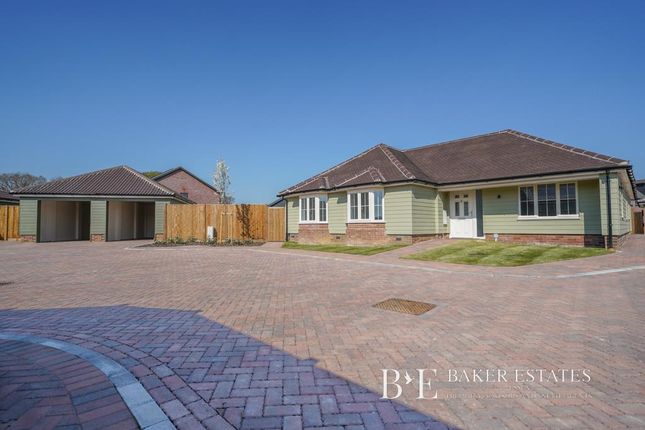
Great Oak Place presents an exquisite opportunity to acquire a newly built semi-detached bungalow.
This delightful property boasts two well-proportioned reception rooms, providing ample space for relaxation and entertaining.
The two inviting bedrooms offer a peaceful retreat, perfect for unwinding after a long day.
The bungalow features a modern bathroom, designed with contemporary fixtures to ensure comfort and convenience.
With a thoughtful layout, this home is ideal for those seeking single-storey living without compromising on space or style.
One of the standout features of this property is the provision for parking, accommodating up to two vehicles, which adds to the practicality of this lovely home.
Some More Information Set back from the road behind an area of lawn and accessed over a block paved pathway, the property is accessed through the uPVC entrance door into the welcoming entrance hallway, where the Oak panelled doors give access to all rooms.
Bedroom 1 is located to the front of the property and is an exceptional sized double room with uPVC window overlooking the front garden.
Opposite, bedroom 2 is a single bedroom which could also be utilised as a study or dressing room.
The well-appointed shower room, comprises, walk in shower enclosure with glazed sliding door, vanity wash hand basin and close coupled WC, the walls are tiled to 1/2 height and full height within the shower enclosure and has a wall-to-wall tiled floor.
The shower room is completed with a radiator towel rail and illuminated mirror.
At the foot of the entrance hallway a glazed door leads into the open plan living area which spans the rear of the property and offers dual aspect windows to the side and rear elevation within the spacious sitting area.
The sitting area is open plan to the kitchen dining space which has patio doors leading out to the rear garden.
The kitchen is fitted with a range of eye and base level Symphony cupboards and draws beneath quartz stone work surfaces and fitted with Bosch appliances, comprising fridge freezer high level oven hope dishwasher and washing machine.
The property has in roof solar panels, and air source underfloor heating throughout.
Externally Set back from the road a low-level picket fence encloses the front garden, which is mainly laid to lawn with a block paved pathway leading to the level access front entrance door and around to gated access to the side and rear garden.
The rear garden commences with a Fossil mint, Indian sandstone patio and pathway to the immediate side and rear of the property, whilst the balance of the garden will be laid to lawn and enclosed by wood panel fences.
At the foot of the garden gated access leads to the rear parking court, where parking for two vehicles can be found, along with a private electric vehicle charging point.
Location The village of Raydon Enjoys close and effective transport links to the wider county of Suffolk and beyond into Essex.
The village is situated in the Dedham Vale Area of Outstanding Natural Beauty (aonb) and is primarily served by the Suffolk market town of Hadleigh, just three miles North east which offers a range of independent and High Street chain retailers for daily needs.
Raydon is located some 10 miles southwest of the town of Ipswich and 11 miles north of the city of Colchester.
For the golfing enthusiast Brett Vale Golf Course is located just a short distance from the property.
Entrance Hall (5.41m x 1.40m (17'9" x 4'7")) Kitchen/Dining Area (6.25m x 3.12m (20'6" x 10'3")) Sitting Room (4.19m x 3.56m (13'9" x 11'8")) Bedroom One (4.88m x 3.12m (16'0" x 10'3")) Bedroom Two (3.05m x 1.88m (10'0" x 6'2")) Shower Room (2.36m x 2.18m (7'9 x 7'2")) Services Council Tax Band - tbc Local Authority - Babergh District Council Tenure - Freehold EPC - B Important Information on Images...
Some of the images contained within this brochure include fittings and furnishings which are unless otherwise stated excluded from the sale of the property.
Some photos have been included from similar properties to assist in visualisation of the finished property and also include digital home staging.
You should check with the selling agent as well as your solicitors prior to exchange of contracts to clarify if any on the items you’re placing material reliance upon are included in this purchase.
Management Company Information - We understand there is a management company on site which will manage and maintain the communal parking areas.
Upon the sale of the final property on site the management company will be handed over to the residents. The estimated annual cost for year one is £110 per property per year.
Value & comps
No previous sales on record.
Returns
Set an offer; the calculator follows it.
We're still gathering serviced-accommodation data for this area.
Archie refurb estimate: a Pro feature
0.0% below asking
This is not financial or investment advice. Prop AI Deals is not authorised by the Financial Conduct Authority (FCA) to provide investment advice.
All investment calculators, property analyses, and AI-generated insights are for informational purposes only. Property investment carries risk and may result in financial loss. All calculations should be independently verified and you should consult with FCA-authorised financial advisers before making any investment decisions.
Past performance does not guarantee future results. Tax implications vary by individual circumstances.
Deal
Properties like this can earn 2–3x BTL yields when converted to HMO, with retrofit costs around £10k/room. Sign in to see the full tier, yield projection, and cost breakdown.
Commercial properties like this can earn 30-50% higher yields when converted to residential under Class MA / Q / P / PA, with prior approval costing ~GBP 96/unit. Sign in to see the recommended route, yield uplift, and cost breakdown.
BRRR-suited properties can recycle 80-100% of investor capital on refi, leaving a high-yielding rental with most of the money out. Sign in to see the refurb cost stack, ARV projection, and refinance maths.
Detached + large garden = sub-division play. Pro tier unlocks the tier badge, plot size, uplift estimate, and regional land benchmark.
Short-lease flats trade at deep discount, but extending under the 1993 Act often costs far less than the discount. Pro tier unlocks the tier badge, premium breakdown, long-lease ARV and arbitrage maths.
See projected short-stay revenue vs a vanilla BTL for this property.
See real sub-let margins (HMO room rates & SA nightly rates) vs the landlord rent.
Area
Agent & docs

FAQ
About Plot 3, Great Oak Place, Raydon
Explore nearby