We've tightened what earns a Pursue. A home now needs a published valuation, a strategy that still makes money after real running costs and lender stress tests, and no listing problems that would stop a mortgage. You'll see fewer Pursues, and each one has been checked harder.
See how verdicts work4-bedroom house · SG1 2NH
Listing removedListed 207 days
Opportunity summary
See Archie’s verdict, returns by strategy and what to check before viewing.
About
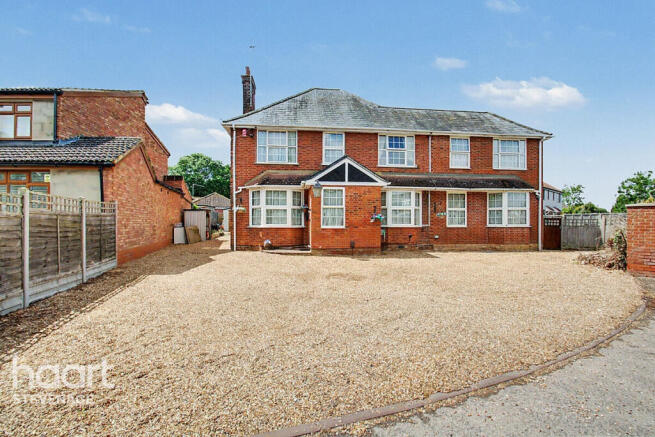
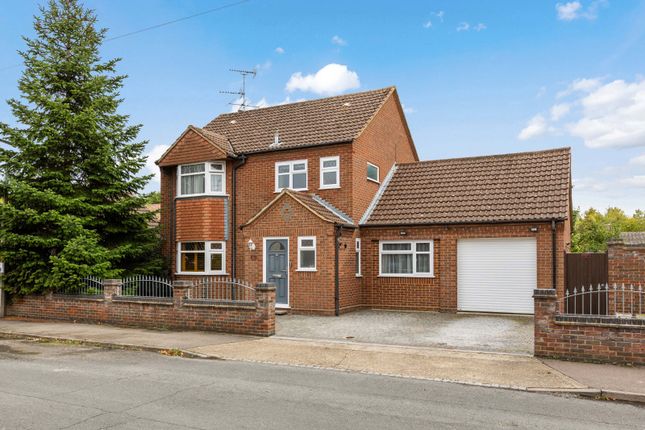
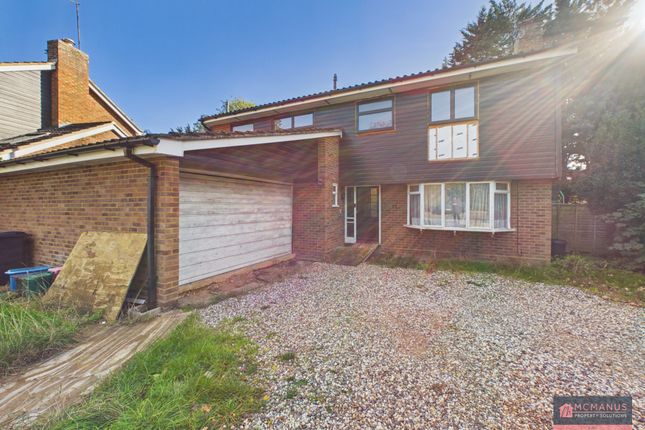
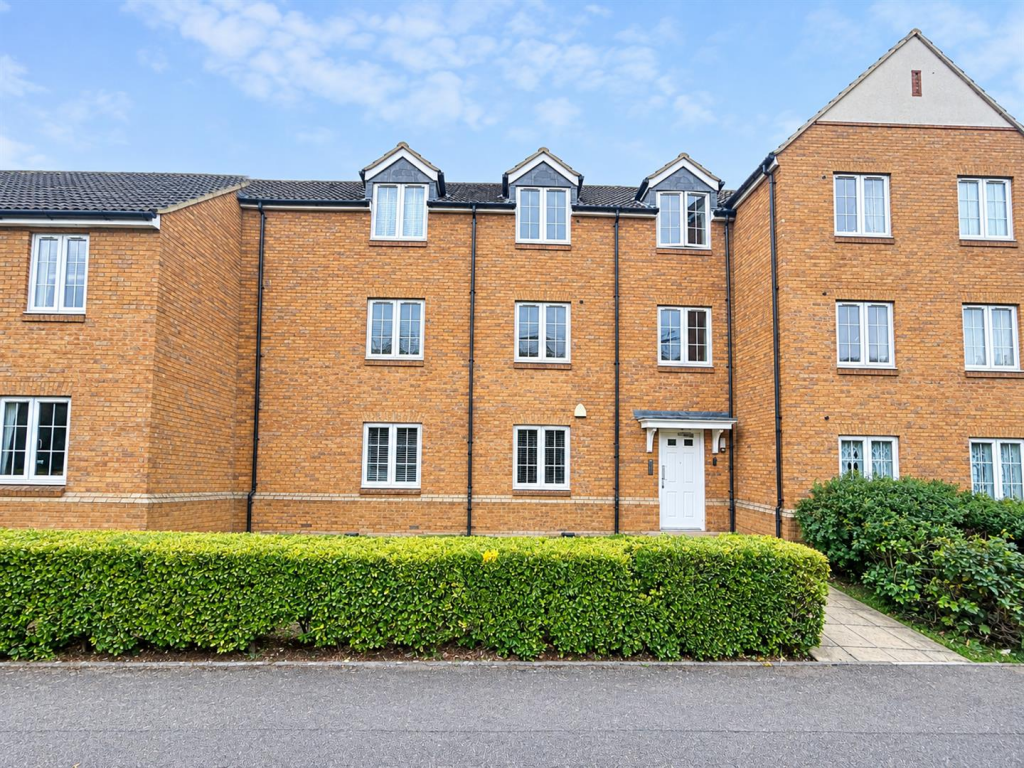
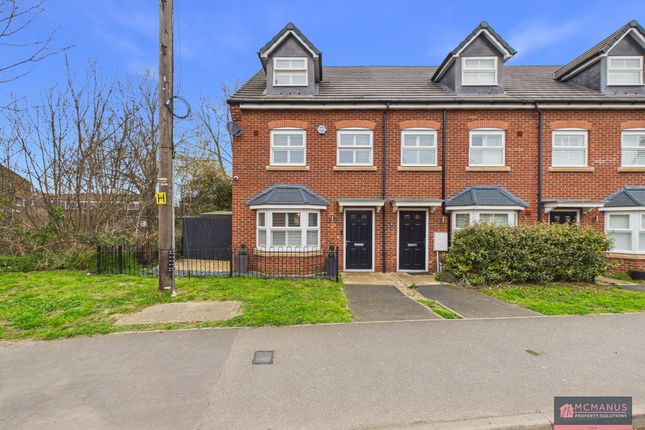
An exceptional four-bedroom detached family home, beautifully upgraded and ideally located within walking distance of Stevenage Old Town and the mainline station.
Boasting a stunning 30ft open-plan kitchen/diner, spacious living areas, and a generous plot with parking for up to six vehicles, this home offers the perfect blend of style, space, and convenience.
We are delighted to present to the market this substantially improved and executive four-bedroom detached family residence, ideally positioned within one of Stevenage’s most desirable locations, just a short walk from the Historic Old Town High Street, mainline train station (with direct links to London Kings Cross and St Pancras), the Leisure Park, and well-regarded local schools.
Occupying a generous plot, the property immediately impresses with its extensive frontage, offering block paved and gravel driveway parking for up to six vehicles.
Subtle feature lighting to the flower beds and porch canopy enhances the approach, leading to a composite front door set beneath a wide, sheltered canopy.
Internally, the home has been thoughtfully reconfigured to create a stunning open-plan living environment, centred around a spectacular almost 30ft wide kitchen/dining space.
The kitchen is fitted with elegant cashmere gloss cabinetry, complemented by tiled flooring with integrated LED kickboard lighting.
A comprehensive range of integrated appliances includes twin ovens, dishwasher, and wine chiller, alongside designated space for an American-style fridge freezer.
A generous breakfast bar and ample dining space make this the true heart of the home, ideal for both family life and entertaining. Sliding patio doors provide a seamless connection to the rear garden.
An inner hallway leads to a stylishly re-fitted downstairs WC and a separate utility room, which accommodates further appliances including a washing machine, tumble dryer, and additional fridge freezer.
Flowing effortlessly from the kitchen is the beautifully appointed lounge, a warm and inviting space featuring a bespoke chimney breast-style media wall and a log burner, creating a cosy focal point.
To the first floor, a spacious galleried landing provides access to four well-proportioned bedrooms and a luxurious family bathroom, fully tiled and fitted to a high specification.
The principal bedroom suite benefits from a contemporary en-suite shower room, also fully tiled and featuring Mira digital mixer showers, with both rainfall and handheld outlets.
Further enhancing the home’s comfort and efficiency, the property benefits from a zoned heating system, allowing independent control of upstairs and downstairs temperatures, along with an unvented hot water cylinder.
Externally, the property enjoys a large, private and mature rear garden, designed with both relaxation and entertaining in mind.
A wide patio seating area leads onto a well-maintained lawn bordered by established planting, while a secluded courtyard-style seating area to the side offers additional privacy.
The garden is further enhanced by hot and cold outdoor taps, power points, and a summer house/shed complete with lighting and power.
A detached double garage, accessed from both the driveway and garden, is fully equipped with power, lighting, gas, and water supply, offering excellent versatility.
The property also offers significant future potential, with architect-drawn plans already prepared for further extension.
These include the creation of an annexe-style space or home office with en-suite to the side of the garage, a new principal bedroom suite above, and additional scope for a loft conversion.
The loft itself has already been fully boarded, insulated, fitted with lighting, power sockets, and a loft ladder, providing excellent storage or future development opportunity.
This exceptional home combines space, specification, and lifestyle, all within a prime and highly convenient location.
Viewing is highly recommended to fully appreciate the quality and potential this outstanding property has to offer.
Dimensions Entrance Hallway 13'0 x 6'1 Downstairs WC 5'11 x 3'4 Utility Room 8'9 x 7'3 Kitchen/Diner 29'4 x 11'8 (max to max) Lounge 15'0 x 12'10 Bedroom 1: 12'5 x 11'8 En-Suite 8'2 x 3'10 Bedroom 2: 15'0 x 12'1 Bedroom 3: 10'10 x 8'8 Bedroom 4: 9'2 x 7'4 Family Bathroom 8'6 x 7'7 Double Garage 18'1 x 16'4
Value & comps
No previous sales on record.
Returns
Set an offer; the calculator follows it.
We're still gathering serviced-accommodation data for this area.
Archie refurb estimate: a Pro feature
0.0% below asking
This is not financial or investment advice. Prop AI Deals is not authorised by the Financial Conduct Authority (FCA) to provide investment advice.
All investment calculators, property analyses, and AI-generated insights are for informational purposes only. Property investment carries risk and may result in financial loss. All calculations should be independently verified and you should consult with FCA-authorised financial advisers before making any investment decisions.
Past performance does not guarantee future results. Tax implications vary by individual circumstances.
Deal
Properties like this can earn 2–3x BTL yields when converted to HMO, with retrofit costs around £10k/room. Sign in to see the full tier, yield projection, and cost breakdown.
Commercial properties like this can earn 30-50% higher yields when converted to residential under Class MA / Q / P / PA, with prior approval costing ~GBP 96/unit. Sign in to see the recommended route, yield uplift, and cost breakdown.
BRRR-suited properties can recycle 80-100% of investor capital on refi, leaving a high-yielding rental with most of the money out. Sign in to see the refurb cost stack, ARV projection, and refinance maths.
Detached + large garden = sub-division play. Pro tier unlocks the tier badge, plot size, uplift estimate, and regional land benchmark.
Short-lease flats trade at deep discount, but extending under the 1993 Act often costs far less than the discount. Pro tier unlocks the tier badge, premium breakdown, long-lease ARV and arbitrage maths.
See projected short-stay revenue vs a vanilla BTL for this property.
See real sub-let margins (HMO room rates & SA nightly rates) vs the landlord rent.
Area
Agent & docs

FAQ
About 1A, Brick Kiln Road, Stevenage
Explore nearby