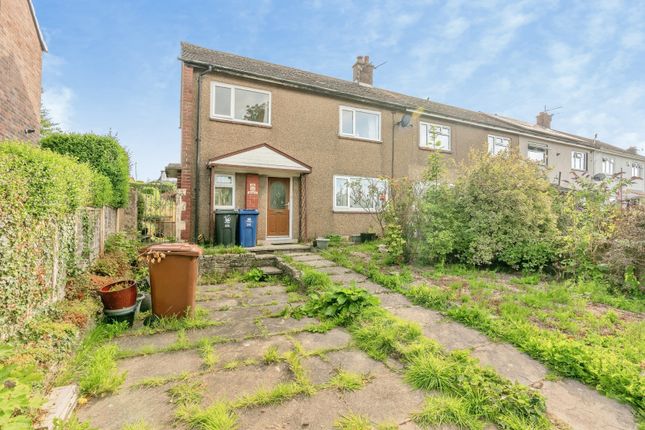
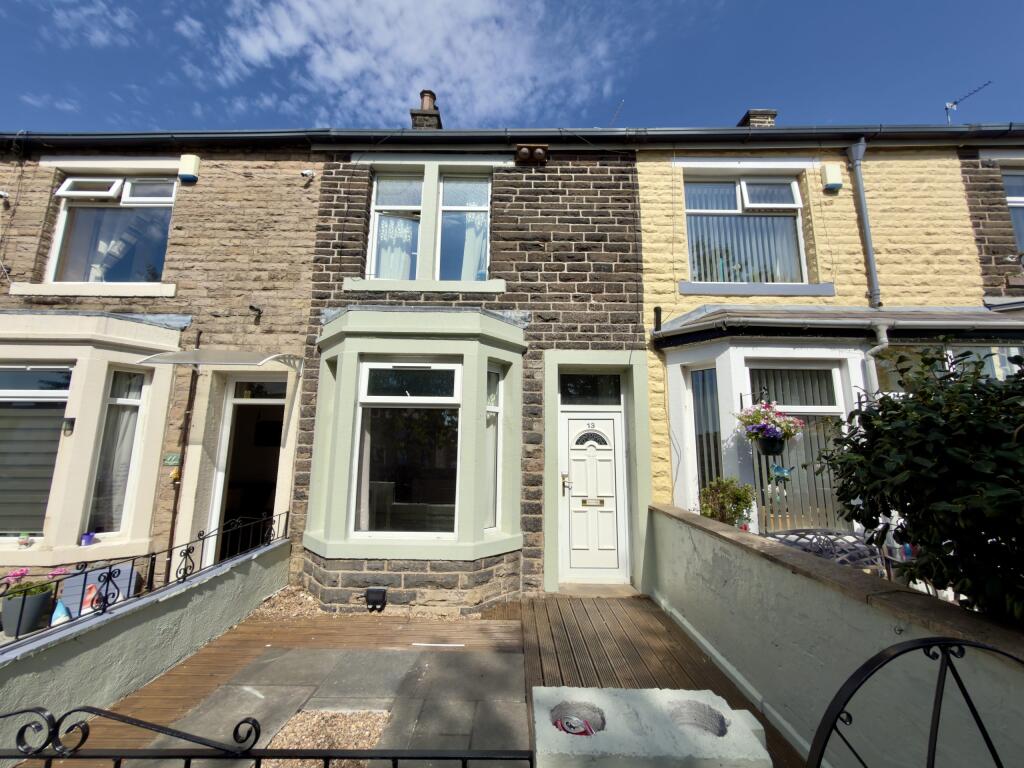
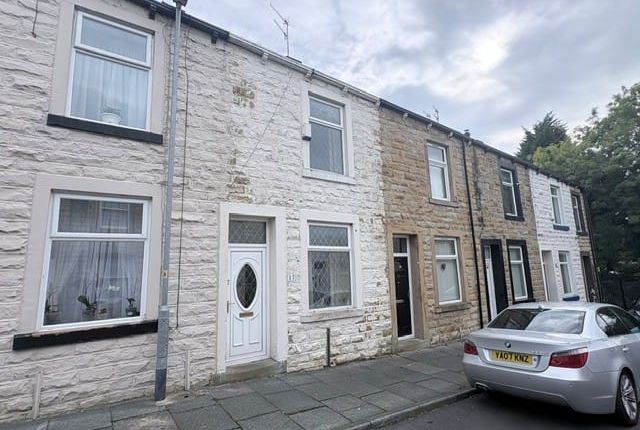
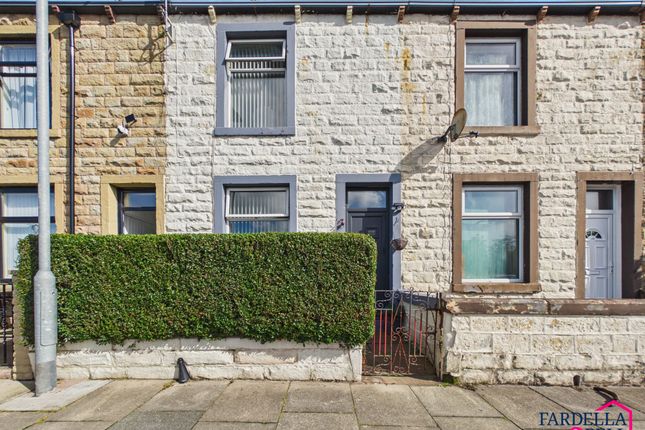
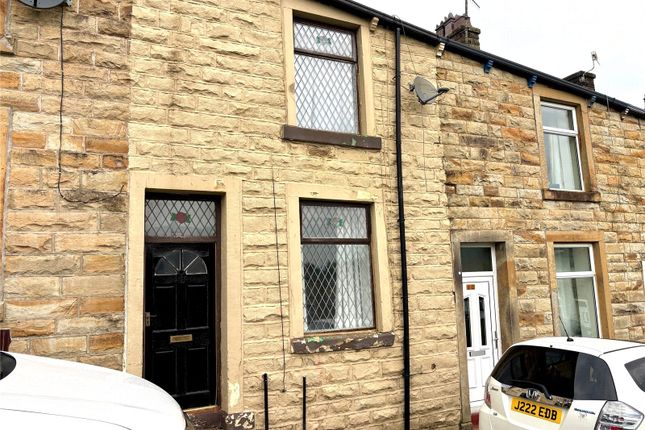
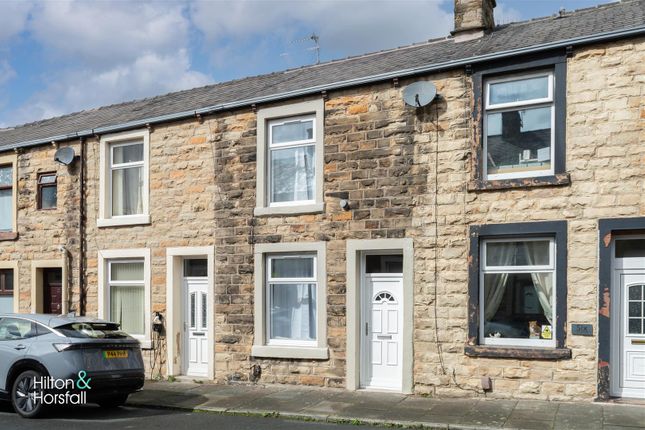
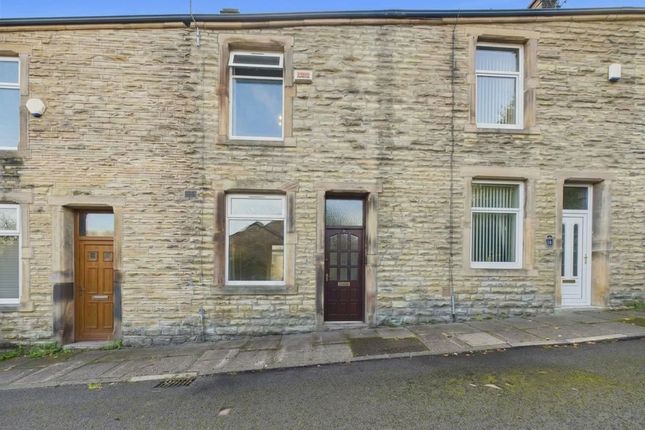
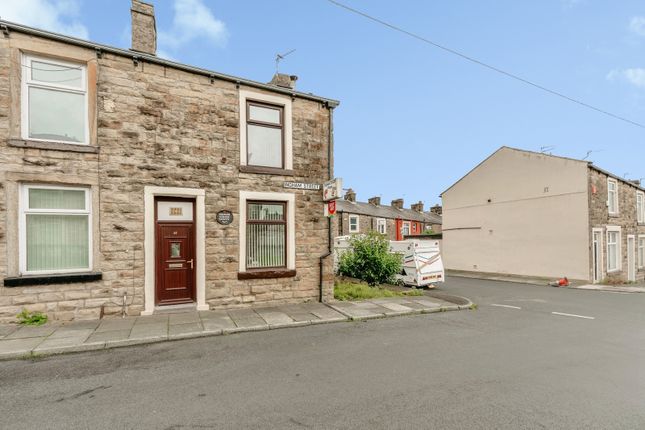
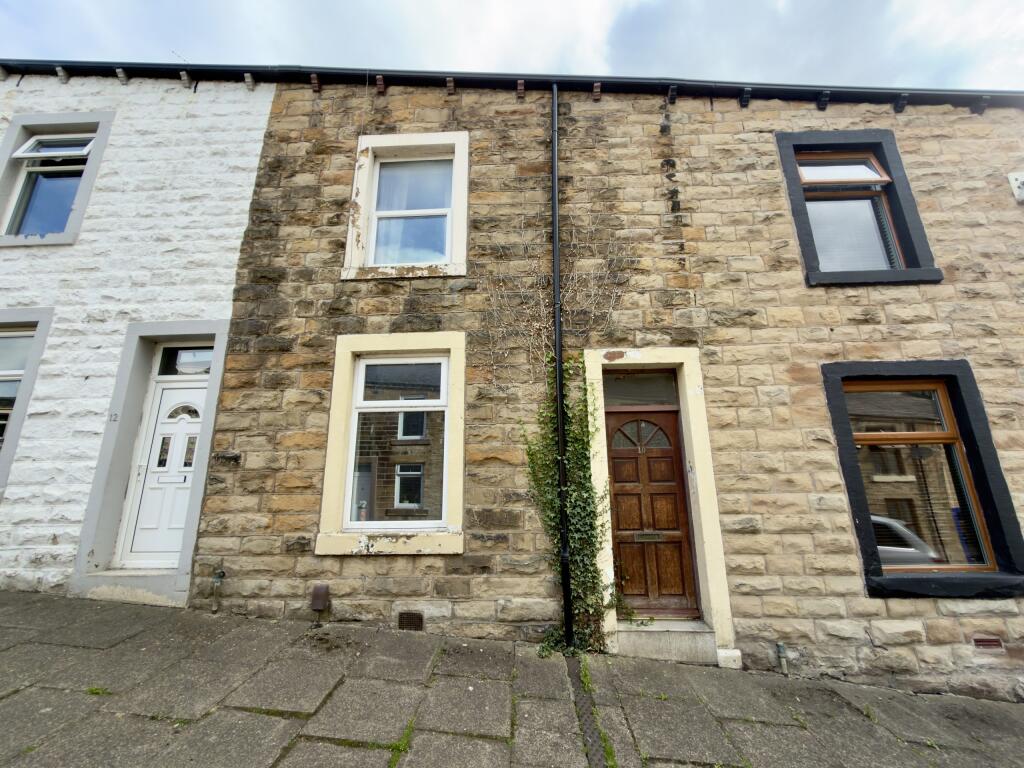
2-bedroom terraced house · BB12 8QX
For saleListed 16 days
Opportunity summary
See Archie’s verdict, returns by strategy and what to check before viewing.
About
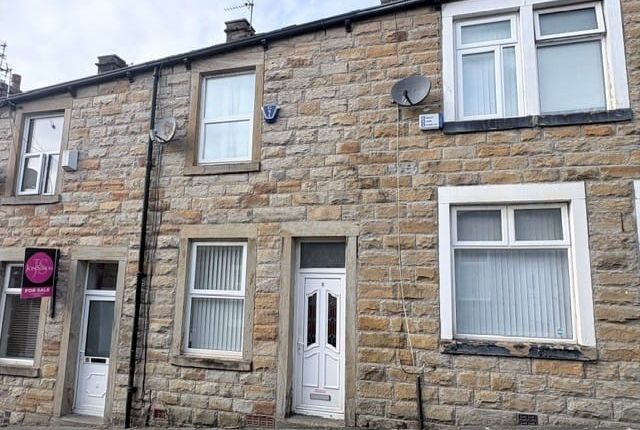
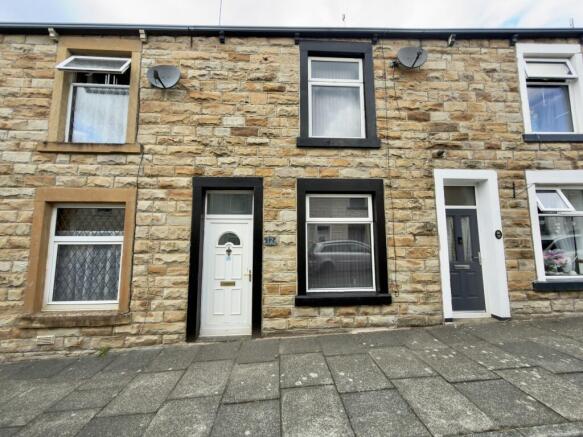
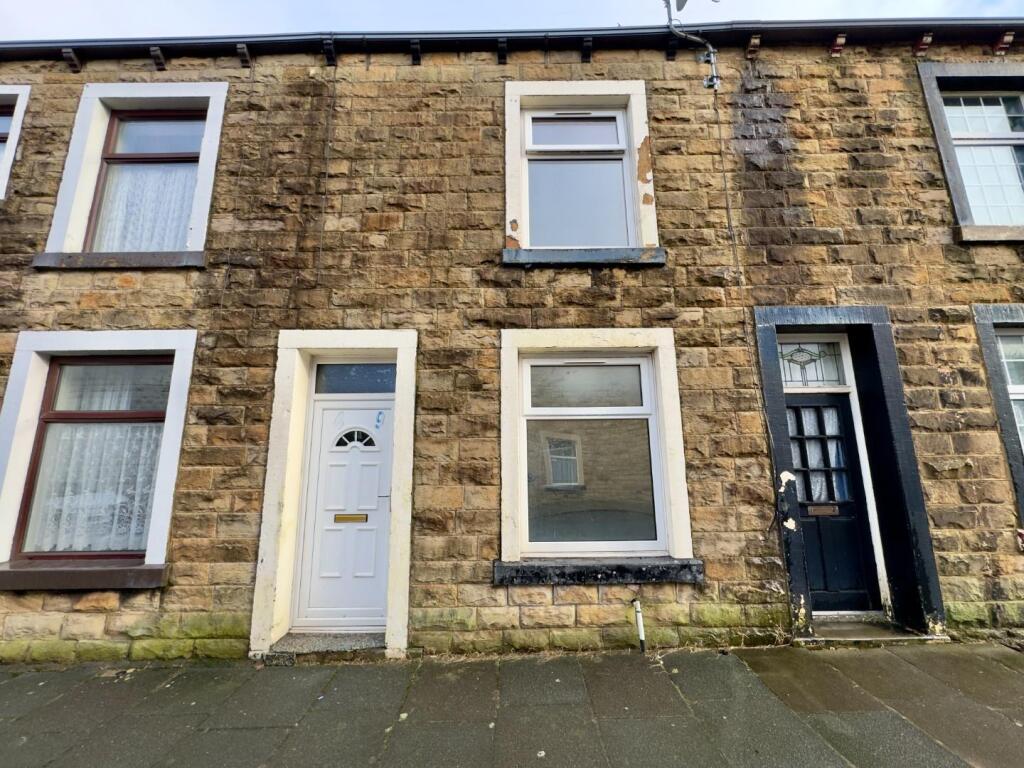
Petty Real are delighted to bring to the market Pendle Street, Padiham, BB12 8QX, a two-bedroom mid-terrace property offered for sale with no onward chain delay.
Ideally positioned in the heart of Padiham, this property represents an excellent opportunity for first-time buyers, downsizers and investors alike, with a convenient location close to the town centre and a wide range of everyday amenities.
The property provides approximately 78.8 sq. metres (847.9 sq.
ft.) of accommodation arranged over two floors and offers a practical layout comprising two reception areas, a spacious kitchen/dining room, two bedrooms and a family bathroom.
Upon entering the property, the ground floor opens into a welcoming reception room measuring approximately 3.58m x 3.48m (11'9" x 11'5"), providing a comfortable living and relaxation space.
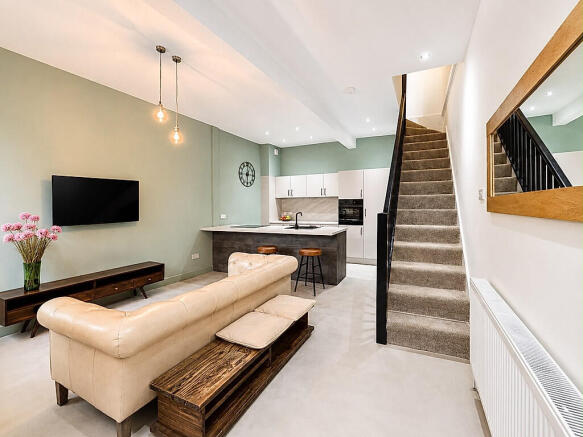
The accommodation continues through to the generously proportioned kitchen/dining room, measuring approximately 4.28m x 4.72m (14'0" x 15'6").
This larger room provides excellent space for both kitchen facilities and a dedicated dining area, making it a practical hub for day-to-day living and entertaining.
Accessed from the kitchen is a handy understairs storage space. To the first floor are two well-proportioned bedrooms.
The larger bedroom measures approximately 3.65m x 4.72m (12'0" x 15'6" max), providing a particularly generous principal bedroom with plenty of space for a range of bedroom furniture.
The second bedroom measures approximately 4.28m x 2.62m (14'0" x 8'7" max) and would make an ideal second bedroom, guest room, nursery or home office depending upon the purchaser's requirements.
Completing the first floor is the family bathroom, measuring approximately 2.52m x 2.01m (8'3" x 6'7"), providing a practical space to serve both bedrooms.
Ground Floor: Reception Room – 3.58m x 3.48m (11'9" x 11'5") Kitchen/Dining Room – 4.28m x 4.72m (14'0" x 15'6") Under Stairs Store First Floor: Bedroom One – 3.65m x 4.72m (12'0" x 15'6" max) Bedroom Two – 4.28m x 2.62m (14'0" x 8'7" max) Bathroom – 2.52m x 2.01m (8'3" x 6'7") Total Floor Area – Approximately 78.8 sq.
metres (847.9 sq. ft.) Location Pendle Street is situated within the established residential area of Padiham, with the property particularly well placed for access to the town centre.
Padiham provides a good selection of everyday amenities including independent shops, cafés, restaurants, pubs, supermarkets and local services, making it a convenient location for those wanting many facilities within easy reach.
The surrounding area also provides access to local schools, leisure facilities, green spaces and the Padiham Greenway, offering opportunities for walking and cycling.
For commuters, the property is well positioned for access towards Burnley, Accrington and the wider East Lancashire area, with the M65 motorway network also readily accessible.
With its central Padiham position, well-proportioned accommodation and no onward chain delay, Pendle Street offers an appealing proposition for a purchaser looking to take their first step onto the property ladder, someone seeking a manageable home for the future, or an investor looking to add to their portfolio.
Early viewing is highly recommended to appreciate the accommodation and location on offer.
Value & comps
No previous sales on record.
Returns
Set an offer; the calculator follows it.
We're still gathering serviced-accommodation data for this area.
Archie refurb estimate: a Pro feature
0.0% below asking
This is not financial or investment advice. Prop AI Deals is not authorised by the Financial Conduct Authority (FCA) to provide investment advice.
All investment calculators, property analyses, and AI-generated insights are for informational purposes only. Property investment carries risk and may result in financial loss. All calculations should be independently verified and you should consult with FCA-authorised financial advisers before making any investment decisions.
Past performance does not guarantee future results. Tax implications vary by individual circumstances.
Deal
Properties like this can earn 2–3x BTL yields when converted to HMO, with retrofit costs around £10k/room. Sign in to see the full tier, yield projection, and cost breakdown.
Commercial properties like this can earn 30-50% higher yields when converted to residential under Class MA / Q / P / PA, with prior approval costing ~GBP 96/unit. Sign in to see the recommended route, yield uplift, and cost breakdown.
BRRR-suited properties can recycle 80-100% of investor capital on refi, leaving a high-yielding rental with most of the money out. Sign in to see the refurb cost stack, ARV projection, and refinance maths.
Detached + large garden = sub-division play. Pro tier unlocks the tier badge, plot size, uplift estimate, and regional land benchmark.
Short-lease flats trade at deep discount, but extending under the 1993 Act often costs far less than the discount. Pro tier unlocks the tier badge, premium breakdown, long-lease ARV and arbitrage maths.
See projected short-stay revenue vs a vanilla BTL for this property.
See real sub-let margins (HMO room rates & SA nightly rates) vs the landlord rent.
Area
Agent & docs

FAQ
About Pendle Street, Padiham, Burnley
Explore nearby