3-bedroom house · AL3 5SE
For saleListed 25 days
Opportunity summary
See Archie’s verdict, returns by strategy and what to check before viewing.
About
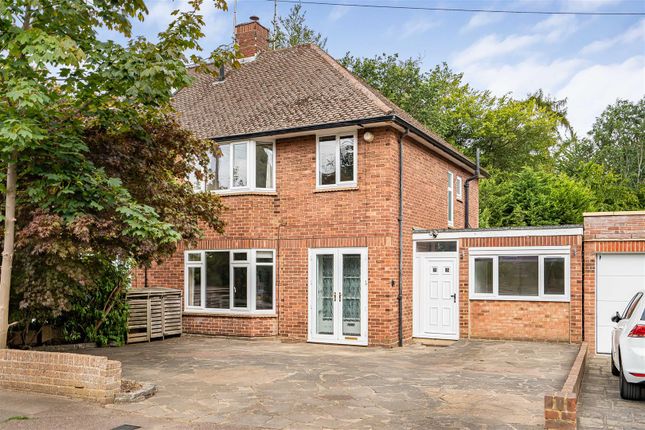
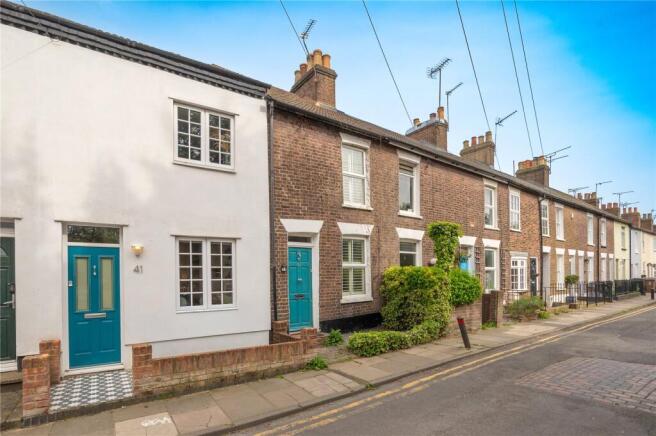
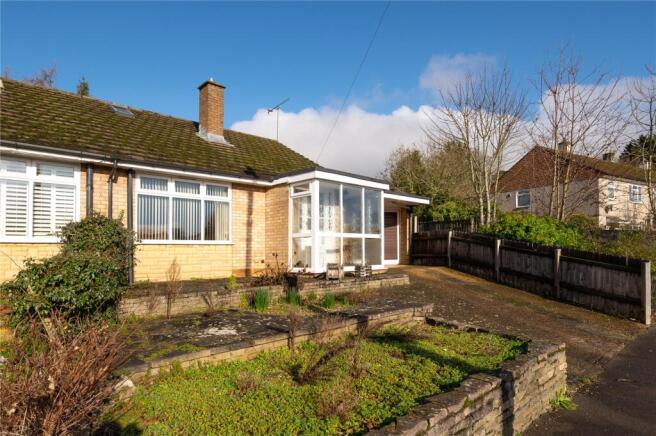
A spacious 3 bedroom end of terrace property designed by Sir Hugh Casson, with large mature rear garden in a small cul-de-sac set back and screened from road by mature trees within reach of City centre and mainline station into central London and close to Garden Fields jmi School and St Albans Girls School.
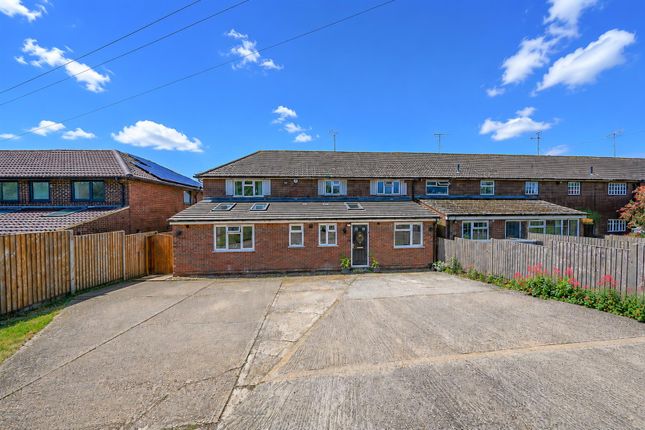
The ground floor has been substantially extended and there is potential to further extend ( STPP ). Gas radiator central heating and double-glazed windows throughout.
Accommodation comprises:- entrance hall, ground floor shower room, 21’3 x 11’6 kitchen / family room with sink and cupboards, recess for appliances, 21 x 12 living room opening into large conservatory with windows to 3 sides and casement doors opening onto paved terrace & lawned mature garden, utility room with sink, cupboards, recess for washing machine & dryer, gas boiler and side door to garden.
Stairs to first floor with landing, 3 bedrooms, bathroom and separate WC.
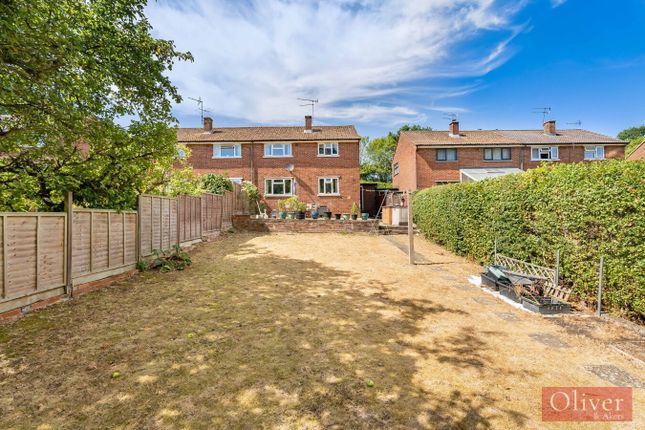
There are a number of storage cupboards and wardrobe cupboard throughout There is a paved terrace to the front, and a side passage to impressive 70 ft mature rear garden with paved terrace, outside tap, lawn with hedged boundaries and established trees.
2 garden sheds. Detached 20 ft Garage to front with inspection pit plus drive parking. Ground Floor Entrance Hall Cupboard.
Shower Room Extended Kitchen / Family Room (21’x 11’6) Sink and cupboards, recess appliances. Living Room (20’7 x 12’0.) Cupboard, Fireplace with gas fire. Stairs to first floor. Parquet floor.
Opening into Conservatory (15’3 x 11’5) Underfloor heating. Windows to 3 sides. Double doors to garden. Utility Room (3.66m’0.00m x 1.52m’3.05m (12’0 x 5’10)) Sink & cupboards. Gas boiler.
Recess for w/m & dryer. Door to garden. First Floor Landing Bedroom 1 (3.05m’2.13m x 3.05m’0.61m (10’7 x 10’2)) Wardrobe cupboard.
Bedroom 2 (3.23m x 2.34m (10'7 x 7'8)) Bedroom 3 (10’7 x 6’6.) Bathroom Sep W.C. Outside Detached Garage 20’ x 8’9. Inspection pit. Drive parking. Gardens Front garden.
Lawned with large, paved terrace. Mature 70 ‘ rear garden with hedged boundaries and mature trees. Large, paved terrace, outside tap, 2 garden sheds.
Agent's Note There is a gated path at rear from No.1 Batchwood Gardens through to No.6 Batchwood Gardens. All Mains Services Double glazed replacement windows. Gas radiator central heating.
Epc Energy rating - D Council Tax Tax Band - D- £2,306 p.a Agents Note These particulars do not constitute an offer or contract in whole or part.
The statements contained herein are made without responsibility on the part of Druce & Partners or the Vendors and they cannot be relied upon as representations of fact.
Intending purchasers must satisfy themselves by inspection or otherwise as to their correctness.
The Vendors do not make or give, and neither Druce & Partners nor any person in their employment has any authority to make or give, any representation or warranty whatsoever in relation to this property.
Measurements and Other Information 1. All measurements are approximate. 2.
While we endeavour to make our sales particulars accurate and reliable, if there is any point which is of particular importance to you, please contact Druce & Partners and we will be pleased to check the information for you, particularly if contemplating traveling some distance to view the property.
Viewing Through Druce & Partners, telephone:
Value & comps
No previous sales on record.
Returns
Set an offer; the calculator follows it.
We're still gathering serviced-accommodation data for this area.
Archie refurb estimate: a Pro feature
0.0% below asking
This is not financial or investment advice. Prop AI Deals is not authorised by the Financial Conduct Authority (FCA) to provide investment advice.
All investment calculators, property analyses, and AI-generated insights are for informational purposes only. Property investment carries risk and may result in financial loss. All calculations should be independently verified and you should consult with FCA-authorised financial advisors before making any investment decisions.
Past performance does not guarantee future results. Tax implications vary by individual circumstances.
Deal
Properties like this can earn 2–3x BTL yields when converted to HMO, with retrofit costs around £10k/room. Sign in to see the full tier, yield projection, and cost breakdown.
Commercial properties like this can earn 30-50% higher yields when converted to residential under Class MA / Q / P / PA, with prior approval costing ~GBP 96/unit. Sign in to see the recommended route, yield uplift, and cost breakdown.
BRRR-suited properties can recycle 80-100% of investor capital on refi, leaving a high-yielding rental with most of the money out. Sign in to see the refurb cost stack, ARV projection, and refinance maths.
Detached + large garden = sub-division play. Pro tier unlocks the tier badge, plot size, uplift estimate, and regional land benchmark.
Short-lease flats trade at deep discount, but extending under the 1993 Act often costs far less than the discount. Pro tier unlocks the tier badge, premium breakdown, long-lease ARV and arbitrage maths.
See projected short-stay revenue vs a vanilla BTL for this property.
See real sub-let margins (HMO room rates & SA nightly rates) vs the landlord rent.
Area
Agent & docs
FAQ
About 6, Batchwood Gardens, St. Albans
Explore nearby