We've tightened what earns a Pursue. A home now needs a published valuation, a strategy that still makes money after real running costs and lender stress tests, and no listing problems that would stop a mortgage. You'll see fewer Pursues, and each one has been checked harder.
See how verdicts work5-bedroom house · GU7 2QY
Listing removedListed 599 days
Opportunity summary
See Archie’s verdict, returns by strategy and what to check before viewing.
About
View property film now!
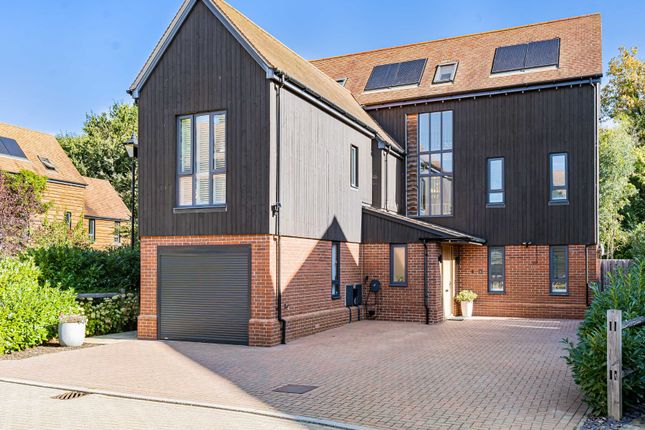
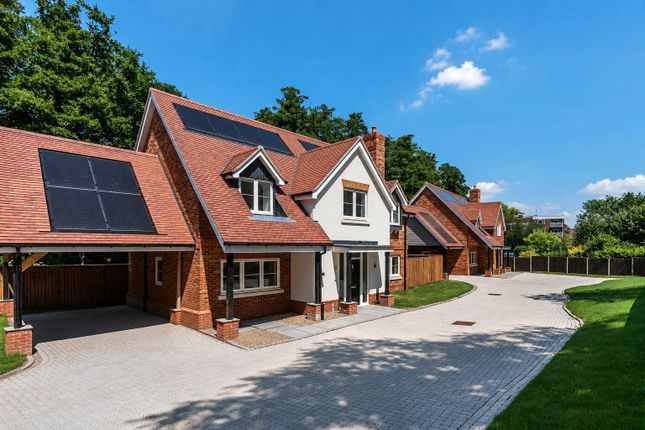
Hidden away from the hubbub of the world within the rarely available leafy environs of The Brambles, this exceptional home benefits from the peace and seclusion of its prestigious private road location.
Discerningly designed to capture breathtaking far-reaching vistas of the landscape at every opportunity, it sits tucked to the rear of the cul de sac in an elevated position that draws your gaze to Surrey Hills without interruption.
A beautifully composed three storey layout flows with ease blending the views with sunlit rooms and enviable dimensions.
The tones of the laminate wood flooring lend a rich contrast to the cool calming effects of white walls, while accent heritage hues add tasteful pops of colour and character at just the right moments.
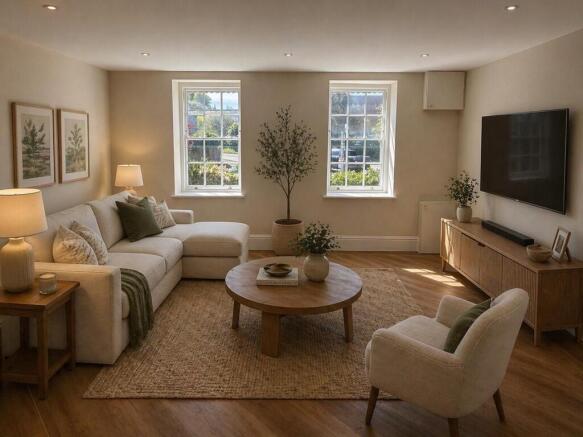
On the lower ground floor an accomplished living room connects with a superb conservatory and gives you every reason to press pause on a busy day, sit back and admire your surroundings.
Sliding and French doors open from either space onto expansive terracing that engenders a fabulous extension of the house and allows daily life to filter seamlessly out into the gardens.
An adjoining study creates a peaceful retreat when the need arises to work from home and could easily become a studio, games room or gym if preferred.
The fluidity of these three interconnecting yet defined rooms produces a wonderful feeling of light and space.
Proffering a supremely restful sanctuary away from the other bedrooms, the principal suite adds a considered finishing touch to the lower ground floor.
Its more than generous proportions include a seating/sofa area and extend into a first class en suite where a walk-in waterfall shower is arranged in a vibrant burnt orange tile setting that lends a hugely clean line yet deluxe feel.
The cohesive aesthetic continues on the ground floor in a magnificent double aspect kitchen/breakfast room with an expanse of glazing that allows the Surrey Hills to generate a sublime backdrop.
Equally suited for everyday meals or evenings spent impressing friends with your culinary skills, this is a space that’s been impeccably designed for contemporary life.
Handleless cabinetry gives a sleek streamlined feel to the impressive kitchen area pairing the crisp white finish of the large central island with an extensive wall of floor to ceiling cabinets in a sultry dark charcoal.
Beneath a trio of cage pendants and a ceiling hung extractor, the L-shaped island gives delineation and unity to the open plan of the room.
Its bar stool seating is ideal for a morning coffee or evening aperitif, while the bank of full height cabinets houses a trio of eye-level integrated ovens and hides a dishwasher and fridge.
A stylish ground floor cloakroom is ideally placed for guests.
With natural light tumbling down from above, the classic design of a turning staircase leads the way up to the top floor where four notably sized bedrooms unfold from a central landing.
Teenagers will adore the second double bedroom with its fitted wardrobes, far-reaching views and the privacy of a contemporary en suite shower room.
A third double bedroom has fitted wardrobes of its own, the fourth has further picturesque outlooks and the fifth has the versatility to cater for a growing family.
Together they share a tasteful bathroom with refined tiling, dado rails and a modern suite.
Outside Step out from the living room and conservatory you’ll instantly understand what makes this home so special.
The breathtaking views of the Surrey landscape stretches out before you and the abundance of greenery around you engenders a vaulted level of tranquillity.
A prodigious paved terrace reaches out across the width of the living room offering an immense place to sit and enjoy al fresco meals while you take in the views and the French doors of the conservatory tempt you directly out onto an adjoining decked terrace that conjures a secluded spot in which to relax and unwind.
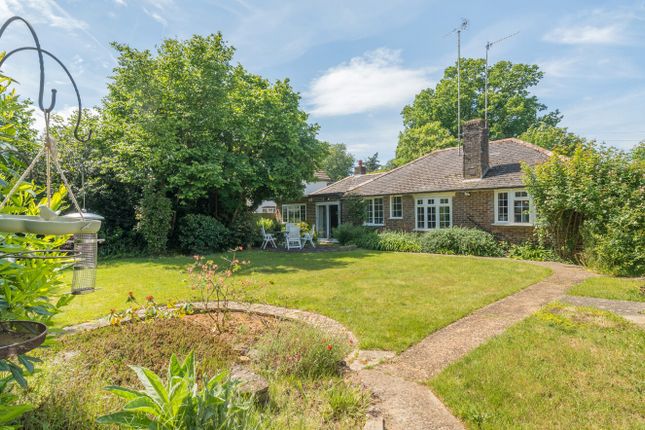
The landscaped curves of a wide gravel path frame tiered lawns and entice you to take a stroll down to the rear where a raised pond enhances the feeling of restfulness further still and a large decked patio and timber summerhouse make this a heavenly spot for an afternoon siesta and nightcaps on warm summer evenings.
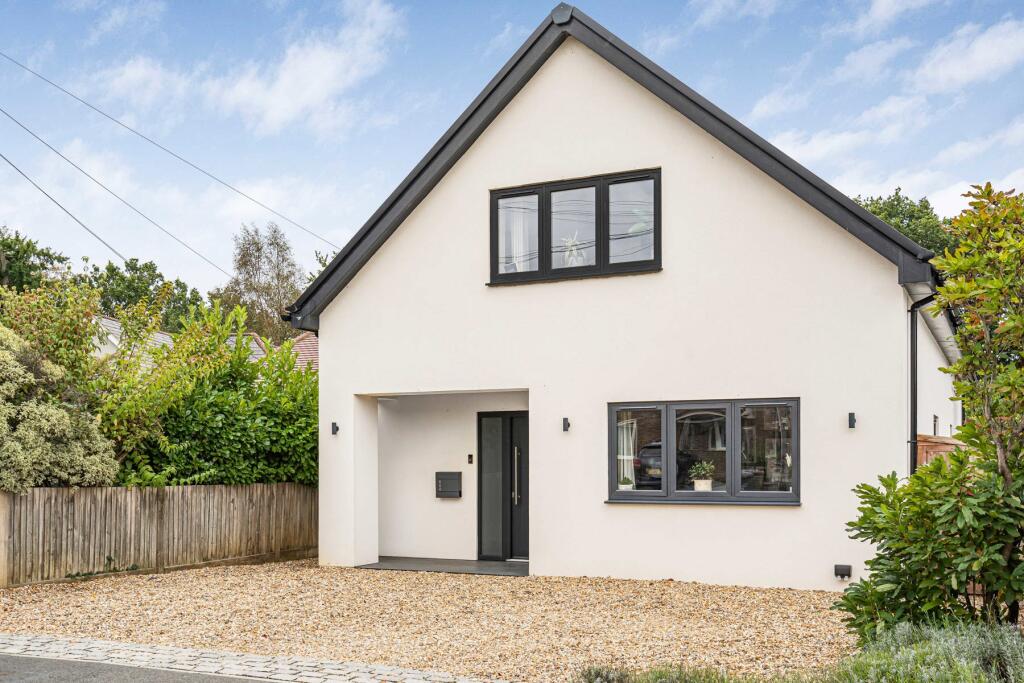
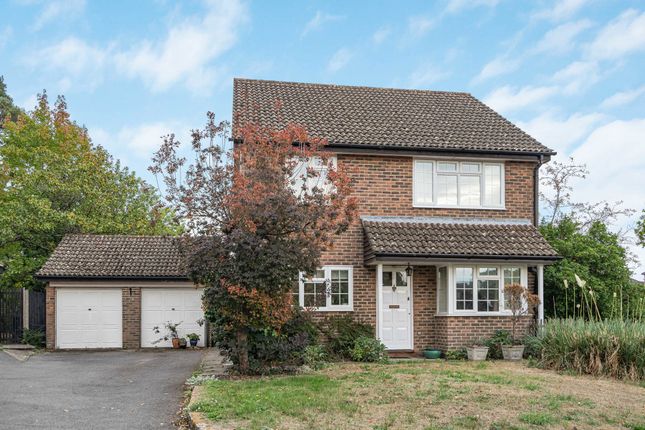
At the front of the property conifers and shrubs add colour and interest to a considerable private driveway that together with the integral double garaging provides off-road parking to several vehicles.
Value & comps
No previous sales on record.
Returns
Set an offer; the calculator follows it.
We're still gathering serviced-accommodation data for this area.
Archie refurb estimate: a Pro feature
0.0% below asking
This is not financial or investment advice. Prop AI Deals is not authorised by the Financial Conduct Authority (FCA) to provide investment advice.
All investment calculators, property analyses, and AI-generated insights are for informational purposes only. Property investment carries risk and may result in financial loss. All calculations should be independently verified and you should consult with FCA-authorised financial advisers before making any investment decisions.
Past performance does not guarantee future results. Tax implications vary by individual circumstances.
Deal
Properties like this can earn 2–3x BTL yields when converted to HMO, with retrofit costs around £10k/room. Sign in to see the full tier, yield projection, and cost breakdown.
Commercial properties like this can earn 30-50% higher yields when converted to residential under Class MA / Q / P / PA, with prior approval costing ~GBP 96/unit. Sign in to see the recommended route, yield uplift, and cost breakdown.
BRRR-suited properties can recycle 80-100% of investor capital on refi, leaving a high-yielding rental with most of the money out. Sign in to see the refurb cost stack, ARV projection, and refinance maths.
Detached + large garden = sub-division play. Pro tier unlocks the tier badge, plot size, uplift estimate, and regional land benchmark.
Short-lease flats trade at deep discount, but extending under the 1993 Act often costs far less than the discount. Pro tier unlocks the tier badge, premium breakdown, long-lease ARV and arbitrage maths.
See projected short-stay revenue vs a vanilla BTL for this property.
See real sub-let margins (HMO room rates & SA nightly rates) vs the landlord rent.
Area
Agent & docs

FAQ
About 13, The Brambles, Surrey
Explore nearby