4-bedroom detached house · IP25 7HQ
Sold STCListed 1 day
Opportunity summary
See Archie’s verdict, returns by strategy and what to check before viewing.
About
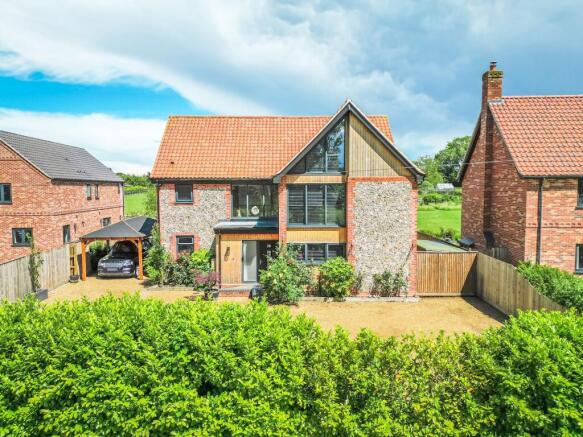
KINGSWOOD Set within a select collection of individual homes in the Norfolk village of Saham Toney, Kingswood is a substantial new home where generous proportions, traditional materials and a particularly impressive setting come together.
Red brick and flint give the house a characterful Norfolk appearance, while its plot of approximately half an acre provides the space and openness that make this feel quite different from a conventional new-build development.
The emphasis inside is very much on comfortable, sociable living.
At the rear, the kitchen, dining and family space forms the natural heart of the house, with an island at its centre and almost six metres of sliding doors opening the room towards the garden and countryside beyond.
There is plenty of room for everyday family life and entertaining, while a separate utility room keeps the practical side of the home away from the main living space.
A generous sitting room provides somewhere more relaxed and separate, complemented by a dedicated study for those wanting to work from home.
The sitting room is also designed around a brick fireplace and wood-burning stove, adding warmth and character to an otherwise contemporary new home.
Upstairs, the four bedrooms are all genuinely useful rooms rather than simply making up the numbers.
The principal bedroom is particularly well considered, combining its own dressing room and en-suite with a Juliet balcony positioned to take advantage of the outlook.
From here, the view reaches across the neighbouring fields towards the distant church, a lovely reminder of the home's rural position.
Bedroom two also enjoys its own en-suite, leaving the family bathroom to comfortably serve the remaining bedrooms. Outside is arguably where Kingswood becomes even more distinctive.
The house sits behind a gated driveway with a broad lawned frontage and a mature tree forming a natural focal point.
To the rear, another established tree has been retained within the lawn, while a generous Indian sandstone terrace provides an obvious place for outdoor dining and entertaining.
The specification includes external lighting, with uplighting to the feature tree adding another dimension after dark. Parking and garaging are equally generous.
In addition to the double garage and cart lodge, the accommodation above creates valuable additional space with plenty of potential for use as a home office, studio or hobby room, subject to any necessary consents.
A separate gated entrance to the side provides independent access to the rear garaging, making the arrangement particularly practical for a household with several vehicles.
Kingswood is ultimately a home designed around space, inside and out.
With its generous gardens, flexible accommodation, substantial garaging and uninterrupted rural outlook, it combines the individuality and character associated with this small bespoke scheme with the comfort and practicality expected of a thoughtfully designed new home.
SAHAM TONEY A true sense of community is found at ‘The Old Bell’, a fantastic local pub within the beautiful Norfolk village of Saham Toney.
Located in the heart of Breckland, Saham Toney is surrounded by countryside with many enjoyable areas to explore. The village also has a Church of England Primary school. The Church of St.
Georges is a handsome flint building, with beautiful stained-glass windows. The east window of the chancel portrays the Last Supper, this was a gift by the late Rev. W. H.
Parker, who restored the whole building at considerable expense in 1864.
A well-used Sports and Social Club offers sports grounds for rugby and cricket matches throughout the year, there is a small bar for members and their guests.
Less than two miles away is the popular market town of Watton, well-served by primary, junior and secondary schools, a GP clinic, dental surgery and chemist, along with a supermarket, Post Office and sports centre.
Just outside the town, Loch Neaton is believed to be England’s only loch, a stunning location to enjoy a relaxing walk or a day spent fishing the waters.
Local legend has it that nearby Wayland Wood is the site of the children’s tale, Babes in the Wood, and the beauty of the area makes it an unmissable place to explore.
Enjoy the cycle trails at nearby Thetford Forest or book a game at Richmond Park Golf Course, an 18-hole course with driving range set in 100 acres of parkland.
SPECIFICATION & FEATURES CONSTRUCTION & EXTERIOR Traditional red brick and flint elevations Black concrete pantile roof Black stained timber fascias and soffits Cream double-glazed PVC windows Contrasting black aluminium external doors Black deep-flow guttering and downpipes Tar spray and shingle driveway providing an attractive approach to the house Indian sandstone terraces and pathways Gardens finished with generous areas of turfed lawn Combination of traditional parkland and close-board fencing Wall-mounted exterior lighting around the house Feature lighting illuminating the mature tree to the front Double garage with electrically operated doors and separate timber personnel door Outside water tap INTERNAL FINISHES Oak internal doors throughout Fully fitted skirting boards and architraves Complementary internal ironmongery Feature brick fireplace forming a focal point within the sitting room Fitted staircase designed as an integral part of the interior Electrical sockets and television points provided Telephone points provided Integrated smoke detection system KITCHEN & UTILITY Comprehensive range of fitted kitchen cabinetry Coordinating fitted work surfaces Large central island with integrated waste storage Fitted sink and tap Coordinating upstands, splashbacks and wall tiling Fitted oven and hob Integrated extractor Integrated dishwasher Dedicated space for a freestanding fridge/freezer Separate utility room providing valuable additional practical space BEDROOMS & BATHROOMS Principal bedroom served by its own en-suite Further en-suite to bedroom two Family bathroom serving the remaining bedrooms Ground-floor cloakroom Quality fitted sanitaryware throughout Coordinating taps and bath fittings Mixer showers with fitted shower enclosures Complementary wall tiling/boarding Heated towel rails Fitted mirrors Integrated shaver points ENERGY, ELECTRICAL & SECURITY Air source heat pump Underfloor heating to the ground floor Radiators to the first floor Integrated smoke detection system Electrical sockets and television points provided Telephone points provided Fibre-optic connection EPC Rating: Awaiting assessment SERVICES & WARRANTY Mains water, drainage and electricity Telephone and fibre optic services Heating via an air source heat pump Underfloor heating to the ground floor and radiators to the first floor 10-year structural warranty Central heating and appliance guarantee Tenure: Freehold Owners will have a right of way over the shared driveway ROOM MEASUREMENTS GROUND FLOOR: Kitchen/Family Room 25'4" x 25'4" (7.73m x 7.71m) Sitting Room 23'5" x 16'5" (7.15m x 5.00m) Study 13'11" x 12'6" (4.25m x 3.80m) FIRST FLOOR: Bedroom One 25'4" x 15'11" (7.71m x 4.86m) Dressing Room 9'2" x 7'10" (2.80m x 2.40m) Bedroom Two 16'5" x 12'8" (5.00m x 3.87m) Bedroom Three 13'11" x 12'6" (4.25m x 3.80m) Bedroom Four 12'11" x 10'6" (3.94m x 3.20m) LOCATION What3words: ///trainers.switch.establish WEBSITE TAGS new-homes Disclaimer These particulars are provided as a guide only and do not form part of any offer or contract.
Sowerbys and its representatives have no authority to make or give representations or warranties.
All descriptions, measurements, photographs and plans are for guidance only and should not be relied upon as statements of fact.
Buyers should satisfy themselves as to the accuracy of the information through inspection or professional advice.
Services, appliances and equipment have not been tested and no warranty can be given as to their condition.
Planning permissions, building regulations and other consents should be verified by the buyer’s legal adviser.
In accordance with Anti-Money Laundering regulations, proceeding buyers must complete a digital ID check through our compliance partner. A charge of £48 including VAT per sale or purchase applies.
Leasehold buyers should confirm ground rent, service charges and lease details with their legal adviser.
Value & comps
No previous sales on record.
Returns
Set an offer; the calculator follows it.
We're still gathering serviced-accommodation data for this area.
Archie refurb estimate: a Pro feature
0.0% below asking
This is not financial or investment advice. Prop AI Deals is not authorised by the Financial Conduct Authority (FCA) to provide investment advice.
All investment calculators, property analyses, and AI-generated insights are for informational purposes only. Property investment carries risk and may result in financial loss. All calculations should be independently verified and you should consult with FCA-authorised financial advisers before making any investment decisions.
Past performance does not guarantee future results. Tax implications vary by individual circumstances.
Deal
Properties like this can earn 2–3x BTL yields when converted to HMO, with retrofit costs around £10k/room. Sign in to see the full tier, yield projection, and cost breakdown.
Commercial properties like this can earn 30-50% higher yields when converted to residential under Class MA / Q / P / PA, with prior approval costing ~GBP 96/unit. Sign in to see the recommended route, yield uplift, and cost breakdown.
BRRR-suited properties can recycle 80-100% of investor capital on refi, leaving a high-yielding rental with most of the money out. Sign in to see the refurb cost stack, ARV projection, and refinance maths.
Detached + large garden = sub-division play. Pro tier unlocks the tier badge, plot size, uplift estimate, and regional land benchmark.
Short-lease flats trade at deep discount, but extending under the 1993 Act often costs far less than the discount. Pro tier unlocks the tier badge, premium breakdown, long-lease ARV and arbitrage maths.
See projected short-stay revenue vs a vanilla BTL for this property.
See real sub-let margins (HMO room rates & SA nightly rates) vs the landlord rent.
Area
Agent & docs
FAQ
About Executive Detached New Home in Saham Toney
Explore nearby