3-bedroom house · ST7 2FE
Listing removedReduced £6.8k (−4%) on 4 AugListed 265 days
Opportunity summary
See Archie’s verdict, returns by strategy and what to check before viewing.
About
Over 60s can secure this property with a Home For Life from Homewise Through the Home for Life Plan from Homewise, those aged 60 or over can purchase a Lifetime Lease and a share of the property value to safeguard for the future.
The cost to purchase the Lifetime Lease is always less than the full market value. Over-60s customers typically save between from 20% To 50%*.
Home for Life Plan guide price for Over-60s The Lifetime Lease price for this property is £174,250 based on an average saving of 33%.
Market Value Price: £260,000 The price you pay will vary according to your age, personal circumstances and requirements and will be adjusted to include any percentage of the property you wish to safeguard.
The plan allows customers to purchase a share of the property value (up to 50%) to safeguard for the future.
For an indication of what you could save, please use our calculator on the Homewise website.
Please call for more information or a personalised quote Please note: Homewise do not own this property and it is not exclusively for sale for the over-60s.
It is being marketed by Homewise as an example of a property that is currently for sale which could be purchased using a Home For Life Lifetime Lease.
If you are not over 60 or would like to purchase the property at the full market value of £260,000, please contact the estate agent Stephenson Browne.
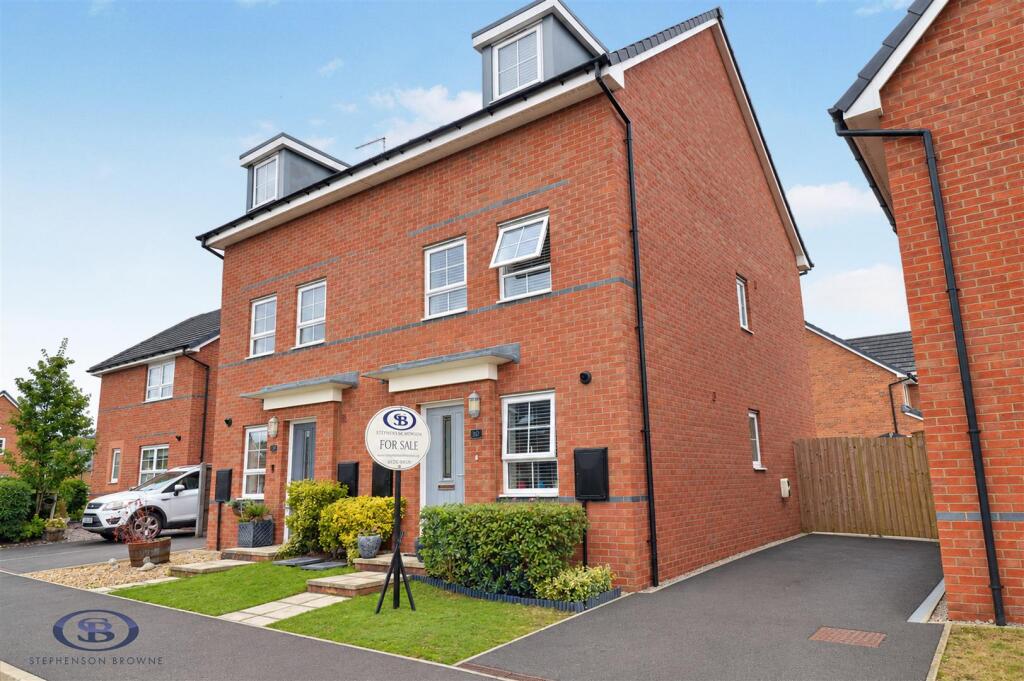
Property description No onward chain -cul-de-sac location - ideal first time buy - A well presented, turn-key three bedroom semi detached home located on Cheshire Crescent.
Situated on the highly desired Scholars Place development, constructed by David Wilson, you are conveniently close to Alsager town and it's local amenities including the High School, Sports Hub and Leisure Centre all within walking distance.
This wonderful property provides excellent accommodation for a range of buyers whether you are an upsizing family, investor or looking to take that first step onto the property ladder!
Upon entry, you welcomed into the entrance hall with access to the downstairs WC as well as the cosy yet spacious lounge.
On from here is the inner hall with stairs to the first floor and entry into the kitchen diner, a bright and airy room courtesy of the UPVC French doors opening to the garden.
Comprising of a range of contemporary gloss units, you have all of the integral appliances you could need and plenty of space for a family dining table.
The first floor is home to two generous double bedrooms, with the principal enjoying it's own en-suite shower room, a well proportioned single bedroom and finally a family bathroom with three piece suite.
Externally, the property boasts a great position on the development in a cul-de-sac location with parking to suit two cars.
To the rear is a well maintained, landscaped garden offering Indian stone paving and lawn.
To truly appreciate the size, internal condition and favourable position of Cheshire Crescent, early viewings come highly recommended.
Call Stephenson Browne today to arrange yours and avoid missing out! Entrance Hall - Composite entrance doors single panel radiator.
Door into:- Downstairs Wc - 1.615 x 0.989 (5'3" x 3'2") - Two piece suite comprising a low level WC with push button flush and a pedestal wash hand basin with mixer tap. Single panel radiator.
Lounge - 4.560 x 3.651 (14'11" x 11'11") - Double glazed window to the front elevation. Single panel radiator. Understairs storage cupboard. TV aerial and internet points.
Door into:- Inner Hall - Stairs to the first floor. Single panel radiator.
Door into:- Kitchen Diner - 3.294 x 4.724 (10'9" x 15'5") - Range of wall, base and drawer units with work surfaces over incorporating a stainless steel single drainer sink unit with mixer tap.
Integrated oven with gas hob and extractor canopy over. Integrated dishwasher, washing machine and fridge freezer. Double glazed French doors opening to the rear garden.
Double glazed window to the rear elevation. Double panel radiator. First Floor Landing - Doors to all rooms. Storage cupboard. Loft access point.
Principal Bedroom - 2.859 x 3.260 (9'4" x 10'8") - Two double glazed windows to the rear elevation. Single panel radiator. Fitted wardrobes with hanging rail.
En-Suite - 1.973 x 1.396 (6'5" x 4'6") - Three piece suite comprising a low level WC with push button flush, pedestal wash hand basin with mixer tap and a double shower cubicle with shower over.
Heated towel rail. Bedroom Two - 2.481 x 3.841 (8'1" x 12'7") - Double glazed window to the front elevation. Single panel radiator. Fitted wardrobes with hanging rail.
Bedroom Three - 2.294 x 2.177 (7'6" x 7'1") - Single panel radiator. Double glazed window to the front elevation.
Family Bathroom - 1.830 x 1.950 (6'0" x 6'4") - Three piece suite comprising a low level WC with push button flush, pedestal wash hand basin with mixer tap and a panelled bath with mixer tap.
Heated towel rail. Externally - Two allocated parking spaces to the front. Access gate to the rear. The rear garden is mainly laid to lawn with a paved patio area providing space for garden furniture.
Borders housing a variety of trees, shrubs and plants. Alsager Aml Disclosure - Agents are required by law to conduct Anti-Money Laundering checks on all those buying a property.
Stephenson Browne charge ?49.99 plus VAT for an aml check per purchase transaction. This is a non-refundable fee.
The charges cover the cost of obtaining relevant data, any manual checks that are required, and ongoing monitoring.
This fee is payable in advance prior to the issuing of a memorandum of sale on the property you are seeking to buy.
Nb: Tenure - We have been advised that the property tenure is freehold, we would advise any potential purchasers to confirm this with a conveyancer prior to exchange of contracts.
Estate Charge - Whilst we have been informed by our sellers that the property is freehold, please note, we have been made aware by the sellers that an estate charge is payable to cover maintenance for the new development.
This is normal for properties of this age. We would advise confirming with your conveyancer the charges prior to exchange of contracts. Council Tax Band - The council tax band for this property is C.
Nb: Copyright - The copyright of all details, photographs and floorplans remain the possession of Stephenson Browne.
The information provided about this property does not constitute or form part of an offer or contract, nor may be it be regarded as representations.
All interested parties must verify accuracy and your solicitor must verify tenure/lease information, fixtures & fittings and, where the property has been extended/converted, planning/building regulation consents.
All dimensions are approximate and quoted for guidance only as are floor plans which are not to scale and their accuracy cannot be confirmed.
Reference to appliances and/or services does not imply that they are necessarily in working order or fit for the purpose. Suitable as a retirement home.
Value & comps
No previous sales on record.
Returns
Set an offer; the calculator follows it.
We're still gathering serviced-accommodation data for this area.
Archie refurb estimate: a Pro feature
0.0% below asking
This is not financial or investment advice. Prop AI Deals is not authorised by the Financial Conduct Authority (FCA) to provide investment advice.
All investment calculators, property analyses, and AI-generated insights are for informational purposes only. Property investment carries risk and may result in financial loss. All calculations should be independently verified and you should consult with FCA-authorised financial advisors before making any investment decisions.
Past performance does not guarantee future results. Tax implications vary by individual circumstances.
Deal
Properties like this can earn 2–3x BTL yields when converted to HMO, with retrofit costs around £10k/room. Sign in to see the full tier, yield projection, and cost breakdown.
Commercial properties like this can earn 30-50% higher yields when converted to residential under Class MA / Q / P / PA, with prior approval costing ~GBP 96/unit. Sign in to see the recommended route, yield uplift, and cost breakdown.
BRRR-suited properties can recycle 80-100% of investor capital on refi, leaving a high-yielding rental with most of the money out. Sign in to see the refurb cost stack, ARV projection, and refinance maths.
Detached + large garden = sub-division play. Pro tier unlocks the tier badge, plot size, uplift estimate, and regional land benchmark.
Short-lease flats trade at deep discount, but extending under the 1993 Act often costs far less than the discount. Pro tier unlocks the tier badge, premium breakdown, long-lease ARV and arbitrage maths.
See projected short-stay revenue vs a vanilla BTL for this property.
See real sub-let margins (HMO room rates & SA nightly rates) vs the landlord rent.
Area
Agent & docs
FAQ
About 42, Cheshire Crescent, Alsager
Explore nearby