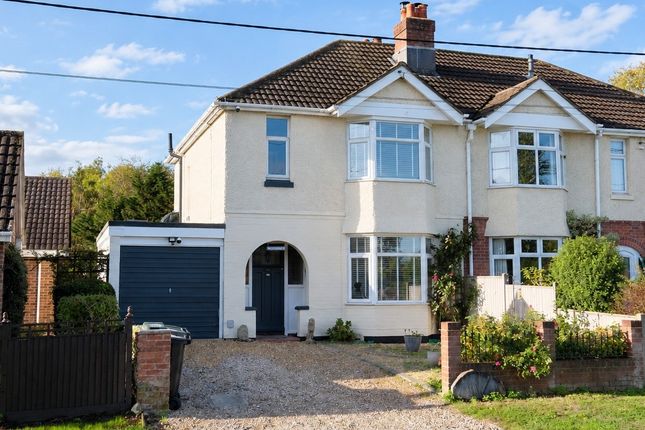
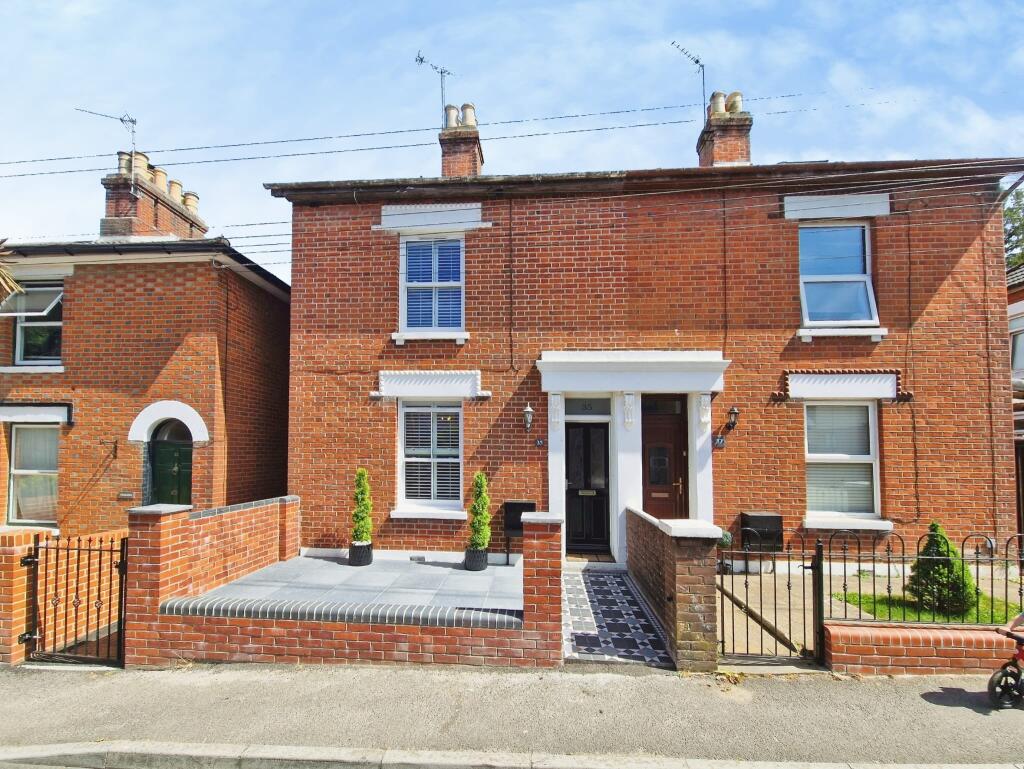
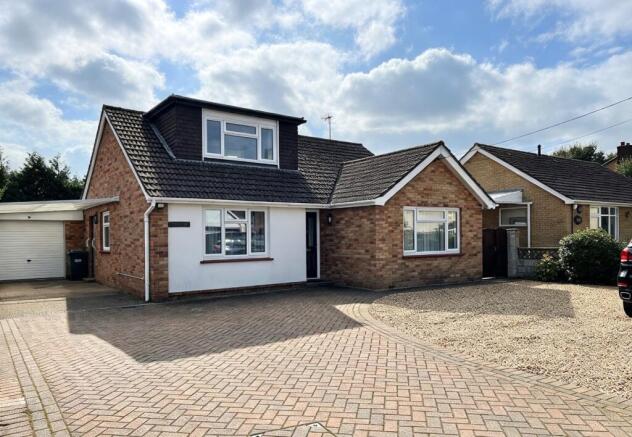
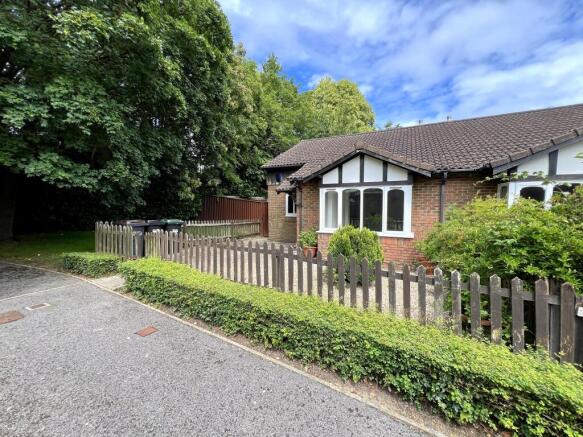
3-bedroom house · SO40 4AH
Sold STCListed 254 days
Opportunity summary
See Archie’s verdict, returns by strategy and what to check before viewing.
About
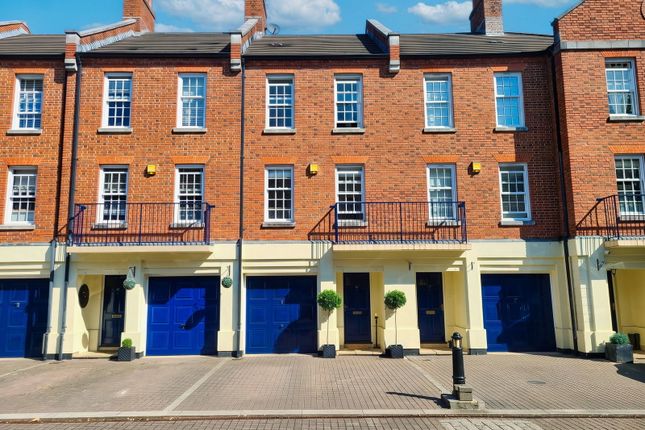
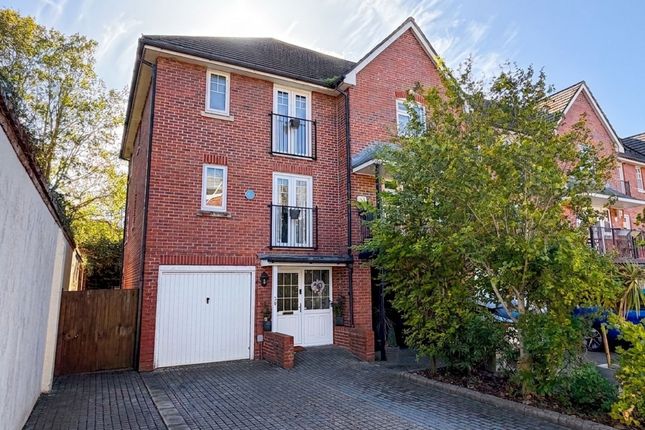
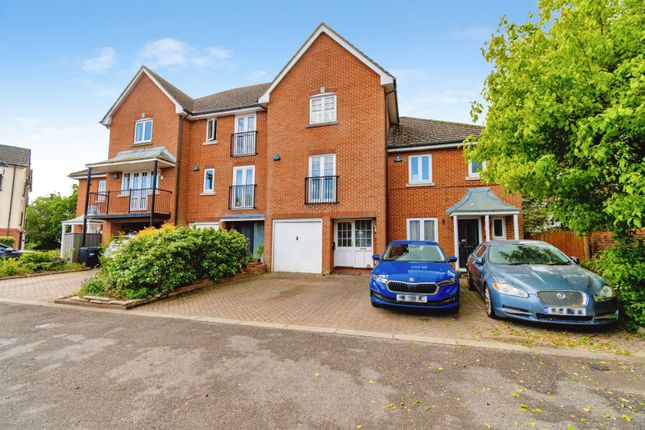
This impressive and spacious townhouse enjoys an enviable position within an exclusive and secure gated development on the fringes of the popular village of Marchwood with access to the shores of Southampton Water.
The well proportioned accommodation offers three generous double bedrooms, boasting two en-suites and a luxury family bathroom.
The sitting room on the first floor features a decked balcony accessed via glazed French doors, perfect for enjoying a summer evening.
An open plan kitchen and dining room on the ground floor opens out to the low maintenance rear garden with a covered patio seating area, ideal for entertaining.
The kitchen is complemented by a useful utility room, with a cloakroom and access to the integral garage from the entrance hall. Off road parking is available on the block paved driveway.
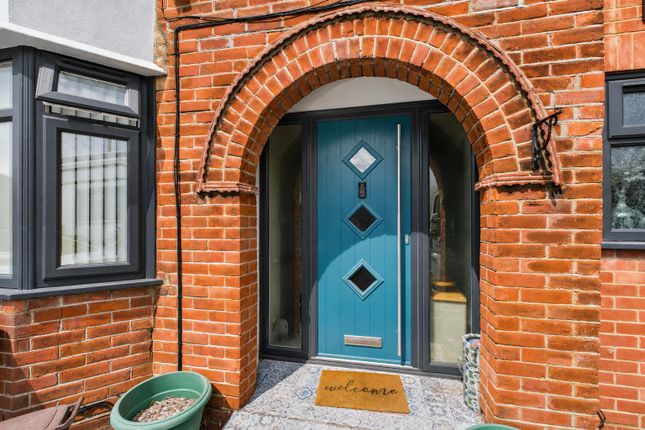
Ground Floor - The composite part glazed front door opens into the welcoming entrance hall fitted with quality oak flooring, storage space under the stairs and a useful cloakroom with wc and wash basin.
An internal door to the left allows access to the integral garage.
The light and spacious open plan kitchen and dining area is situated at the rear of the property, flooded with natural light from full height glazed units and French doors to a covered seating area and patio.
The kitchen offers a range of light beech effect wall and base units complemented by contrasting roll top worksurfaces, all set on a tiled floor.
A single oven, four burner gas hob and filter hood over are all integrated with ample space for a freestanding fridge freezer.
The adjoining utility room offers additional storage space, work surface, sink and space and plumbing for a range of white goods. A storage cupboard houses the pressurised hot water tank.
First Floor - The landing serves the generous sitting room which features French doors opening to a decked balcony with pleasant views to adjoining farmland.
Bedroom three is a large double room with a Juliette balcony and storage cupboard over the stairs.
The modern and stylish family bathroom comprises a panelled bath with mixer shower over and screen, vanity unit with mounted wash basin, dual flush wc and a heated towel rail.
Second Floor - The impressive principal suite boasts extensive built in wardrobes , a Juliette balcony and a luxury en-suite shower room, recently modernised featuring a large walk in dual head shower with shelved recess, vanity unit with mounted wash basin, dual flush wc and a heated towel rail.
Bedroom two is also a well proportioned double room benefiting from an en-suite shower room.
Parking - Off road parking is available in the neatly edged block paved driveway fronting the integral garage with an inner door to the entrance hall.
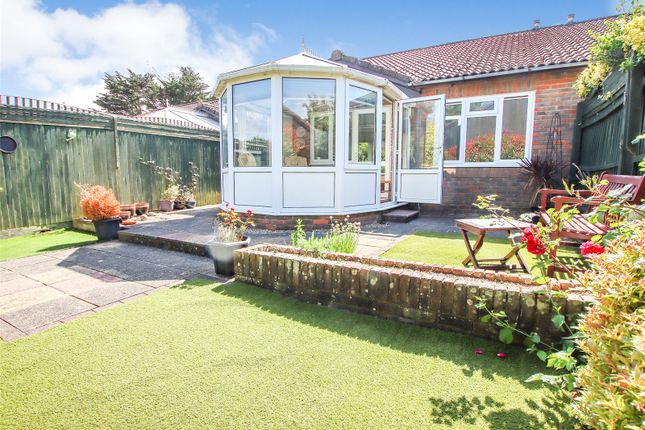
Outside - A secure rear gate accesses the enclosed and low maintenance rear garden with a covered patio seating area which abuts the house.
A well tended lawn is bordered by raised borders stocked with a variety of established shrubs.
Location - Marchwood is a popular Hampshire village situated on the fringes of the New Forest National Park and on the Western coast of Southampton Water.
The A326 affords direct and fast access onto the M27 allowing a commute to London or the South coast with rail links at Totton or Southampton providing direct lines to London Waterloo.
Marchwood offers many local amenities with a village centre and parade of shops, a junior school and two secondary schools nearby at Hounsdown and Applemore.
Anti Money Laundering - We are required by law to conduct anti-money laundering checks on all those selling or buying a property.
Whilst we retain responsibility for ensuring checks and any ongoing monitoring are carried out correctly, the initial checks are carried out on our behalf by Lifetime Legal who will contact you once you have agreed to instruct us in your sale or had an offer accepted on a property you wish to buy.
The cost of these checks is £60 (incl. VAT), which covers the cost of obtaining relevant data and any manual checks and monitoring which might be required.
This fee will need to be paid by you in advance of us publishing your property (in the case of a vendor) or issuing a memorandum of sale (in the case of a buyer), directly to Lifetime Legal, and is non-refundable.?
We will receive some of the fee taken by Lifetime Legal to compensate for its role in the provision of these checks.
Sellers Position - Buying on Heating - Gas fired central heating Infants & Junior School - Marchwood Ce Infant School & Marchwood Junior School Secondary School - Applemore College Council Tax - Band E - New Forest District Council Maintenance Charge - A yearly charge of £200 is payable for the upkeep of road ways, electric gates and communal areas.
Value & comps
No previous sales on record.
Returns
Set an offer; the calculator follows it.
We're still gathering serviced-accommodation data for this area.
Archie refurb estimate: a Pro feature
0.0% below asking
This is not financial or investment advice. Prop AI Deals is not authorised by the Financial Conduct Authority (FCA) to provide investment advice.
All investment calculators, property analyses, and AI-generated insights are for informational purposes only. Property investment carries risk and may result in financial loss. All calculations should be independently verified and you should consult with FCA-authorised financial advisors before making any investment decisions.
Past performance does not guarantee future results. Tax implications vary by individual circumstances.
Deal
Properties like this can earn 2–3x BTL yields when converted to HMO, with retrofit costs around £10k/room. Sign in to see the full tier, yield projection, and cost breakdown.
Commercial properties like this can earn 30-50% higher yields when converted to residential under Class MA / Q / P / PA, with prior approval costing ~GBP 96/unit. Sign in to see the recommended route, yield uplift, and cost breakdown.
BRRR-suited properties can recycle 80-100% of investor capital on refi, leaving a high-yielding rental with most of the money out. Sign in to see the refurb cost stack, ARV projection, and refinance maths.
Detached + large garden = sub-division play. Pro tier unlocks the tier badge, plot size, uplift estimate, and regional land benchmark.
Short-lease flats trade at deep discount, but extending under the 1993 Act often costs far less than the discount. Pro tier unlocks the tier badge, premium breakdown, long-lease ARV and arbitrage maths.
See projected short-stay revenue vs a vanilla BTL for this property.
See real sub-let margins (HMO room rates & SA nightly rates) vs the landlord rent.
Area
Agent & docs
FAQ
About Quayside Walk, Marchwood, Hampshire
Explore nearby