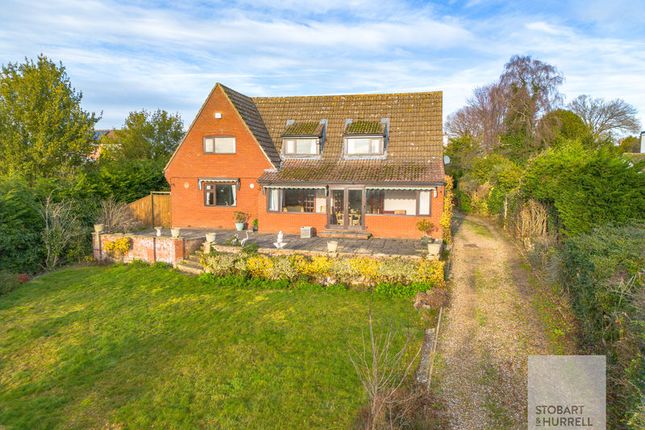
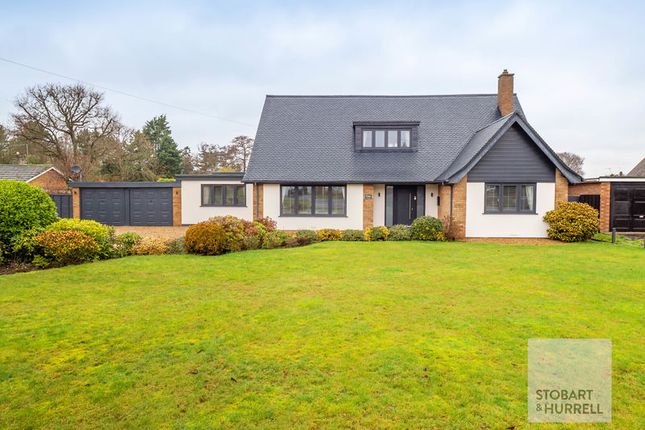
4-bedroom house · NR12 8JP
For saleListed 167 days
Opportunity summary
See Archie’s verdict, returns by strategy and what to check before viewing.
About
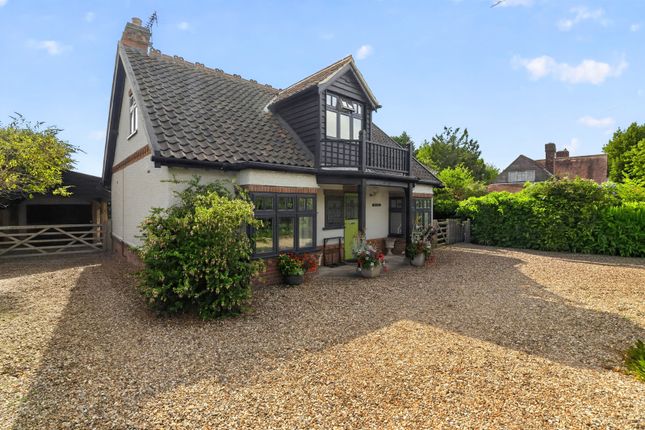
A surprisingly spacious riverside bungalow, dramatically extended in the early 2000s, of timber construction on steel and concrete piles, boasting a stunning main river position, with beautiful uninterrupted panoramic views and a sunny south facing aspect.
The deceptively roomy accommodation consists of an impressive triple aspect open plan living space, dominated by large sliding patio doors leading out onto a south facing sun deck looking directly over the River Bure.
The generous living space includes sitting and dining areas as well as a fully fitted kitchen with a selection of built in appliances.
The master bedroom is a sizeable double with a large fitted wardrobe leading into an additional walk-in wardrobe.
The master bedroom is served by an en-suite bathroom with a second bathroom servicing the remaining two bedrooms.
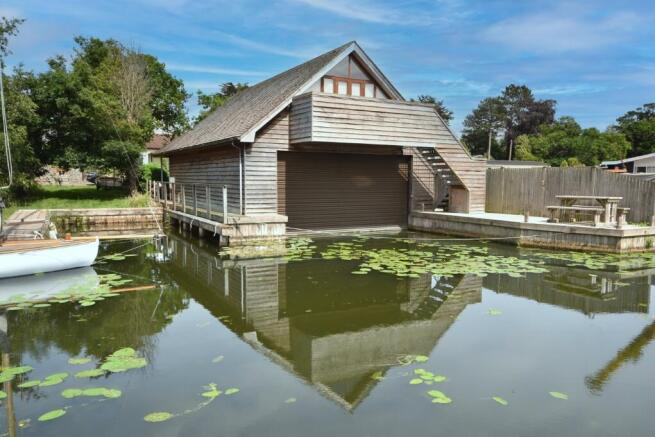
The adjacent boathouse offers a covered mooring, but also includes a guest bedroom/study with kitchenette and an en-suite shower room.
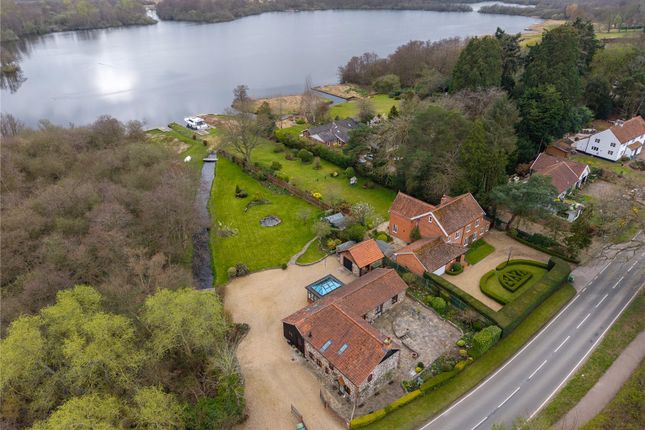
As well as the raised south facing deck which wraps around all four sides of the bungalow, the property offers a lawned riverside garden with breathtaking views and private moorings for multiple boats.
There is a decked area to the rear with a summer house and gated access to a private driveway providing off road parking for 4-5 cars.
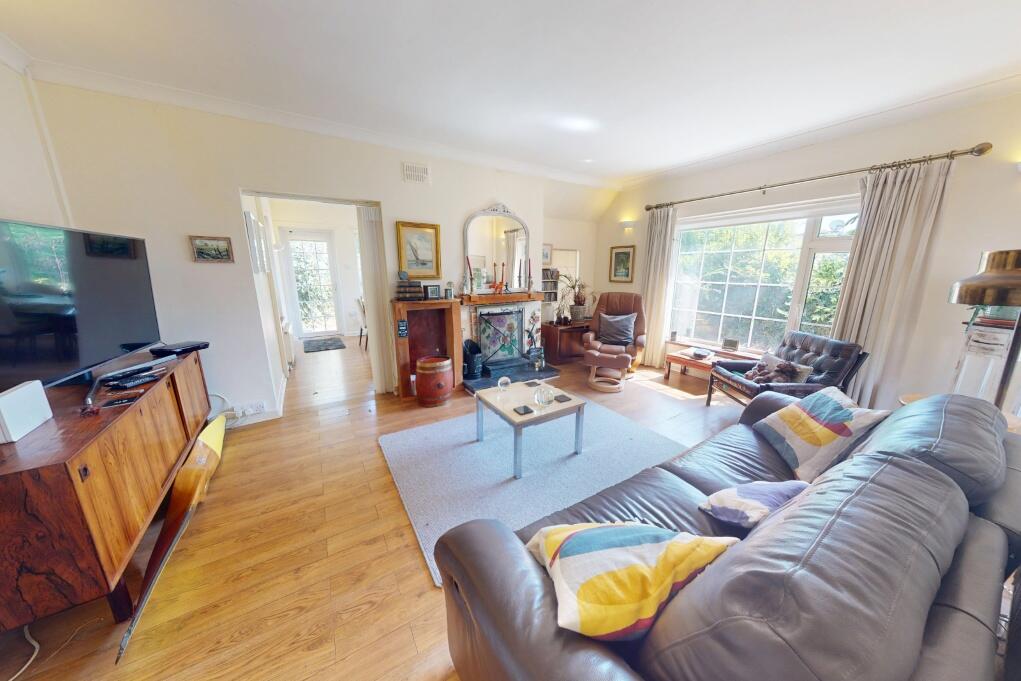
Accommodation Open Plan Living Space Impressive triple aspect living room with large sliding patio doors leading out onto a south facing deck with breathtaking panoramic views.
Fitted kitchen with full range of units with sink unit and drainer, built in oven, gas hob (lpg) and extractor, built in fridge/freezer and dishwasher. French doors to side seating area.
Coved ceiling, down lighters, two radiators. Inner Hallway Master Bedroom: 14'3" x 11'3" French doors to rear deck.
Coved ceiling, wall lights, radiator, ceiling fan/light, large fitted wardrobe leading to a further walk-in wardrobe offering an incredible amount of storage space.
En-Suite Bathroom: 8'2" x 5'7" Low level w/c, vanity wash basin, panelled bath with shower and screen. Fully tiled walls, radiator and heated towel rail.
Bedroom 2: 12'5" x 8'3" Window to side, radiator, coved ceiling. Bedroom 3: 9'1" x 6'11" Window to side, radiator, coved ceiling.
Bathroom: 6'10" x 5'7" Low level w/c, vanity wash basin, heated towel rail, fully tiled walls, tiled floor, window to side.
Outside The front of the property is south facing with private river frontage and beautiful uninterrupted views.
From the lawned garden there are steps up to a large raised decked seating area with confines around all four sides of the property.
There is the facility to moor several boats with a detached boathouse and a further 60ft of private quay heading immediately in front and further capacity to the side.
As well as providing an undercover mooring, the boathouse has a self-contained guest bedroom with kitchenette and en-suite shower room.
Gated access to the rear leads to a generous parking area with space for 4-5 cars. Garage - tent style heavy duty plastic with tubular frame and wooden base. Double gates to slipway.
Additional information Tenure: Freehold Full residential status, but not able to be used as a holiday let. Services: Mains electricity, water and drainage. Lpg central heating.
Access is via a private wood chipped driveway with an annual maintenance charge of circa £900.
Whilst it is our intention that these sales particulars offer a fair and accurate account, they are provided for guidance purposes only and do not constitute part of any offer or contract.
All measurements are approximate and we have not tested any equipment or services, and no warranty is given or implied that these are in working order.
Prospective purchasers are advised to satisfy themselves by inspection or by further investigation via their solicitor or surveyor.
Value & comps
No previous sales on record.
Returns
Set an offer; the calculator follows it.
We're still gathering serviced-accommodation data for this area.
Archie refurb estimate: a Pro feature
0.0% below asking
This is not financial or investment advice. Prop AI Deals is not authorised by the Financial Conduct Authority (FCA) to provide investment advice.
All investment calculators, property analyses, and AI-generated insights are for informational purposes only. Property investment carries risk and may result in financial loss. All calculations should be independently verified and you should consult with FCA-authorised financial advisors before making any investment decisions.
Past performance does not guarantee future results. Tax implications vary by individual circumstances.
Deal
Properties like this can earn 2–3x BTL yields when converted to HMO, with retrofit costs around £10k/room. Sign in to see the full tier, yield projection, and cost breakdown.
Commercial properties like this can earn 30-50% higher yields when converted to residential under Class MA / Q / P / PA, with prior approval costing ~GBP 96/unit. Sign in to see the recommended route, yield uplift, and cost breakdown.
BRRR-suited properties can recycle 80-100% of investor capital on refi, leaving a high-yielding rental with most of the money out. Sign in to see the refurb cost stack, ARV projection, and refinance maths.
Detached + large garden = sub-division play. Pro tier unlocks the tier badge, plot size, uplift estimate, and regional land benchmark.
Short-lease flats trade at deep discount, but extending under the 1993 Act often costs far less than the discount. Pro tier unlocks the tier badge, premium breakdown, long-lease ARV and arbitrage maths.
See projected short-stay revenue vs a vanilla BTL for this property.
See real sub-let margins (HMO room rates & SA nightly rates) vs the landlord rent.
Area
Agent & docs
FAQ
About 5, Crabbetts Marsh, Horning
Explore nearby