4-bedroom house · NR12 8LR
Listing removedReduced £10k (−2.4%) on 21 JulListed 128 days
Opportunity summary
See Archie’s verdict, returns by strategy and what to check before viewing.
About
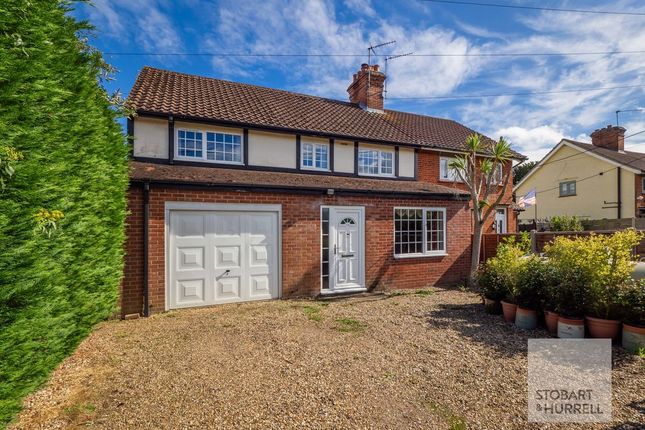
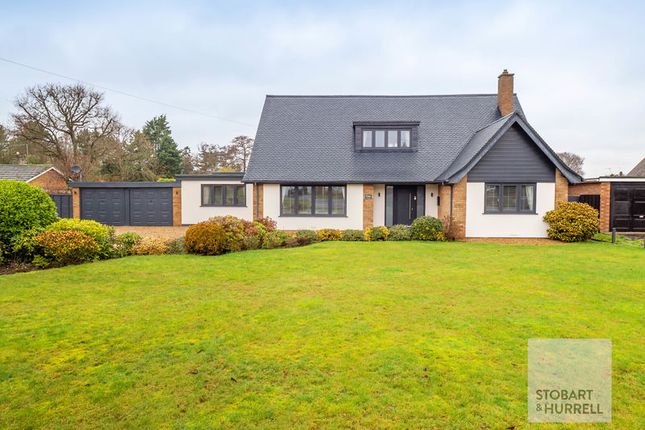
A highly versatile four-bedroom home offering flexible living and annexe-style accommodation in the sought-after village of Horning.
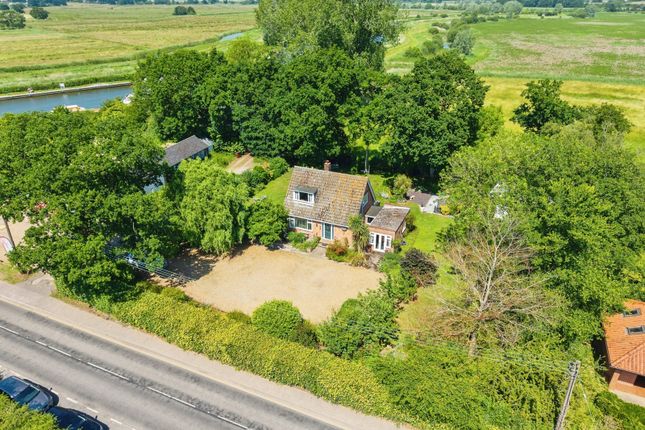
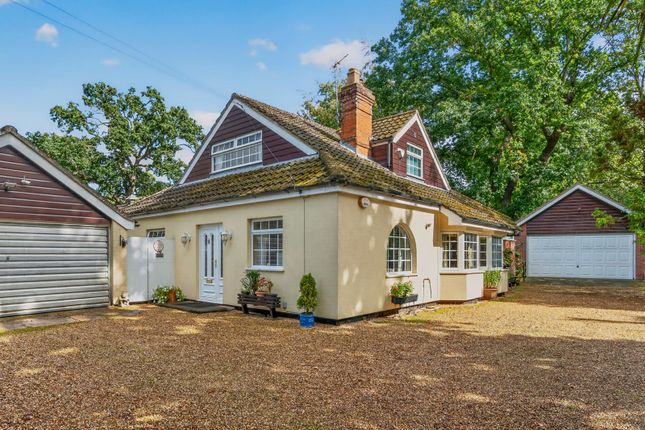
Set behind a gated frontage with ample gravel driveway parking, the property provides both privacy and practicality.
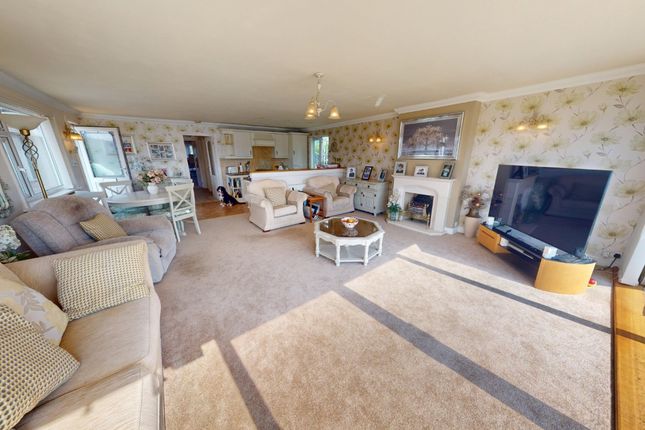
The ground floor centres around generous living spaces, including a bright sitting/dining room, a neutral kitchen with characterful tiled splashback, and a sun room with bi-fold doors opening onto the garden.
A key highlight is the adaptable rear section, offering bedroom, en suite and additional rooms ideal for multi-generational living or guest independence.
Upstairs, three further bedrooms are complemented by a shower room, creating a well-balanced family layout.
Outside, a well-arranged garden provides space to relax and entertain, while the property further benefits from a 19-panel solar array (7.7kWh capacity), two 5.8kWh battery storage systems with approximately five years remaining warranty, and a Zappi EV charger, completing this flexible and efficient home.
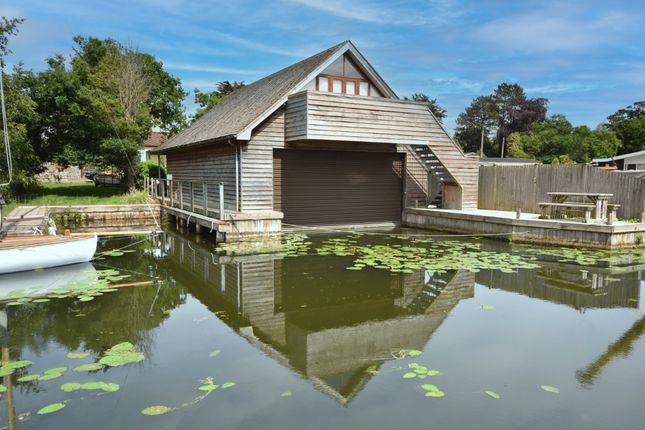
The Location Situated at the heart of a sought-after Broadland village, this location is celebrated for its riverside position and lively boating community.
Residents enjoy a selection of waterside pubs, cafés, and restaurants, including the renowned Swan Inn Horning, known for its excellent food, along with convenience shops and local services within easy reach.
The River Bure provides direct access to the Norfolk Broads, making it a popular destination for sailing and leisure activities.
The village also benefits from regular public transport links, nearby schools, and good road connections to Wroxham, Norwich, and the Norfolk coast.
A short drive takes you into nearby Hoveton and Reydon, offering additional amenities, shops, and dining options.
The village hosts seasonal events and regattas that draw visitors from far and wide, adding to its appeal.
Scenic walking and cycling routes are close at hand, offering opportunities to explore the surrounding countryside.
For those seeking a balance between village charm and accessibility, this setting delivers both lifestyle and convenience.
The Avenue, Horning Situated within the sought-after Broadland village of Horning, this well-arranged four-bedroom home offers versatile accommodation, generous living space and excellent potential for multi-generational living.
Well set back from the road, the property benefits from a gated frontage and a substantial gravel driveway, providing ample parking for multiple vehicles.
The ground floor is thoughtfully laid out, with a welcoming porch area leading into a spacious sitting/dining room positioned to the front.
This area offers flexibility for both everyday living and entertaining, with a natural flow through to the kitchen and breakfast area.
The kitchen is finished in a neutral style, complemented by a varied coloured tiled splashback that adds a subtle sense of character, while providing space for freestanding appliances to suit individual needs.
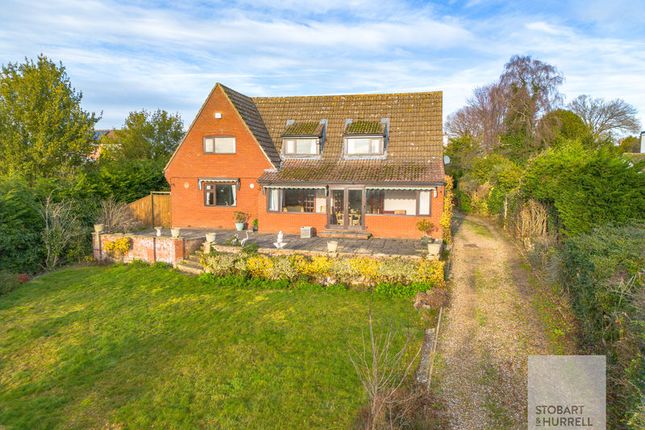
To the rear, the sun room creates a bright and inviting additional living space, enhanced by bi-fold doors that open directly onto the garden.
This connection between indoor and outdoor areas makes it an ideal space for relaxing or entertaining, particularly during warmer months.
A key feature of the property is the adaptable ground floor accommodation, including an additional bedroom, en suite and adjoining spaces such as the utility and hot tub room.
This section of the home lends itself well to annexe-style accommodation, offering a degree of independence for extended family, guests, or those requiring flexible living arrangements.
Upstairs, three further bedrooms are arranged around a central landing.
Each room is well-proportioned, with the layout supported by a shower room, creating a practical and comfortable arrangement for family living. Externally, the property continues to impress.
The rear garden provides a pleasant and usable outdoor space with a combination of lawn and seating areas, offering a setting for both relaxation and socialising.
The enclosed nature of the garden adds a sense of privacy, while still maintaining an open and spacious feel.
Agents Note This property will be sold freehold and connected to mains water, electricity, gas and drainage. The property also benefits from a solar panel system with battery storage and EV charging.
EPC Rating: A Disclaimer Minors and Brady (M&B) along with their representatives, are not authorised to provide assurances about the property, whether on their own behalf or on behalf of their client.
We don’t take responsibility for any statements made in these particulars, which don’t constitute part of any offer or contract.
To comply with aml regulations, £52 is charged to each buyer which covers the cost of the digital id check.
It’s recommended to verify leasehold charges provided by the seller through legal representation.
All mentioned areas, measurements, and distances are approximate, and the information, including text, photographs, and plans, serves as guidance and may not cover all aspects comprehensively.
It shouldn’t be assumed that the property has all necessary planning, building regulations, or other consents.
Services, equipment, and facilities haven’t been tested by M&B, and prospective purchasers are advised to verify the information to their satisfaction through inspection or other means.
Value & comps
No previous sales on record.
Returns
Set an offer; the calculator follows it.
We're still gathering serviced-accommodation data for this area.
Archie refurb estimate: a Pro feature
0.0% below asking
This is not financial or investment advice. Prop AI Deals is not authorised by the Financial Conduct Authority (FCA) to provide investment advice.
All investment calculators, property analyses, and AI-generated insights are for informational purposes only. Property investment carries risk and may result in financial loss. All calculations should be independently verified and you should consult with FCA-authorised financial advisors before making any investment decisions.
Past performance does not guarantee future results. Tax implications vary by individual circumstances.
Deal
Properties like this can earn 2–3x BTL yields when converted to HMO, with retrofit costs around £10k/room. Sign in to see the full tier, yield projection, and cost breakdown.
Commercial properties like this can earn 30-50% higher yields when converted to residential under Class MA / Q / P / PA, with prior approval costing ~GBP 96/unit. Sign in to see the recommended route, yield uplift, and cost breakdown.
BRRR-suited properties can recycle 80-100% of investor capital on refi, leaving a high-yielding rental with most of the money out. Sign in to see the refurb cost stack, ARV projection, and refinance maths.
Detached + large garden = sub-division play. Pro tier unlocks the tier badge, plot size, uplift estimate, and regional land benchmark.
Short-lease flats trade at deep discount, but extending under the 1993 Act often costs far less than the discount. Pro tier unlocks the tier badge, premium breakdown, long-lease ARV and arbitrage maths.
See projected short-stay revenue vs a vanilla BTL for this property.
See real sub-let margins (HMO room rates & SA nightly rates) vs the landlord rent.
Area
Agent & docs
FAQ
About 15 The Avenue, Norwich
Explore nearby