We've tightened what earns a Pursue. A home now needs a published valuation, a strategy that still makes money after real running costs and lender stress tests, and no listing problems that would stop a mortgage. You'll see fewer Pursues, and each one has been checked harder.
See how verdicts work4-bedroom house · PR1 9XH
For saleReduced £150k (−8.6%) on 27 JunListed 211 days
Opportunity summary
See Archie’s verdict, returns by strategy and what to check before viewing.
About
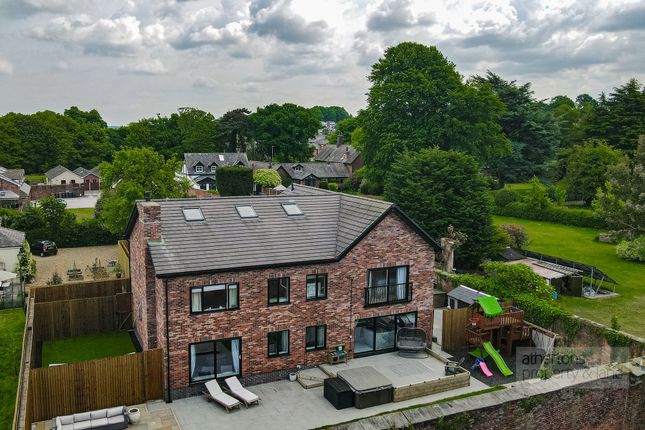
A very rare opportunity to purchase a cutting edge contemporary exclusive family home in the most prestigious and desirable area of Hill Road.
This bespoke architecturally designed home, has a finish that would surprise the most discerning of purchasers, from the quality of the build, down to the interior design, all geared around this amazing building, with all features both inside and out, carefully considered for their aesthetic qualities alongside the longevity and practicality, they offer this amazing home.
As you experience your first impression of the ingenious design of the 'bridge' approaching the entrance, once inside, being further impressed by the most amazing sheer glass bespoke staircase with a carved solid oak frame, set against a beautiful vertical picture window, enabling the full effect of the contemporary chandelier.
This wonderful home is perfectly arranged over three floors, offering exceptionally versatile accommodation.
Throughout the property there is underfloor heating, Lutron lighting, a dedicated leisure suite, ideally placed to the lower ground level with access to the tranquil and serene garden area, perfect for meditation or yoga, prior to a steam or sauna session.
There are five double bedrooms, three with en suite facilities, the master with his and hers dressing areas and a stylish well equipped fitted kitchen and utility room.
To the lower ground floor the living accommodation offers a multitude of uses, whether that is as a separate living annex for an older relative or independent teenager, Alternatively if you require a residential area for a live-in nanny there is also the detached out building, with its own shower room and air conditioning, currently fashioned as a home office.
As you would expect the property has a fabulous security system, being remotely monitored by the highest standard of home security being monitored remotely by a manned security company.
The grounds are well established extremely well designed to enhance Front Approach Via secure intercom access both vehicular and pedestrian.
Driveway parking and approach to the home office, stunning bridge walkway to the front entrance.
Entrance Hall A beautiful first impression with cozy under floor heating, as is the case within the whole property, remote controlled Lutron lighting throughout, security intercom access, stunning sheer glass staircase rising to the first floor with a quality bespoke oak frame and a large vertical picture window show casing the contemporary chandelier, stylish tiled flooring and solid oak doors off.
Downstairs Cloaks Wc A bright and spacious cloakroom with a lovely glass sink and a concealed cistern WC. Formal Lounge With quality oak wooden flooring, media wall with inset T.V.
Beautiful windows to the side and rear. Bang & Olufsen Hi-fi fixture.
Dining Area With the lovely tiled flooring continuing from the Entrance Hall, window to the side, designed lighting system, open to kitchen.
Breakfast Kitchen With an exceptionally well designed and fitted kitchen with a vast range of Siemens appliances, island unit with breakfast bar area, superb Halo lighting to fabulous quality encased oven banking wall, having two electric ovens, steam oven plate warmer, built in microwave, and chiller as well as an airconditioned fridge freezer, integrated dishwasher, ceiling mounted extraction unit above an induction hob and built in smart T.V.
Lots of working surface area and bi-folding doors overlooking and opening out onto the lovely patio and outdoor enclosed pagoda area.
First Floor Landing Being approached by the glass structured staircase with oak framework, passing a vertical picture window and the landing being illuminated by the chandelier and spot lights, solid oak doors off and a beautifully designed staircase approach to the Master Suite accessed by double oak wooden doors.
Bedroom One Master Suite As with the whole property there is Lutron lighting, under floor heating as well as surround sound system, windows to two elevations, oak bespoke double doors to dressing room, oak double doors to further dressing area and door to en-suite.
En Suite 1 With a contemporary well designed and installed five piece bathroom suite comprising Villeroy & Bosch oval sunken bath, wet shower area with glazed screening, Kueco wash hand basin and vanity lighting, Kueco low suite W.C.
And bidet. Bedroom Two Another exceptional bedroom suite with windows to the side and rear, spotlights and side light, quality fitted wardrobes and door to en-suite.
En-Suite With a four piece Italian deigned suite comprising concealed cistern W.C. And bidet, large wash hand basin on a vanity unit and glazed shower enclosure.
Bedroom Three Another stylish suite with fitted wardrobes, window to the rear and door to en-suite. En-Suite. With a four piece suite comprising panelled bath, wash hand basin, concealed cistern W.C.
And glazed shower enclosure. Lower Ground Floor Being approached by a descending glass and oak staircase from the ground floor. Leisure Suite Sauna Being pine clad with bench seating for 6 occupants.
Steam Room With seating for 6 occupants. Shower / Changing Area With a fabulous power shower and wash hand basin.
Family Lounge A fabulous room with a great cylinder style wood burner and patio doors accessing the lower side garden.
Cinema Room With a retracting projector screen, patio doors to the side garden, fabulous lighting and 7.1 surround sound system.
Gym & Home Office - Bedroom Four With patio door accessing the lower garden area. Utility Room With a great selection of wall, drawer and base units, linen store and laundry area.
Double Integral Garage With electric up and over door. Outside Fabulous secure and private grounds with well established borders, separate lawn levels, patios and sun terrace.
Rear Entertaining Area A perfect spot to the rear of the building with a large paved and externally illuminated area with a stunning covered pagoda, cleverly designed with oak panelling and Perspex, creating some side shelter, artificial grey coloured grass, looks amazing, and a bar area with retracting TV Detached Home Office / Possible Separate Dwelling A great addition to this amazing home, a versatile home office which would be perfect as a separate dwelling and has the necessary planning permission, there is a central room used as an office with a selection of work stations, although could be utilised as a studio with lounge and bedroom, as there is a kitchenette area and a three piece shower room.
This building has full air conditioning and heating system. Set in a stunning elevated position away from the main house.
Value & comps
No previous sales on record.
Returns
Set an offer; the calculator follows it.
We're still gathering serviced-accommodation data for this area.
Archie refurb estimate: a Pro feature
0.0% below asking
This is not financial or investment advice. Prop AI Deals is not authorised by the Financial Conduct Authority (FCA) to provide investment advice.
All investment calculators, property analyses, and AI-generated insights are for informational purposes only. Property investment carries risk and may result in financial loss. All calculations should be independently verified and you should consult with FCA-authorised financial advisers before making any investment decisions.
Past performance does not guarantee future results. Tax implications vary by individual circumstances.
Deal
Properties like this can earn 2–3x BTL yields when converted to HMO, with retrofit costs around £10k/room. Sign in to see the full tier, yield projection, and cost breakdown.
Commercial properties like this can earn 30-50% higher yields when converted to residential under Class MA / Q / P / PA, with prior approval costing ~GBP 96/unit. Sign in to see the recommended route, yield uplift, and cost breakdown.
BRRR-suited properties can recycle 80-100% of investor capital on refi, leaving a high-yielding rental with most of the money out. Sign in to see the refurb cost stack, ARV projection, and refinance maths.
Detached + large garden = sub-division play. Pro tier unlocks the tier badge, plot size, uplift estimate, and regional land benchmark.
Short-lease flats trade at deep discount, but extending under the 1993 Act often costs far less than the discount. Pro tier unlocks the tier badge, premium breakdown, long-lease ARV and arbitrage maths.
See projected short-stay revenue vs a vanilla BTL for this property.
See real sub-let margins (HMO room rates & SA nightly rates) vs the landlord rent.
Area
Agent & docs

FAQ
About 34a, Hill Road, Preston
Explore nearby