We've tightened what earns a Pursue. A home now needs a published valuation, a strategy that still makes money after real running costs and lender stress tests, and no listing problems that would stop a mortgage. You'll see fewer Pursues, and each one has been checked harder.
See how verdicts work4-bedroom detached house · WD4 9LR
Listing removedListed 113 days
Opportunity summary
See Archie’s verdict, returns by strategy and what to check before viewing.
About
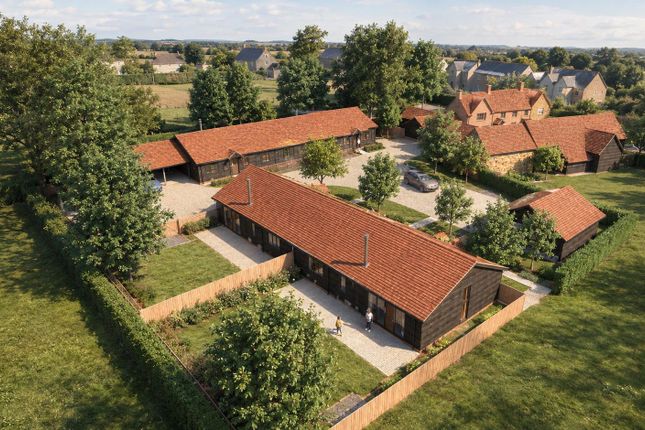
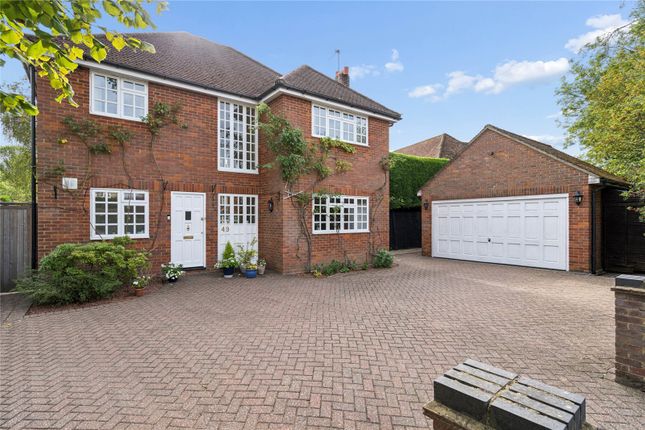
Nestled in the heart of the picturesque village of Chipperfield, Hertfordshire, close to Kings Langley, this boutique development comprises just four beautifully designed new build homes.
It offers a rare opportunity to enjoy thoughtfully considered village living in a peaceful and well established setting.
Created by bespoke housebuilders, the development has been carefully designed with quality and longevity at its core.
Traditional design principles are paired with modern standards of comfort and efficiency, resulting in homes that feel both timeless and contemporary.
Natural, locally inspired materials have been prioritised throughout, reinforcing a sense of authenticity and craftsmanship.
Inside, the homes are shaped around light, space and comfort, with layouts that support modern family life while maintaining a calm and welcoming atmosphere.
This is a rare collection of thoughtfully designed homes set within an exceptional village location.
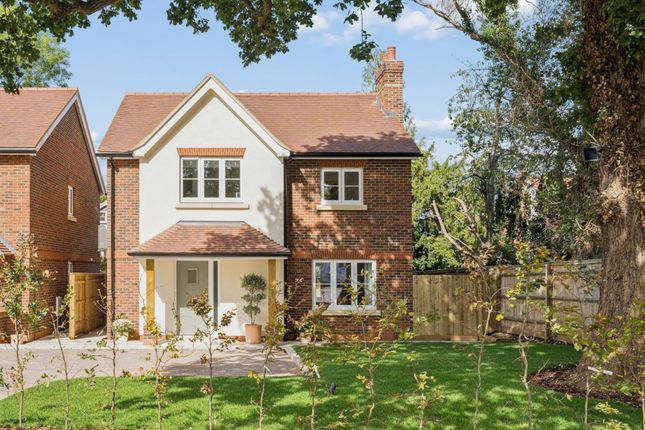
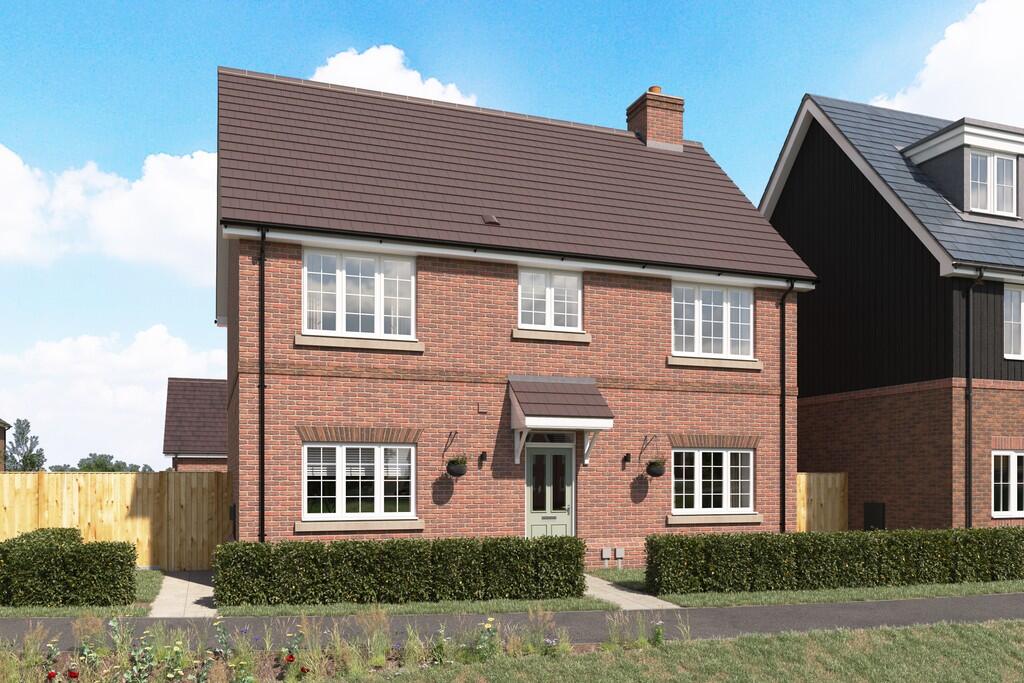
Brick & Flint Homes Finished in a combination of traditional brick and flint, these distinctive homes present a timeless frontage that blends seamlessly into the village setting.
Internally, an impressive entrance hall leads to a generous living room, ground floor W.C. and a bespoke kitchen, dining and family space by Harvey Jones Kitchens.
Designed as the heart of the home, this light filled area features large bi fold doors opening onto the professionally landscaped rear garden, creating a seamless connection between indoors and out.
The principal bedroom and guest bedroom each benefit from well appointed en suite bathrooms, while two further double bedrooms are served by a high quality family bathroom.
Every space has been carefully planned to balance comfort, practicality and a sense of ease.
A private driveway to the front provides off road parking, complementing the home's considered layout and setting.
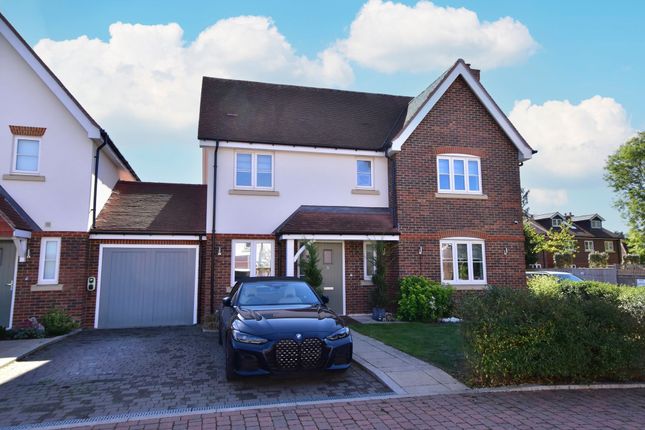
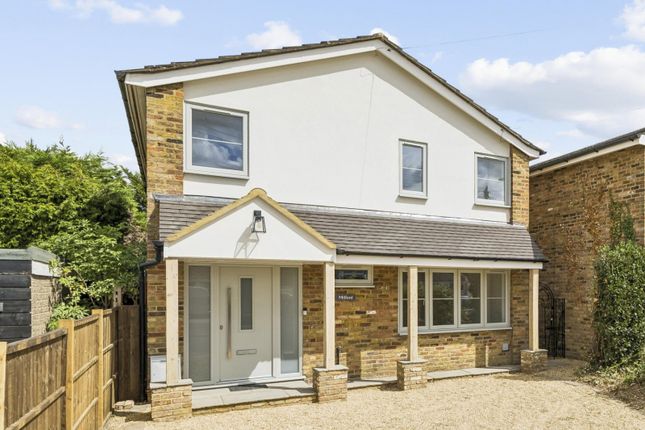
Render & Brick Homes Defined by a clean, contemporary frontage of render and brick, these homes offer a refined interpretation of modern village living, with crisp architectural lines and a lighter external palette.
Inside, the layout mirrors that of the brick and flint homes, beginning with a welcoming entrance hall leading to a spacious living room, ground floor W.C.
and an open plan kitchen, dining and family area by Harvey Jones Kitchens.
This versatile living space is filled with natural light and opens through large bi fold doors onto the professionally landscaped rear garden.
Upstairs, the principal bedroom and guest bedroom each feature well appointed en suite bathrooms, while two further double bedrooms are served by a high quality family bathroom.
The accommodation has been designed to provide flexibility, comfort and a sense of calm throughout.
A private driveway to the front provides off road parking, completing a home that balances contemporary style with everyday practicality.
Bathrooms Bathrooms have been conceived as calm, refined spaces, with a focus on quality, comfort and everyday usability.
Premium brassware from Hansgrohe and Crosswater is paired with contemporary baths and a curated selection of finishes, creating rooms that feel cohesive, elegant and built to last.
Subtle quality of life features are integrated throughout, enhancing comfort and ease of use while remaining discreetly in the background.
Kitchens Kitchens are designed as the heart of each home, with layouts shaped around real day to day living - from cooking and entertaining to family life and informal gatherings.
Created in collaboration with Harvey Jones Kitchens, each kitchen is individually planned and handcrafted, combining traditional cabinet making techniques with modern functionality.
A thoughtful approach to layout, storage and flow ensures every kitchen feels both practical and personal.
Finished in high quality materials with hand painted cabinetry and refined detailing, these kitchens balance timeless design with contemporary living, creating spaces that feel welcoming, characterful and distinctly individual.
Where reservations are secured early, there may be opportunities to personalise selected kitchen finishes, allowing each home to reflect individual taste while remaining true to the overall design vision.
Value & comps
No previous sales on record.
Returns
Set an offer; the calculator follows it.
We're still gathering serviced-accommodation data for this area.
Archie refurb estimate: a Pro feature
0.0% below asking
This is not financial or investment advice. Prop AI Deals is not authorised by the Financial Conduct Authority (FCA) to provide investment advice.
All investment calculators, property analyses, and AI-generated insights are for informational purposes only. Property investment carries risk and may result in financial loss. All calculations should be independently verified and you should consult with FCA-authorised financial advisers before making any investment decisions.
Past performance does not guarantee future results. Tax implications vary by individual circumstances.
Deal
Properties like this can earn 2–3x BTL yields when converted to HMO, with retrofit costs around £10k/room. Sign in to see the full tier, yield projection, and cost breakdown.
Commercial properties like this can earn 30-50% higher yields when converted to residential under Class MA / Q / P / PA, with prior approval costing ~GBP 96/unit. Sign in to see the recommended route, yield uplift, and cost breakdown.
BRRR-suited properties can recycle 80-100% of investor capital on refi, leaving a high-yielding rental with most of the money out. Sign in to see the refurb cost stack, ARV projection, and refinance maths.
Detached + large garden = sub-division play. Pro tier unlocks the tier badge, plot size, uplift estimate, and regional land benchmark.
Short-lease flats trade at deep discount, but extending under the 1993 Act often costs far less than the discount. Pro tier unlocks the tier badge, premium breakdown, long-lease ARV and arbitrage maths.
See projected short-stay revenue vs a vanilla BTL for this property.
See real sub-let margins (HMO room rates & SA nightly rates) vs the landlord rent.
Area
Agent & docs

FAQ
About Chipperfield, WD4
Explore nearby