We've tightened what earns a Pursue. A home now needs a published valuation, a strategy that still makes money after real running costs and lender stress tests, and no listing problems that would stop a mortgage. You'll see fewer Pursues, and each one has been checked harder.
See how verdicts work1-bedroom flat · TW1 1HD
For saleListed 23 days
Opportunity summary
See Archie’s verdict, returns by strategy and what to check before viewing.
About
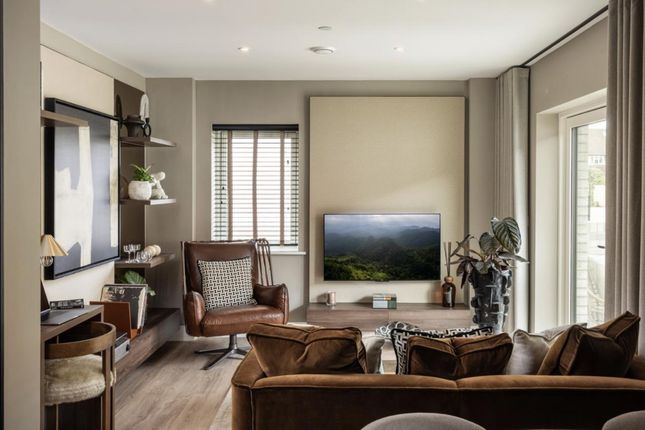
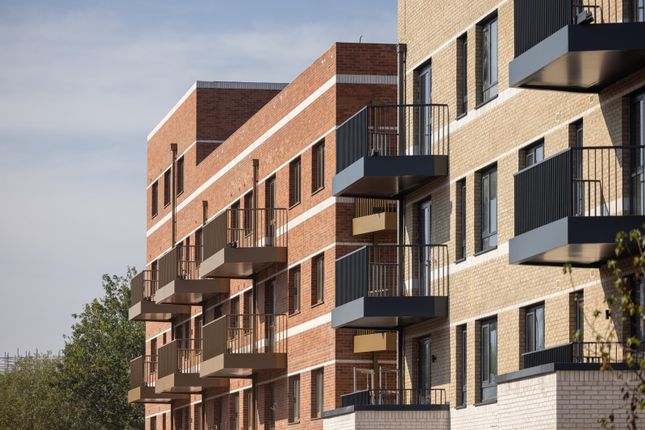
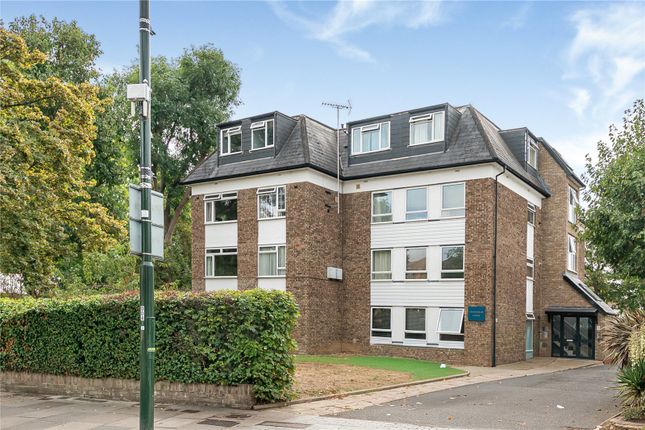
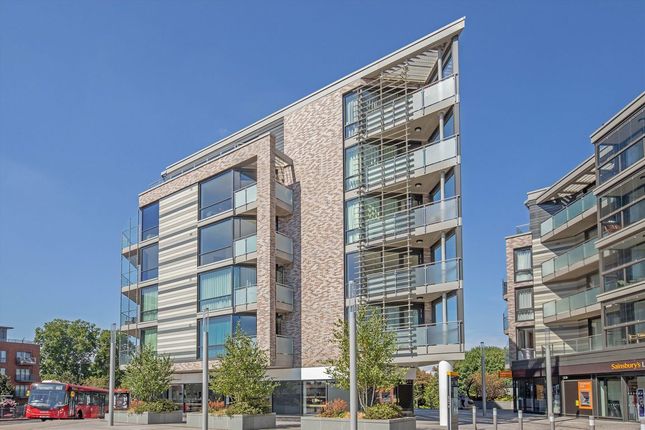
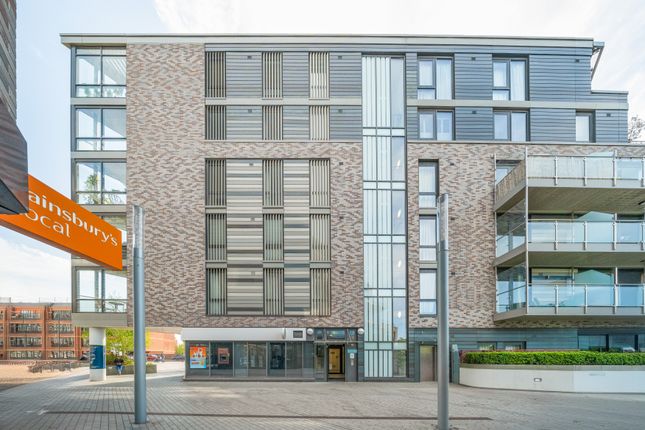
Twickenham Designs presents its newest residential development, a thoughtfully planned contemporary scheme designed to combine modern architecture, practical amenities and a well-considered approach to everyday living.
Created for residents seeking a high-quality home within an attractive and well-managed environment, the development places comfort, convenience and private outdoor space at the heart of its design.
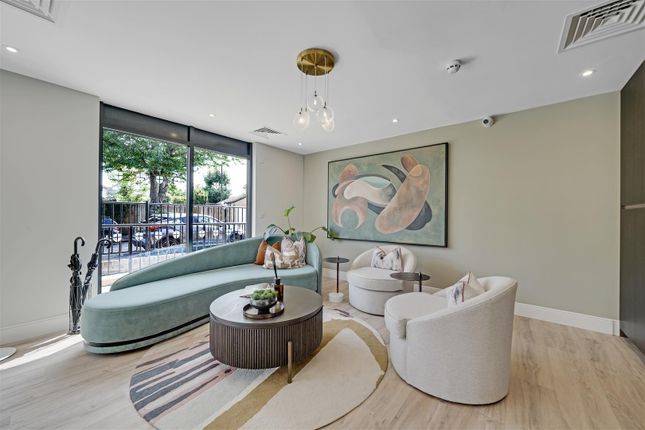
Residents benefit from a dedicated 24/7 concierge service, providing assistance throughout the day and night and contributing to a secure, welcoming and professionally managed residential setting.
Whether receiving deliveries, assisting residents or providing general support, the round-the-clock concierge service adds an additional layer of convenience to everyday life.
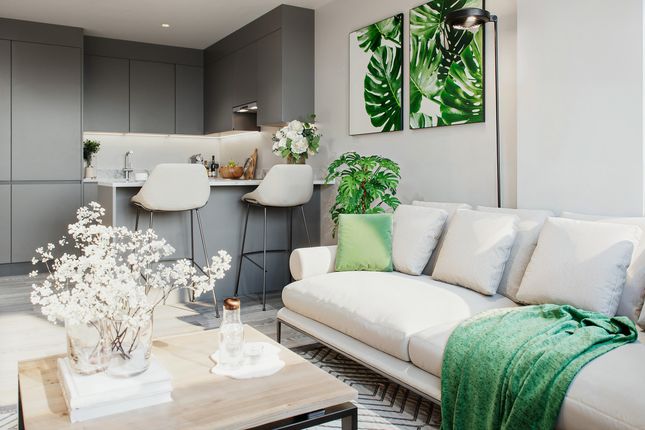
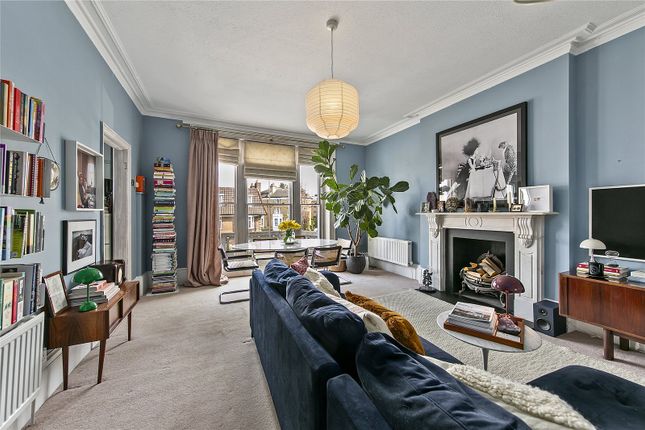
*CGI used is for illustrative purposes only. Parking has also been carefully considered.
The development provides underground parking for residents, offering secure and convenient access close to home while helping maintain the quality of the external environment.
Off-street parking is also available for guests, providing a practical solution for visitors and making it easier to welcome friends and family without compromising resident parking arrangements.
A landscaped garden square forms an important part of the wider development, creating a shared outdoor setting for residents to enjoy.
Designed as a communal green space, the garden square provides an attractive place to relax, spend time outdoors and enjoy a sense of community within the development.
Its landscaping contributes to a calmer residential atmosphere while providing residents with an additional outdoor environment away from their individual homes.
Private outdoor space is another defining feature of the development, with every home benefiting from its own dedicated external area.
Depending on the individual property, this may provide an ideal setting for morning coffee, outdoor dining, entertaining guests or simply enjoying some fresh air at home.
The inclusion of private outdoor space gives residents greater flexibility and extends the usable living environment beyond the interiors.
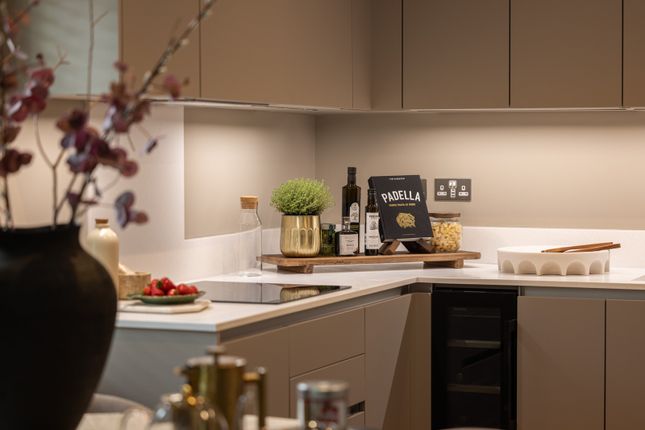
The homes have been designed around contemporary lifestyles, with a focus on creating comfortable and adaptable spaces that can accommodate both everyday routines and entertaining.
Generous proportions and considered layouts provide residents with practical interiors that can be personalised to suit individual needs.
Together, the combination of private outdoor space, landscaped communal gardens, 24/7 concierge services and comprehensive parking facilities creates a development designed around modern residential expectations.
Slated to be finished by Q1 of 2020, Twickenham Designs has placed equal emphasis on the individual home and the wider environment, creating a balanced setting where residents can enjoy privacy while benefiting from carefully planned shared facilities.
With its contemporary approach, dedicated resident services and strong emphasis on outdoor living, this latest Twickenham Designs development offers a considered residential environment for those seeking comfort, convenience and a well-managed place to call home.
Value & comps
No previous sales on record.
Returns
Set an offer; the calculator follows it.
Short-let restrictions apply
We're still gathering serviced-accommodation data for this area.
Archie refurb estimate: a Pro feature
0.0% below asking
This is not financial or investment advice. Prop AI Deals is not authorised by the Financial Conduct Authority (FCA) to provide investment advice.
All investment calculators, property analyses, and AI-generated insights are for informational purposes only. Property investment carries risk and may result in financial loss. All calculations should be independently verified and you should consult with FCA-authorised financial advisers before making any investment decisions.
Past performance does not guarantee future results. Tax implications vary by individual circumstances.
Deal
Properties like this can earn 2–3x BTL yields when converted to HMO, with retrofit costs around £10k/room. Sign in to see the full tier, yield projection, and cost breakdown.
Commercial properties like this can earn 30-50% higher yields when converted to residential under Class MA / Q / P / PA, with prior approval costing ~GBP 96/unit. Sign in to see the recommended route, yield uplift, and cost breakdown.
BRRR-suited properties can recycle 80-100% of investor capital on refi, leaving a high-yielding rental with most of the money out. Sign in to see the refurb cost stack, ARV projection, and refinance maths.
Detached + large garden = sub-division play. Pro tier unlocks the tier badge, plot size, uplift estimate, and regional land benchmark.
Short-lease flats trade at deep discount, but extending under the 1993 Act often costs far less than the discount. Pro tier unlocks the tier badge, premium breakdown, long-lease ARV and arbitrage maths.
See projected short-stay revenue vs a vanilla BTL for this property.
See real sub-let margins (HMO room rates & SA nightly rates) vs the landlord rent.
Area
Agent & docs
FAQ
About London Road, Twickenham
Explore nearby