We've tightened what earns a Pursue. A home now needs a published valuation, a strategy that still makes money after real running costs and lender stress tests, and no listing problems that would stop a mortgage. You'll see fewer Pursues, and each one has been checked harder.
See how verdicts work6-bedroom detached house · HP9 2QJ
For saleReduced £200k (−6.8%) on 4 SepListed 63 days
Opportunity summary
See Archie’s verdict, returns by strategy and what to check before viewing.
About
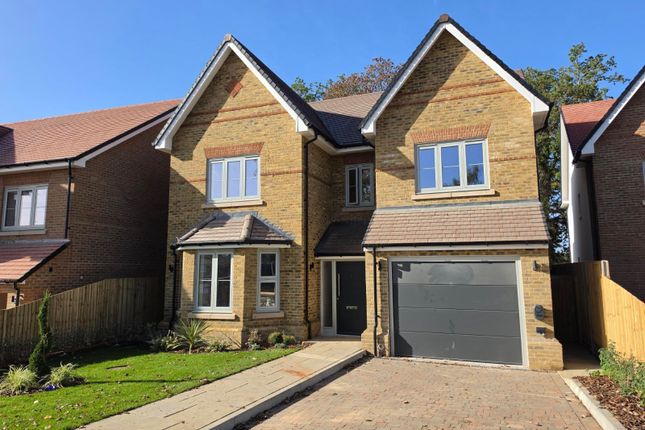
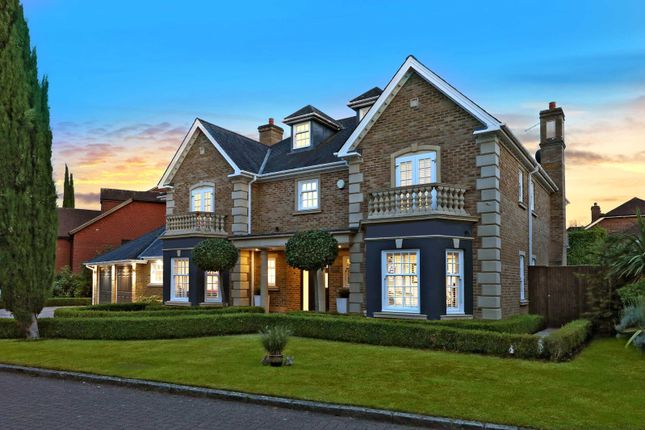
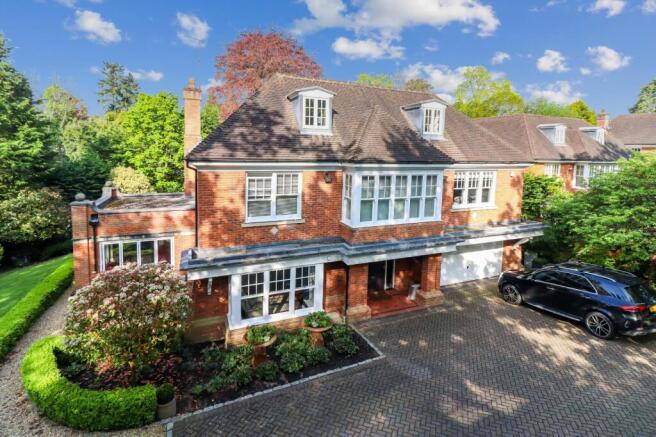
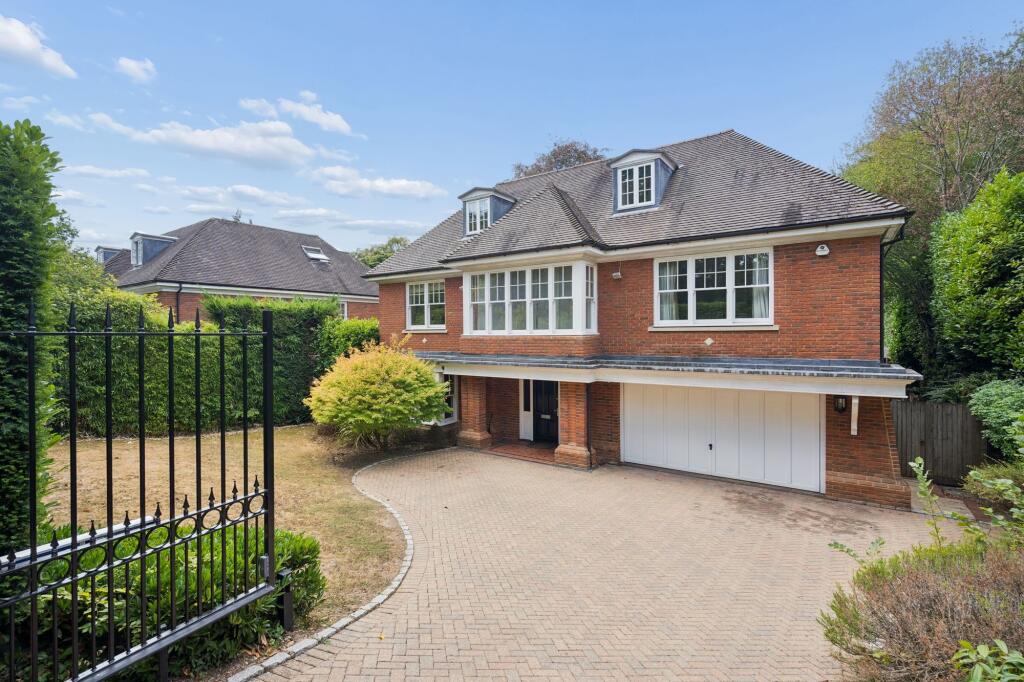
An impressive detached family home offering over 5,000 sq ft of versatile accommodation across three floors, situated on a quiet private road with a south-west-facing garden.
Upon entering, double doors open into a grand reception hall featuring an impressive staircase, setting a sophisticated tone and providing access to the main living areas and cloakroom.
The generous drawing room, complete with a feature gas fireplace, flows seamlessly into the formal dining room-an ideal layout for entertaining.
Both rooms feature French doors opening directly onto the rear garden.
Adjacent to the drawing room is a light-filled orangery/morning room, beautifully designed with triple-aspect bi-fold doors overlooking the side and rear grounds.
For remote working, a substantial study is fitted with bespoke, high-quality furniture and workstations.
A particular highlight of the home is the expansive kitchen/breakfast room, fitted with a comprehensive range of cabinetry, granite worktops, a central island with a breakfast bar, and a suite of integrated appliances, including a boiling water tap.
This space opens to the garden and flows naturally into a relaxed family room, which also enjoys direct garden access. On the first floor, a spacious galleried landing leads to four generous bedrooms.
The principal bedroom suite is a luxurious retreat, featuring bespoke wardrobes, a separate fitted dressing area, and an en suite bathroom.
The second bedroom enjoys its own en suite shower room, while two additional double bedrooms are served by a stylish family bathroom.
The second floor opens to another galleried landing with a dedicated study nook.
This floor accommodates a fifth bedroom with an adjacent shower room, alongside a versatile sixth bedroom-perfect for a games room, home gym, or cinema space.
Gardens and Grounds Approached via secure wrought-iron gates, the front of the property offers ample drive parking, with a gravelled pathway leading to the side and rear.
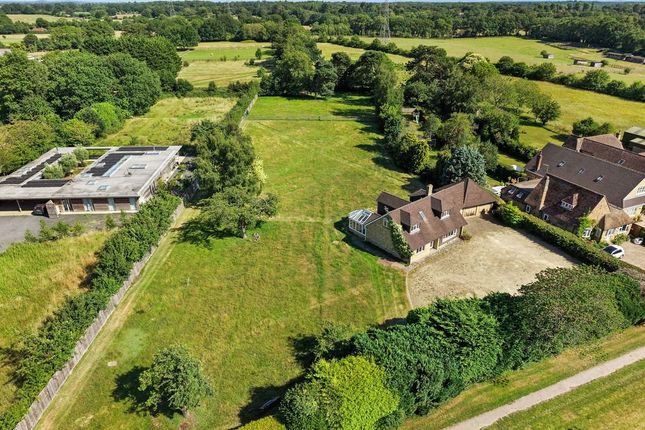
The beautifully maintained, south-and-west-facing garden is predominantly laid to lawn, complemented by a full-width patio ideal for al fresco dining.
Mature trees and established hedging provide exceptional natural privacy.
At the far end of the garden sits a contemporary, fully powered and heated studio-ideal as an additional home office, gym, or garden room.
The property further benefits from a double garage equipped with a remote-controlled up-and-over door, power, lighting, a gas-fired boiler, a water softener, and an electric vehicle charging point.
Location Seer Green is a highly sought-after village on the outskirts of Beaconsfield, offering a desirable blend of rural tranquility and modern convenience.
The village features local amenities for day-to-day needs, a popular public house, and a mainline station providing direct services to London Marylebone.
The well-regarded Seer Green Combined School lies at the heart of the community, and the property falls within catchment for renowned grammar schools, including Beaconsfield High School, John Hampden Grammar School, and Dr Challoner’s Grammar School.
For leisure, the nearby Beaconsfield Golf Club offers outstanding facilities, while the surrounding Chiltern Hills provide scenic countryside walks and bridleways.
Transport links are exceptional, with Junction 2 of the M40 nearby, providing fast access to London, Oxford, Birmingham, Heathrow, and the M25.
The vibrant town of Beaconsfield, just three miles away, offers an extensive selection of shopping-including Waitrose, Sainsbury's, and M&S Food-along with a rich array of independent boutiques, cafes, and fine dining options across both the Old and New Towns.
Additional Information Council Tax Band: H Local Authority: Buckinghamshire Council EPC Rating: B
Value & comps
No previous sales on record.
Returns
Set an offer; the calculator follows it.
We're still gathering serviced-accommodation data for this area.
Archie refurb estimate: a Pro feature
0.0% below asking
This is not financial or investment advice. Prop AI Deals is not authorised by the Financial Conduct Authority (FCA) to provide investment advice.
All investment calculators, property analyses, and AI-generated insights are for informational purposes only. Property investment carries risk and may result in financial loss. All calculations should be independently verified and you should consult with FCA-authorised financial advisers before making any investment decisions.
Past performance does not guarantee future results. Tax implications vary by individual circumstances.
Deal
Properties like this can earn 2–3x BTL yields when converted to HMO, with retrofit costs around £10k/room. Sign in to see the full tier, yield projection, and cost breakdown.
Commercial properties like this can earn 30-50% higher yields when converted to residential under Class MA / Q / P / PA, with prior approval costing ~GBP 96/unit. Sign in to see the recommended route, yield uplift, and cost breakdown.
BRRR-suited properties can recycle 80-100% of investor capital on refi, leaving a high-yielding rental with most of the money out. Sign in to see the refurb cost stack, ARV projection, and refinance maths.
Detached + large garden = sub-division play. Pro tier unlocks the tier badge, plot size, uplift estimate, and regional land benchmark.
Short-lease flats trade at deep discount, but extending under the 1993 Act often costs far less than the discount. Pro tier unlocks the tier badge, premium breakdown, long-lease ARV and arbitrage maths.
See projected short-stay revenue vs a vanilla BTL for this property.
See real sub-let margins (HMO room rates & SA nightly rates) vs the landlord rent.
Area
Agent & docs

FAQ
About Elmsbrook House,, School Lane, Beaconsfield
Explore nearby