5-bedroom detached house · SK12 1BT
For saleListed 70 days
Opportunity summary
See Archie’s verdict, returns by strategy and what to check before viewing.
About
Exceptional Detached Residence on One of Poynton’s Most Prestigious Roads.
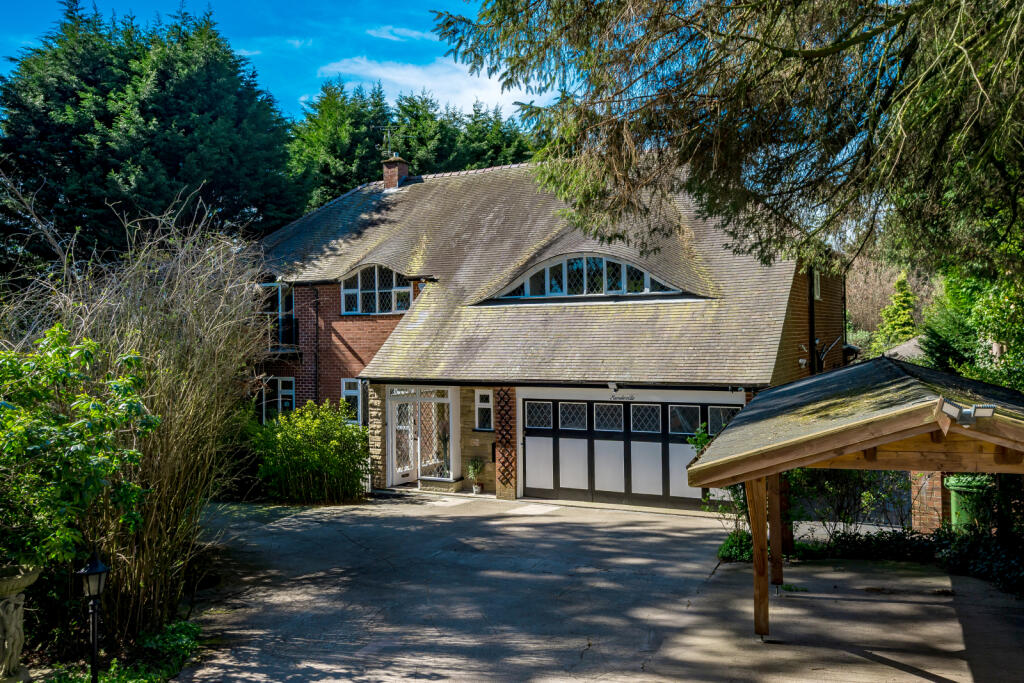
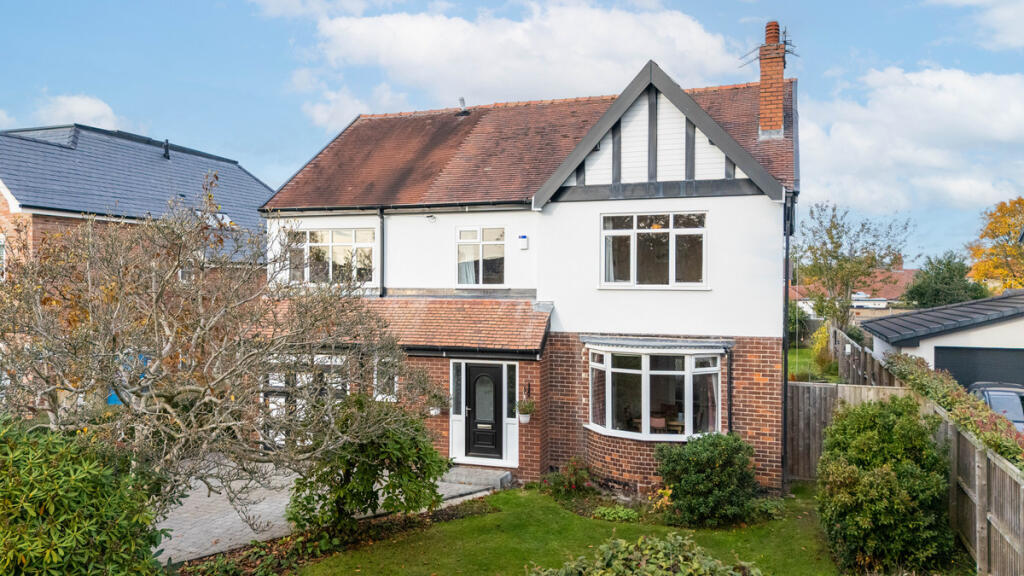
Offered with no onward chain, this outstanding detached family home occupies a substantial plot of approximately half an acre in one of Poynton's most sought-after locations.
Rarely does a property of this scale, versatility and setting become available, offering an exceptional opportunity for growing families seeking extensive living accommodation both inside and out.
Externally, the property is set well back from the road behind a lawned frontage, with ample off-road parking leading to a detached double garage.
The magnificent rear garden is not overlooked and provides a superb outdoor retreat, featuring an Indian stone patio area ideal for entertaining.
Expansive lawns and beautifully established borders stocked with mature planting.
The property is approached via a storm porch leading into a welcoming entrance hallway, where attractive views over the rear garden create an immediate sense of space and tranquillity.
The ground floor boasts a superb selection of reception rooms, including a generous lounge featuring an open fire set within an attractive inglenook fireplace, a formal dining room, a cosy snug, and a bright secondary sitting/playroom.
A feature of the house is how light and airy are the rooms.
A particular highlight is the stunning orangery, which enjoys independent underfloor heating, a striking lantern roof and modern bi-fold doors that open seamlessly onto the rear patio, creating an ideal space for entertaining and family living throughout the year.
The well-appointed kitchen is fitted with a comprehensive range of wall and base units, complemented by a central island and integrated appliances including a hob, double oven, microwave and dishwasher.
A separate utility room and generous side porch provide further practical accommodation.
The ground floor also offers three / four well-proportioned bedrooms, several with fitted wardrobes, along with a stylish family bathroom.
To the first floor, the impressive principal suite benefits from a separate dressing room and a luxurious en-suite bathroom.
A further double bedroom, additional shower room and substantial home office/hobbies room or bedroom to complete the accommodation, with access to extensive eaves storage.
This exceptional home must be viewed to be fully appreciated.
***Material information in property brochure link*** Agents Note To proceed with purchasing a property in the United Kingdom, all estate agents are legally required to carry out identity checks on every customer involved in the transaction, in line with Anti-Money Laundering regulations.
We use a trusted third party provider to complete these checks, and a fee applies. If your offer is accepted, the cost of this check is a non refundable £30 plus VAT, totalling £36 per buyer.
Disclaimer These particulars are intended as a general guide only and do not constitute any part of an offer or contract.
Whilst every effort has been made to ensure the accuracy of the information provided, details should not be relied upon as statements of fact.
Purchasers should satisfy themselves by inspection or otherwise as to the correctness of all information, including measurements, floor plans, photographs, tenure, council tax banding, service charges, ground rent, lease details and planning permissions.
Floor plans and measurements are approximate and for illustrative purposes only.
Fixtures, fittings and appliances referred to in these particulars have not been tested and no guarantee is given as to their condition or working order.
Photographs, virtual tours and computer-generated images may have been taken at different times and may not accurately reflect the current condition of the property.
Prospective purchasers are advised to carry out their own investigations and seek appropriate professional advice before proceeding.
Value & comps
No previous sales on record.
Returns
Set an offer; the calculator follows it.
We're still gathering serviced-accommodation data for this area.
Archie refurb estimate: a Pro feature
0.0% below asking
This is not financial or investment advice. Prop AI Deals is not authorised by the Financial Conduct Authority (FCA) to provide investment advice.
All investment calculators, property analyses, and AI-generated insights are for informational purposes only. Property investment carries risk and may result in financial loss. All calculations should be independently verified and you should consult with FCA-authorised financial advisors before making any investment decisions.
Past performance does not guarantee future results. Tax implications vary by individual circumstances.
Deal
Properties like this can earn 2–3x BTL yields when converted to HMO, with retrofit costs around £10k/room. Sign in to see the full tier, yield projection, and cost breakdown.
Commercial properties like this can earn 30-50% higher yields when converted to residential under Class MA / Q / P / PA, with prior approval costing ~GBP 96/unit. Sign in to see the recommended route, yield uplift, and cost breakdown.
BRRR-suited properties can recycle 80-100% of investor capital on refi, leaving a high-yielding rental with most of the money out. Sign in to see the refurb cost stack, ARV projection, and refinance maths.
Detached + large garden = sub-division play. Pro tier unlocks the tier badge, plot size, uplift estimate, and regional land benchmark.
Short-lease flats trade at deep discount, but extending under the 1993 Act often costs far less than the discount. Pro tier unlocks the tier badge, premium breakdown, long-lease ARV and arbitrage maths.
See projected short-stay revenue vs a vanilla BTL for this property.
See real sub-let margins (HMO room rates & SA nightly rates) vs the landlord rent.
Area
Agent & docs
FAQ
About Anglesey Drive, Poynton, Stockport, Cheshire, SK12 1BT
Explore nearby