We've tightened what earns a Pursue. A home now needs a published valuation, a strategy that still makes money after real running costs and lender stress tests, and no listing problems that would stop a mortgage. You'll see fewer Pursues, and each one has been checked harder.
See how verdicts work5-bedroom detached house · SK12 1EH
For saleReduced £50k (−4%) on 27 OctListed 142 days
Opportunity summary
See Archie’s verdict, returns by strategy and what to check before viewing.
About
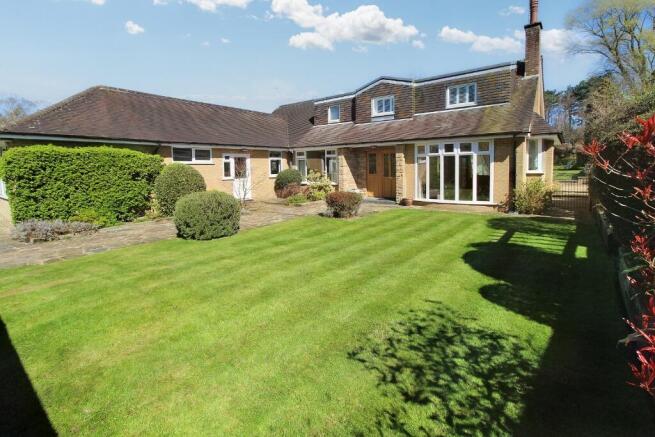
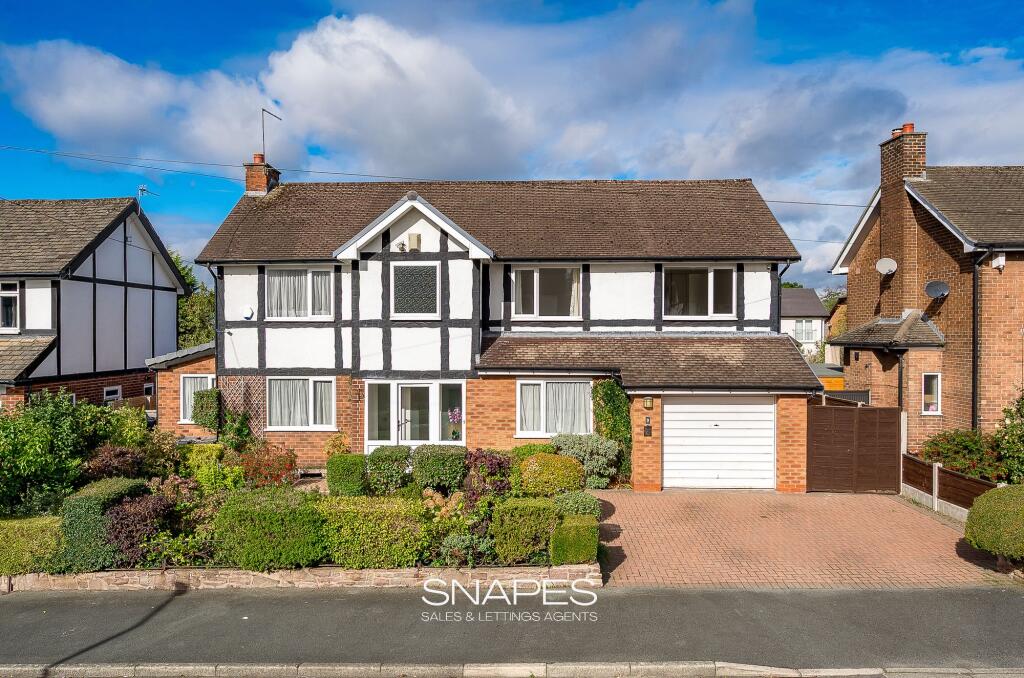
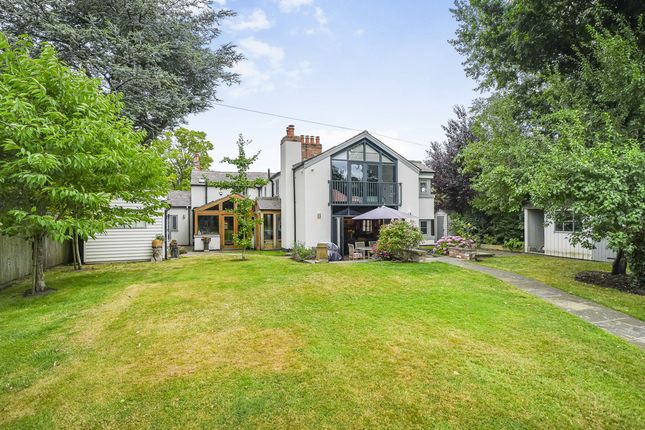
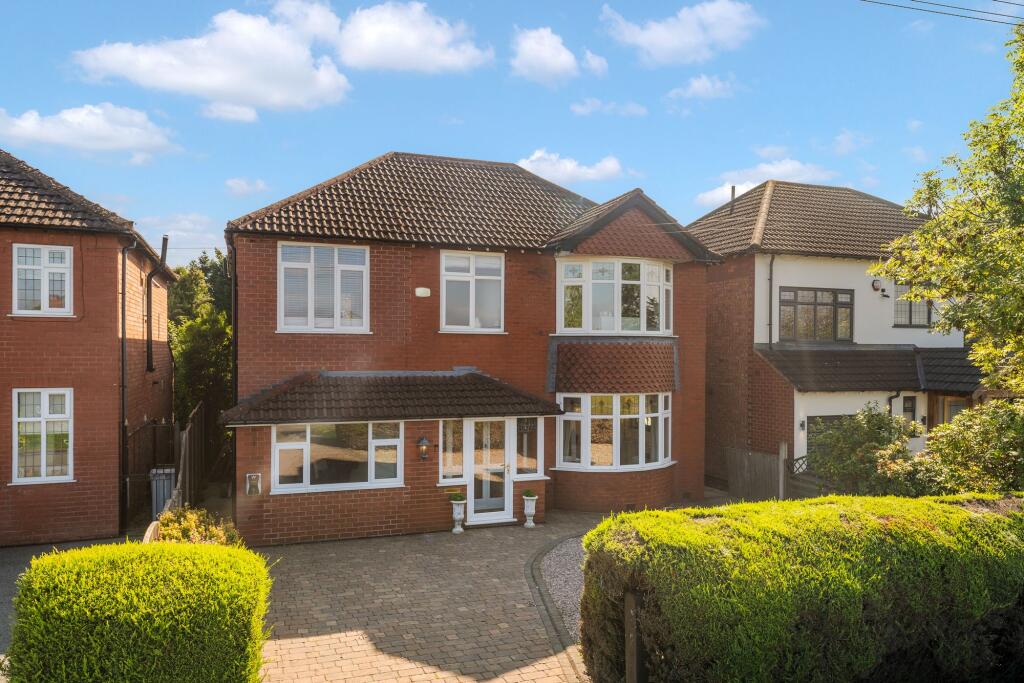
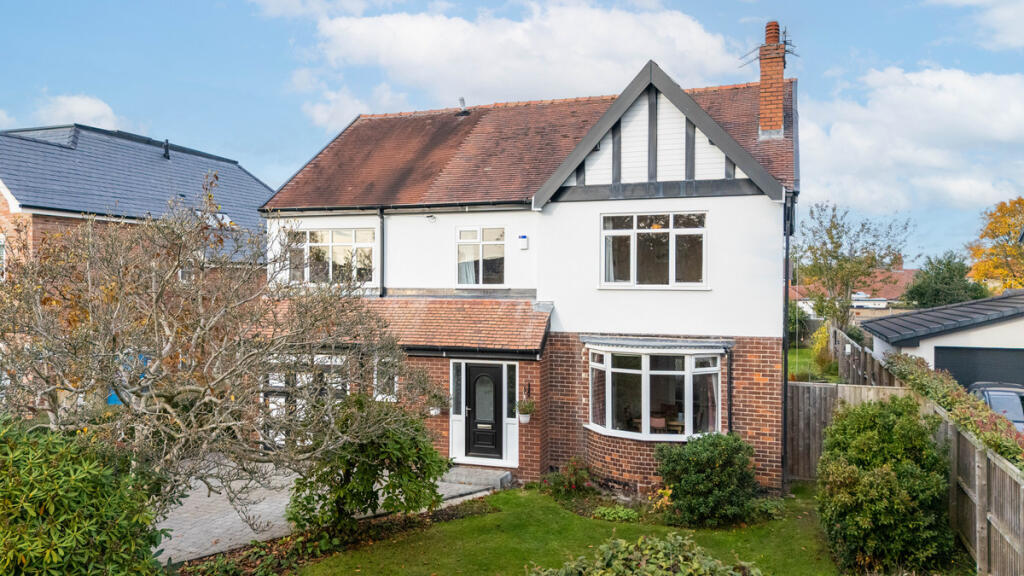
A striking family home which has been through a 'grand design' style redevelopment, the result of which is a spectacular home, giving flexible living space over two floors and wonderful views through the architectural windows.
Boasting expansive open plan living and wet underfloor heating in most rooms this wonderful home achieves in/out living and stunning finishes throughout.
With bedroom options on both levels, this future proof home is bound to appeal to family buyers, those downsizing, home workers as well as extended families.
The accommodation comprises a stunning hallway with tiled floor and walls and dominated by a sweeping curved staircase to the upper floor.
To the left of the hallway is the lounge area which has a box bay window to the front elevation and opens through to a huge 33ft living/ dining space with the full set of sliding doors opening to the raised patio and a set of glazed double doors opening to the rear garden.
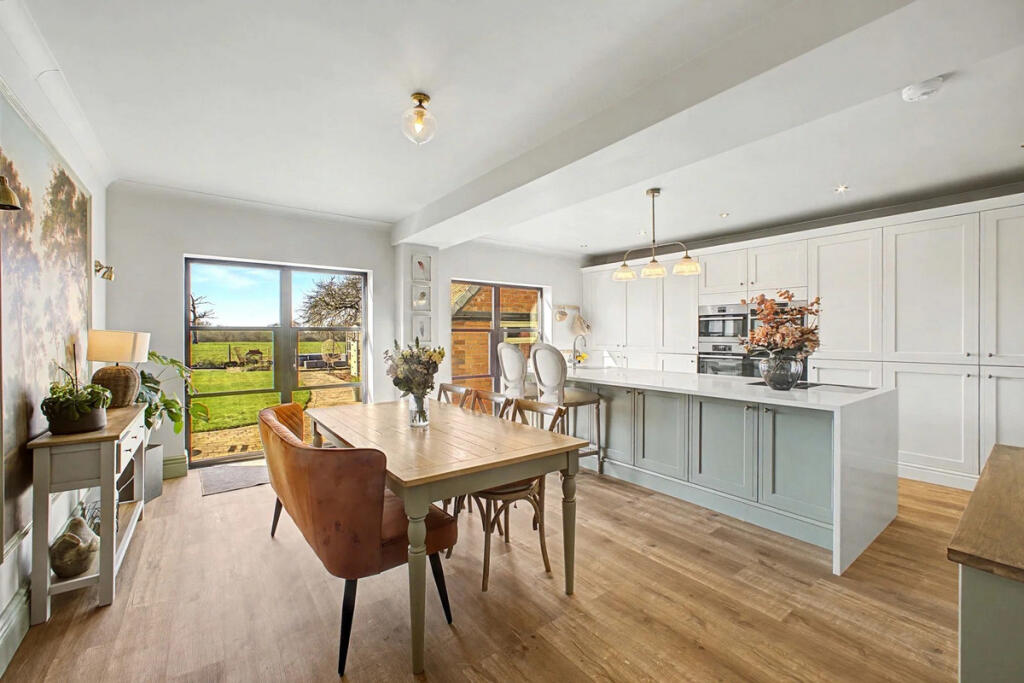
The kitchen area opens off the dining space, and enjoys a large central island with black Carrara marble worktop housing a large induction hob and separate dishwashers underneath on either side.
Positioned at the end of the island is a 'Rieber Waterstation'.
To the side is a run of attractive floor and wall units housing an oven, steam oven, two warming drawers, full height fridge and full height freezer with double doors opening to the rear garden.
Just off the kitchen is a utility room giving further useful storage and space for the washing machine.
To the right of the hallway there are 2 generous double bedrooms, a striking family bathroom and a study / bedroom 6.
Leading from the curved staircase is a large landing, with a floor to ceiling window and built in storage cupboard and sliding fronted wardrobes.
The principal bedroom (over 21ft in length) has large windows to the front and side, fitted wardrobes and a stunning en-suite, whilst the further two double bedrooms also enjoy spacious proportions and en-suites.
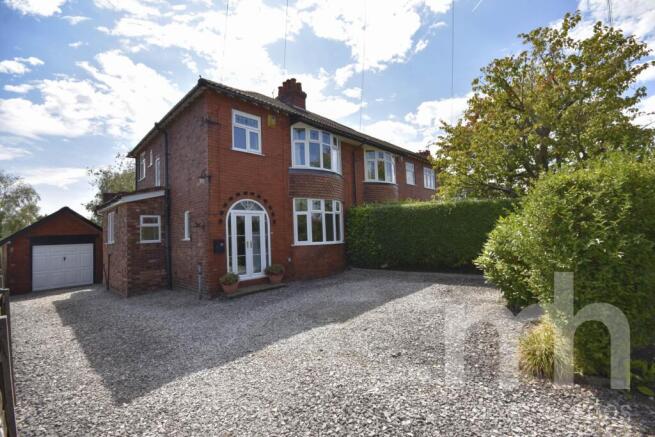
Garden Sitting in an elevated position with a generous driveway to the front and side of the house leading to a detached garage and EV Charger.
Gardens surround the property on 3 sides, and there's a huge raised patio with glass balustrade and a built in fireplace to the side of the house accessed via sliding doors from the living space creating a seamless transition from the inside out.
The rest of the gardens are mainly laid to lawn with mature borders and there's a wooded area with a pathway and steps to a rear access point to Mill Hill Hollow and a lovely walk to Poynton village.
Parking - Garage Parking - Driveway Parking - EV charging Disclaimer These particulars are prepared with care to provide a fair overview of the property but do not constitute an offer or contract.
All descriptions, dimensions, floor plans and images are given in good faith and believed correct at publication, though accuracy is not guaranteed.
Purchasers should rely on their own inspections, surveys and professional advice. Measurements are approximate and floor plans are not to scale.
Photography may include wide-angle lenses or digital enhancement. Services, systems, appliances and planning or building regulation matters have not been tested or verified.
Fixtures and fittings are excluded unless specifically agreed in writing.
We comply with the Consumer Protection from Unfair Trading Regulations 2008 and the Business Protection from Misleading Marketing Regulations 2008, and advise all parties to satisfy themselves as to all aspects before proceeding.
Value & comps
No previous sales on record.
Returns
Set an offer; the calculator follows it.
We're still gathering serviced-accommodation data for this area.
Archie refurb estimate: a Pro feature
0.0% below asking
This is not financial or investment advice. Prop AI Deals is not authorised by the Financial Conduct Authority (FCA) to provide investment advice.
All investment calculators, property analyses, and AI-generated insights are for informational purposes only. Property investment carries risk and may result in financial loss. All calculations should be independently verified and you should consult with FCA-authorised financial advisers before making any investment decisions.
Past performance does not guarantee future results. Tax implications vary by individual circumstances.
Deal
Properties like this can earn 2–3x BTL yields when converted to HMO, with retrofit costs around £10k/room. Sign in to see the full tier, yield projection, and cost breakdown.
Commercial properties like this can earn 30-50% higher yields when converted to residential under Class MA / Q / P / PA, with prior approval costing ~GBP 96/unit. Sign in to see the recommended route, yield uplift, and cost breakdown.
BRRR-suited properties can recycle 80-100% of investor capital on refi, leaving a high-yielding rental with most of the money out. Sign in to see the refurb cost stack, ARV projection, and refinance maths.
Detached + large garden = sub-division play. Pro tier unlocks the tier badge, plot size, uplift estimate, and regional land benchmark.
Short-lease flats trade at deep discount, but extending under the 1993 Act often costs far less than the discount. Pro tier unlocks the tier badge, premium breakdown, long-lease ARV and arbitrage maths.
See projected short-stay revenue vs a vanilla BTL for this property.
See real sub-let margins (HMO room rates & SA nightly rates) vs the landlord rent.
Area
Agent & docs

FAQ
About Woodford Road, Poynton, SK12
Explore nearby