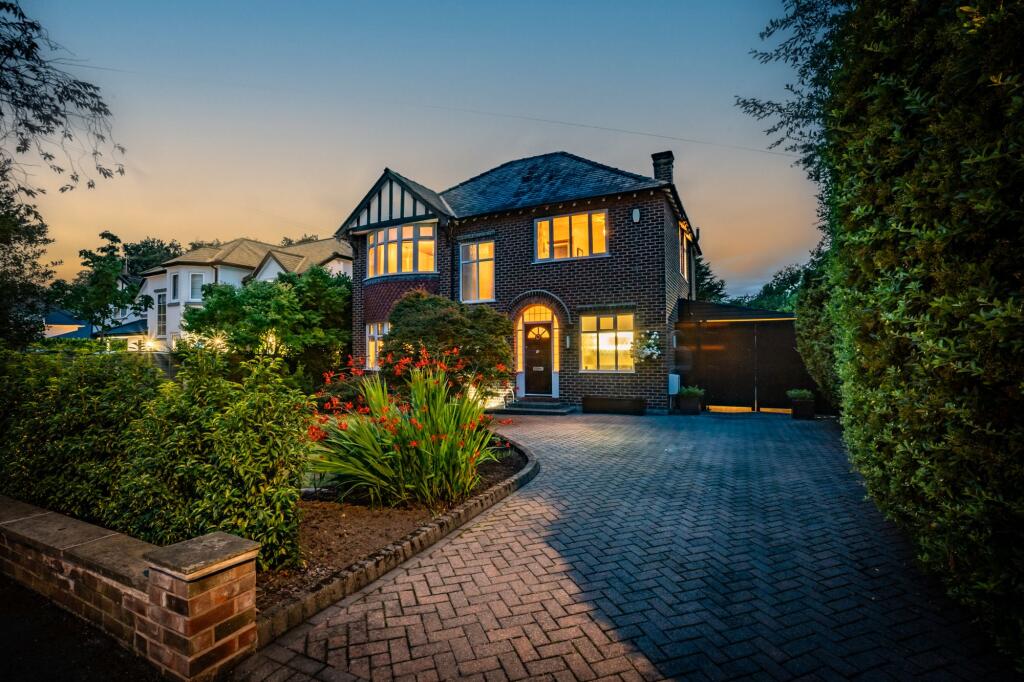
4-bedroom detached house · SK12 1DY
For saleListed 24 days
Opportunity summary
See Archie’s verdict, returns by strategy and what to check before viewing.
About
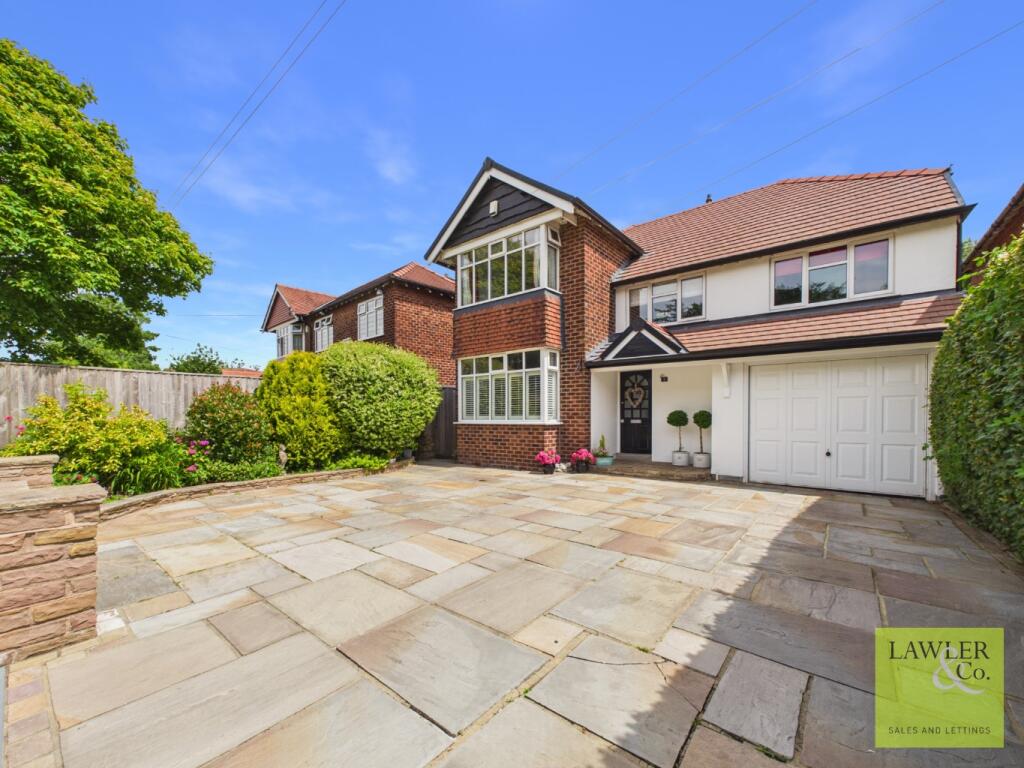
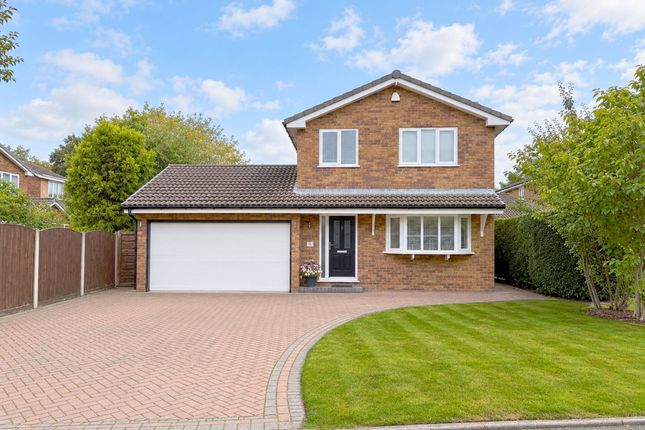
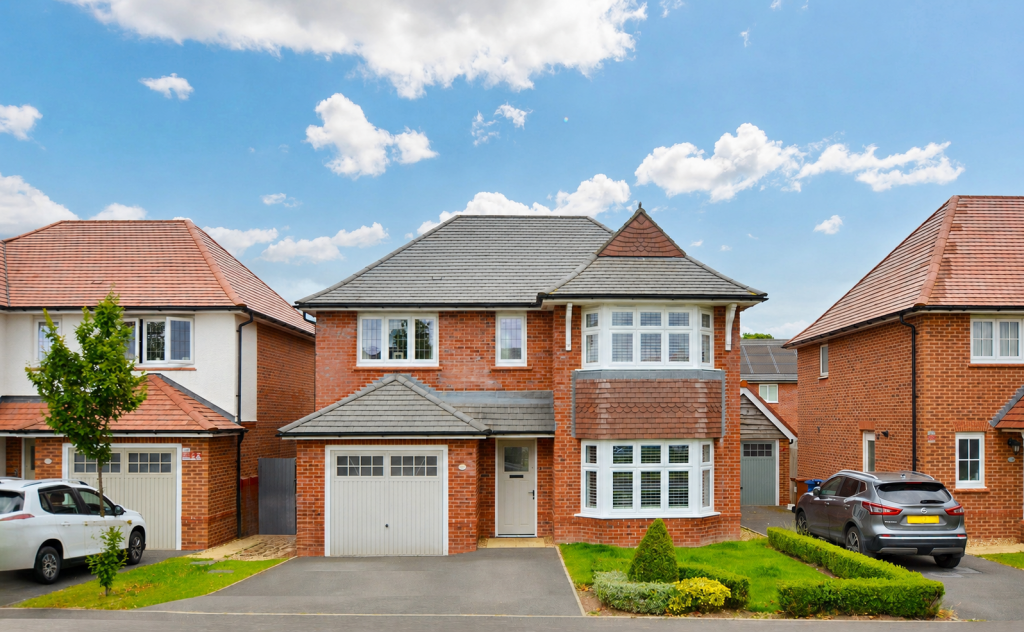
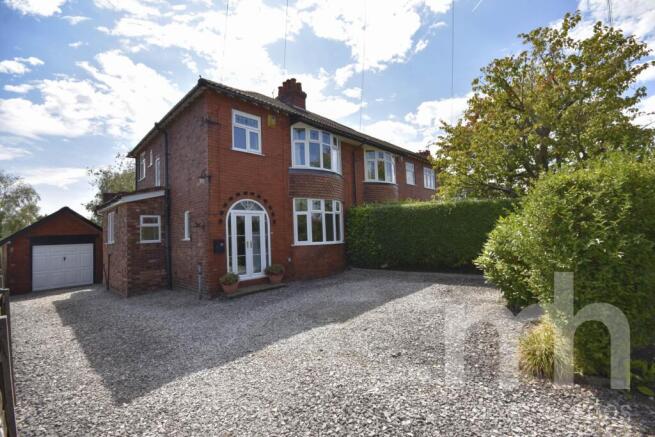
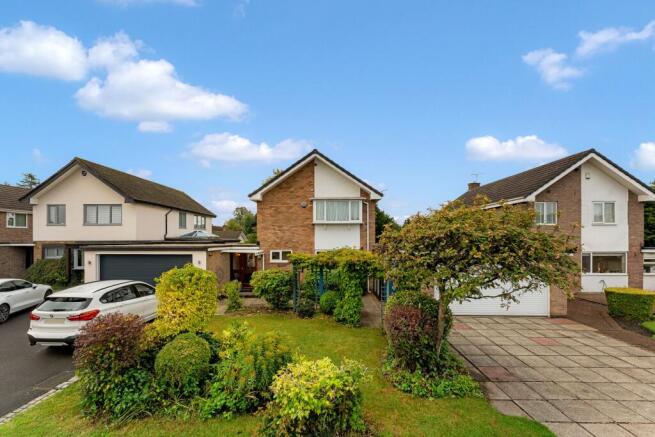
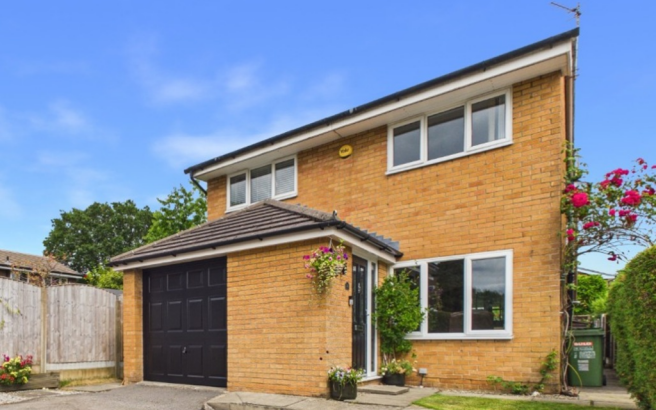
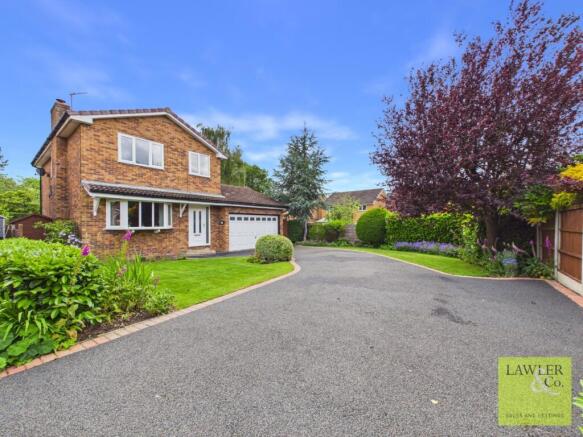
This exceptional four-bedroom detached house presents an inviting blend of contemporary elegance and timeless comfort, thoughtfully designed to cater to discerning buyers seeking both style and flexibility.
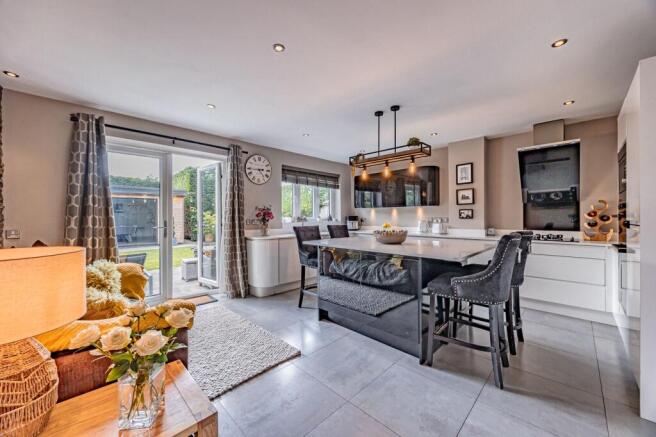
Step inside to discover a spacious, light-filled interior where every detail has been considered, from the entrance hall with its striking staircase to the expansive open-plan living/ dining/ kitchen perfect for both relaxed family gatherings and sophisticated entertaining.
The bespoke kitchen is a true culinary haven, featuring premium cabinetry, sleek stone worktops, integrated designer appliances, and a generous island unit, all crafted to a lovely standard for effortless everyday living.
The separate through lounge offers a serene retreat, enhanced by large windows that flood the space with natural light, while a versatile study or snug provides the ideal setting for home working or quiet relaxation.
A utility room and a cloakroom add further convenience.
Upstairs, the principal suite is an impressive sanctuary, boasting ample fitted wardrobes and a beautifully appointed en-suite bathroom with contemporary fixtures and a walk-in rain shower.
Three further double bedrooms are each thoughtfully proportioned, offering plush carpets, generous storage, and flexibility to accommodate family with the second bedroom also boasting a stylish en-suite.
The luxurious family shower room is finished with high-quality tiling, a walk in shower, and designer fittings.
Every aspect of this home has been designed to offer a refined yet practical lifestyle, with flexible living spaces that adapt to your needs and high-end finishes that promise enduring appeal.
This outstanding home is perfectly suited to those who appreciate quality, comfort, and versatility, providing a welcoming environment for family life, entertaining, or quiet retreat.
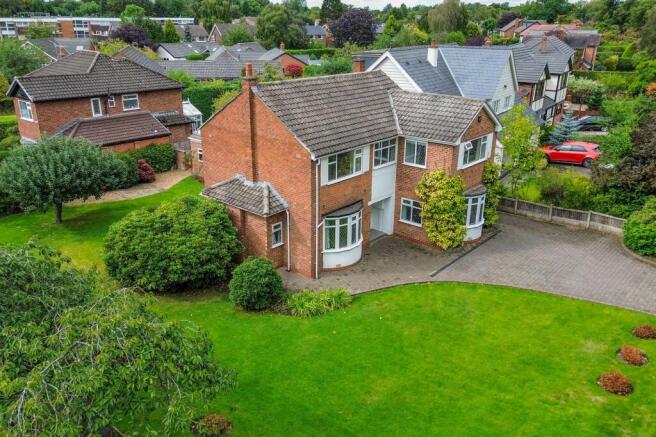
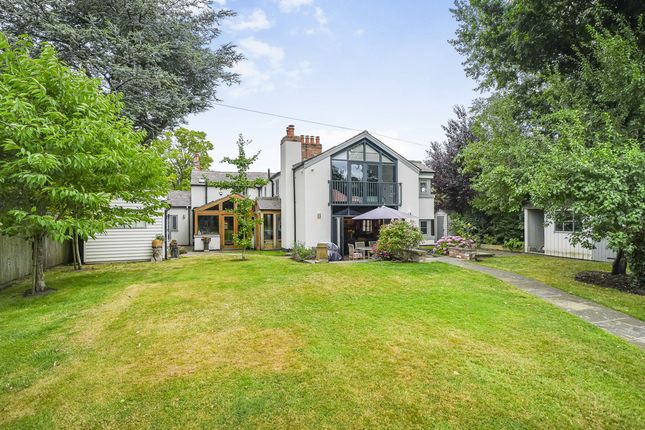
EPC Rating: C Garden A raised deck sits adjacent to the rear of the house giving fantastic flowing entertaining space from the living area.
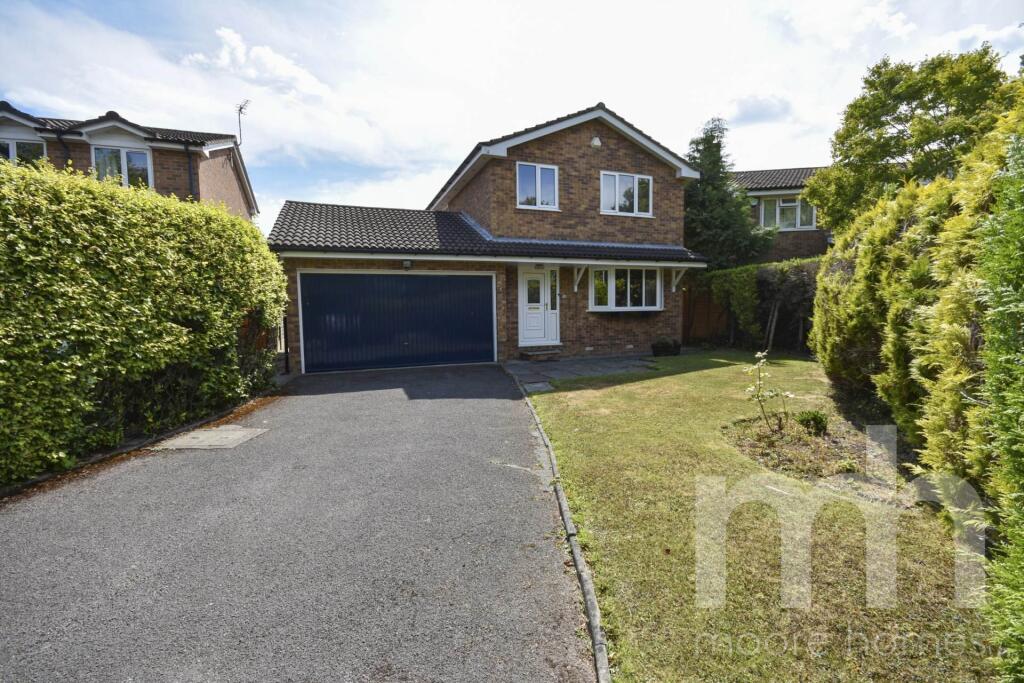
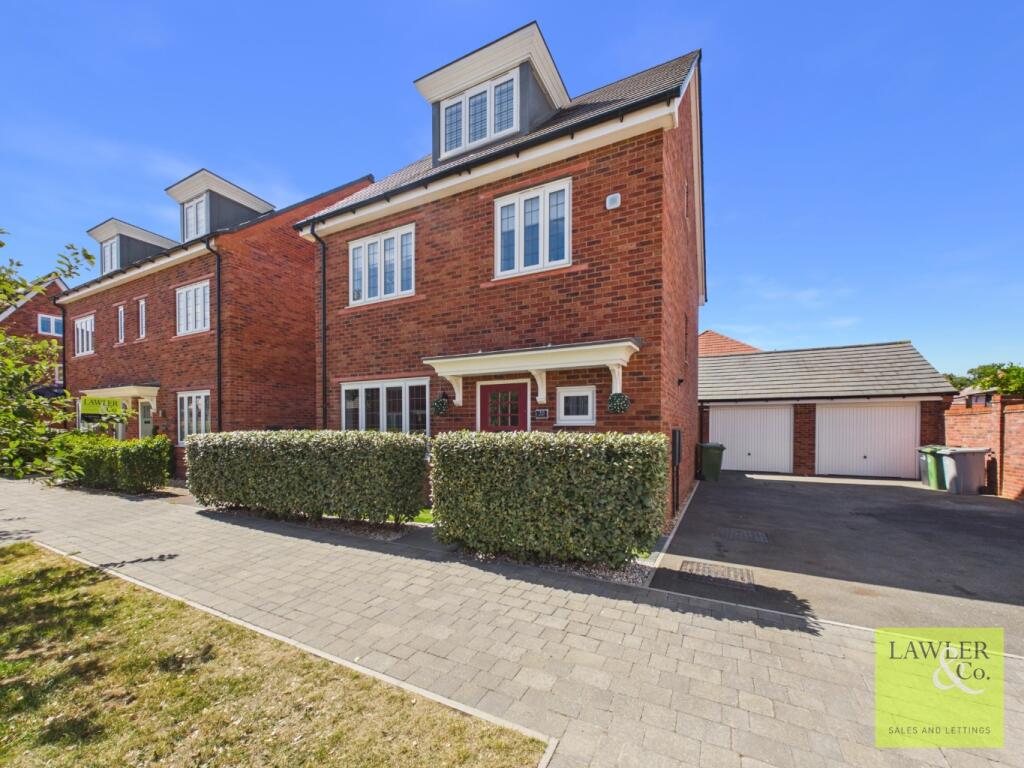
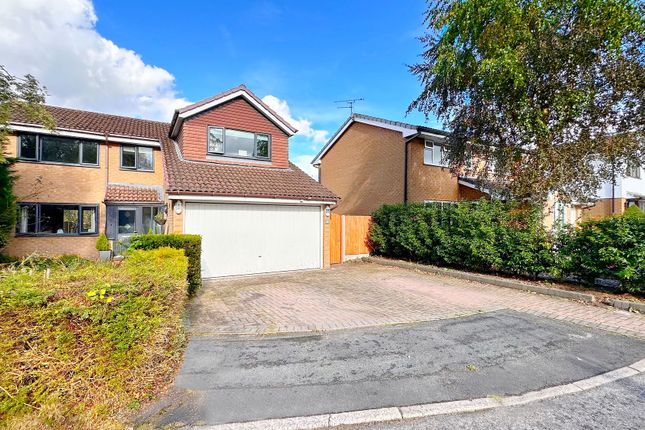
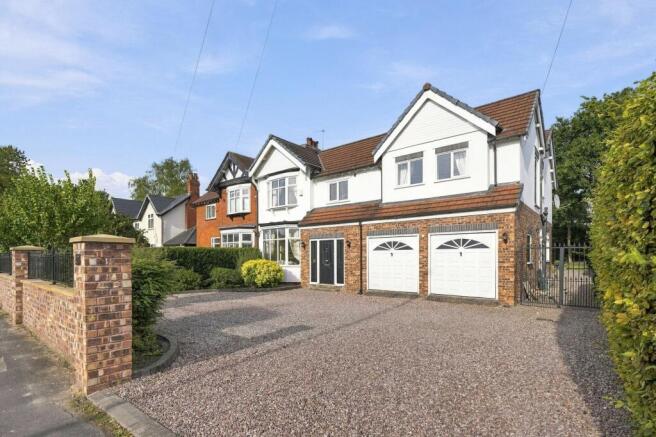
This steps down to a mature good sized lawned garden, surrounded by mature shrub and tree lined borders Parking - Driveway A driveway at the front sits alongside a garden area with mature hedge boundary.
Disclaimer These particulars are prepared with care to provide a fair overview of the property but do not constitute an offer or contract.
All descriptions, dimensions, floor plans and images are given in good faith and believed correct at publication, though accuracy is not guaranteed.
Purchasers should rely on their own inspections, surveys and professional advice. Measurements are approximate and floor plans are not to scale.
Photography may include wide-angle lenses or digital enhancement. Services, systems, appliances and planning or building regulation matters have not been tested or verified.
Fixtures and fittings are excluded unless specifically agreed in writing.
We comply with the Consumer Protection from Unfair Trading Regulations 2008 and the Business Protection from Misleading Marketing Regulations 2008, and advise all parties to satisfy themselves as to all aspects before proceeding.
Value & comps
No previous sales on record.
Returns
Set an offer; the calculator follows it.
We're still gathering serviced-accommodation data for this area.
Archie refurb estimate: a Pro feature
0.0% below asking
This is not financial or investment advice. Prop AI Deals is not authorised by the Financial Conduct Authority (FCA) to provide investment advice.
All investment calculators, property analyses, and AI-generated insights are for informational purposes only. Property investment carries risk and may result in financial loss. All calculations should be independently verified and you should consult with FCA-authorised financial advisers before making any investment decisions.
Past performance does not guarantee future results. Tax implications vary by individual circumstances.
Deal
Properties like this can earn 2–3x BTL yields when converted to HMO, with retrofit costs around £10k/room. Sign in to see the full tier, yield projection, and cost breakdown.
Commercial properties like this can earn 30-50% higher yields when converted to residential under Class MA / Q / P / PA, with prior approval costing ~GBP 96/unit. Sign in to see the recommended route, yield uplift, and cost breakdown.
BRRR-suited properties can recycle 80-100% of investor capital on refi, leaving a high-yielding rental with most of the money out. Sign in to see the refurb cost stack, ARV projection, and refinance maths.
Detached + large garden = sub-division play. Pro tier unlocks the tier badge, plot size, uplift estimate, and regional land benchmark.
Short-lease flats trade at deep discount, but extending under the 1993 Act often costs far less than the discount. Pro tier unlocks the tier badge, premium breakdown, long-lease ARV and arbitrage maths.
See projected short-stay revenue vs a vanilla BTL for this property.
See real sub-let margins (HMO room rates & SA nightly rates) vs the landlord rent.
Area
Agent & docs
FAQ
About Woodford Road, Poynton, SK12
Explore nearby