We've tightened what earns a Pursue. A home now needs a published valuation, a strategy that still makes money after real running costs and lender stress tests, and no listing problems that would stop a mortgage. You'll see fewer Pursues, and each one has been checked harder.
See how verdicts work4-bedroom detached house · SK7 1JU
Sold STCListed 232 days
Opportunity summary
See Archie’s verdict, returns by strategy and what to check before viewing.
About
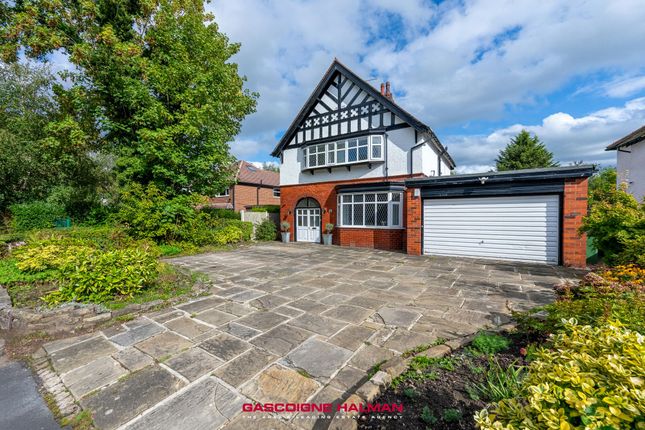
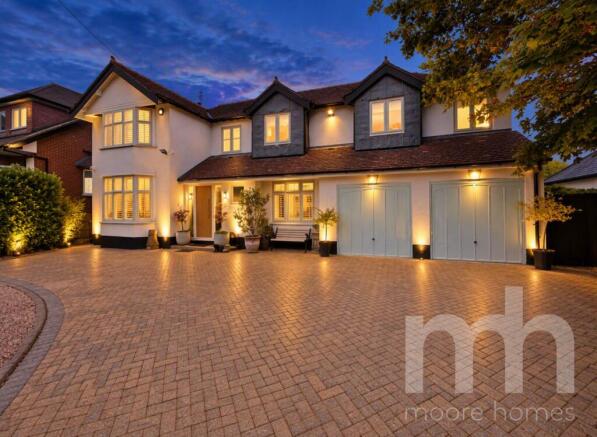
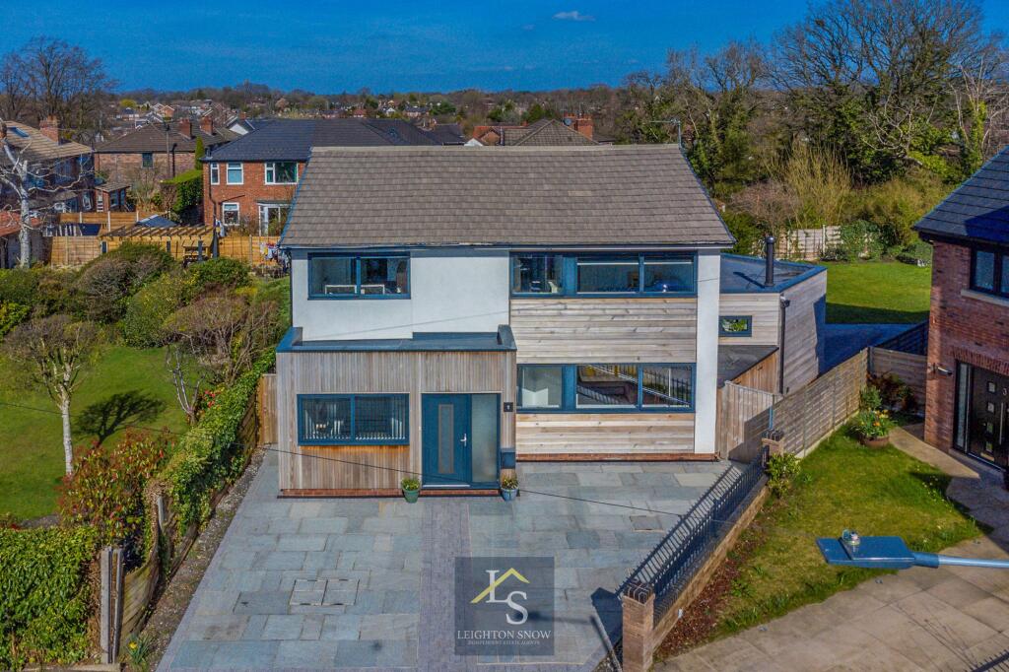
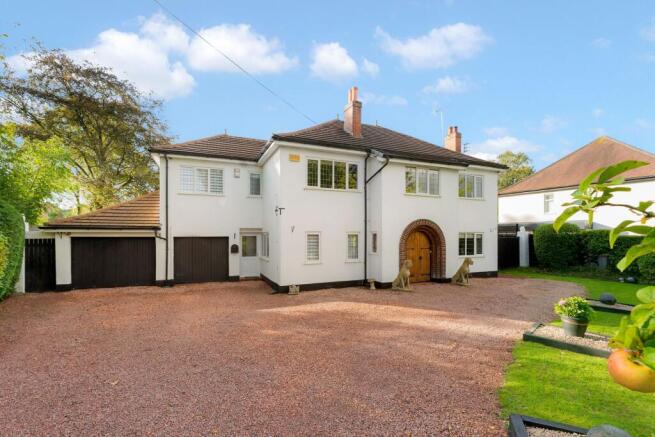
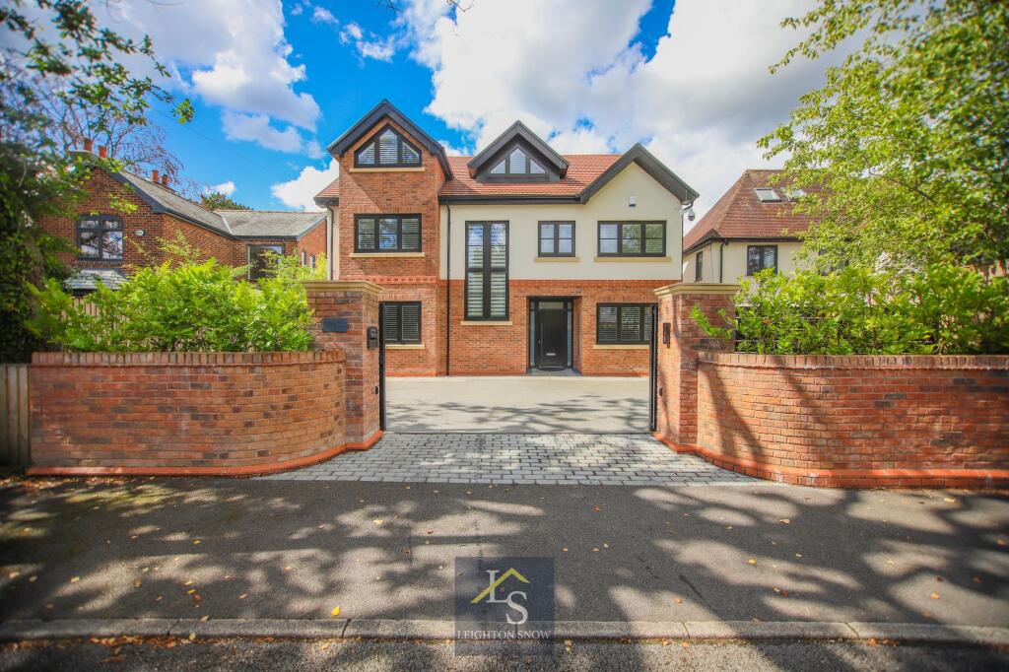
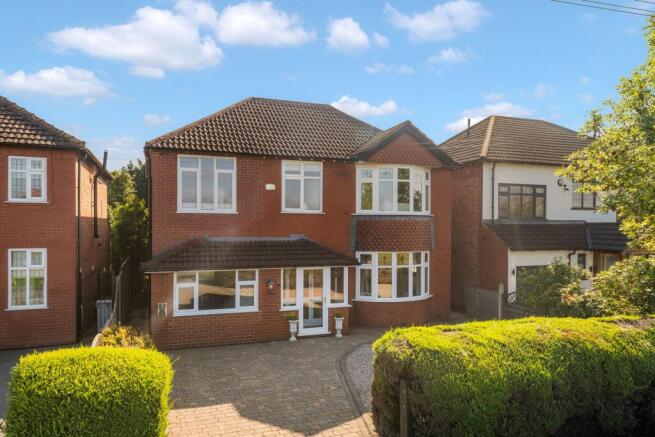
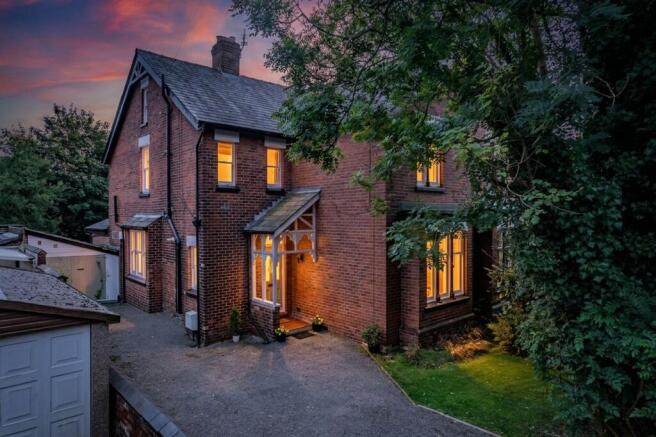
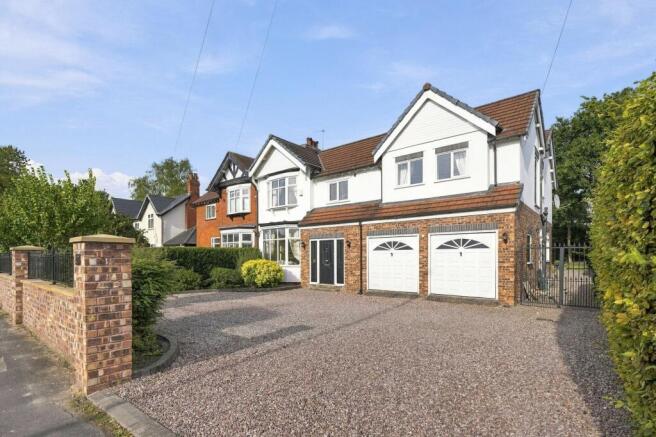
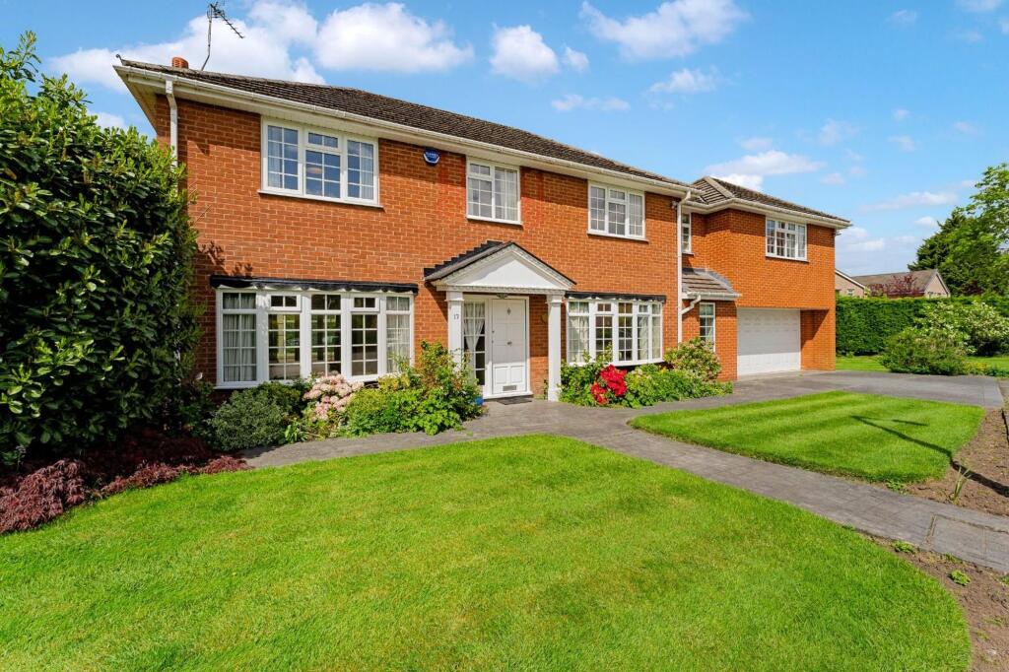
Exceptional Detached Family Home, within a Short Stroll of Bramhall Village. Lovely Private Plot WITH PLANNING PERMISSION for a SUBSTANTIAL DOUBLE STOREY SIDE EXTENSION.
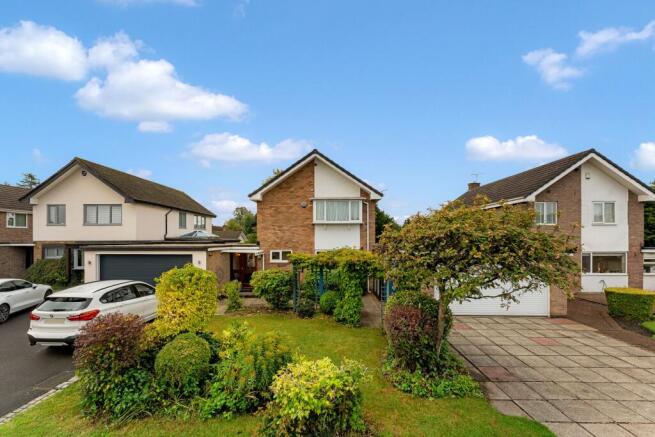
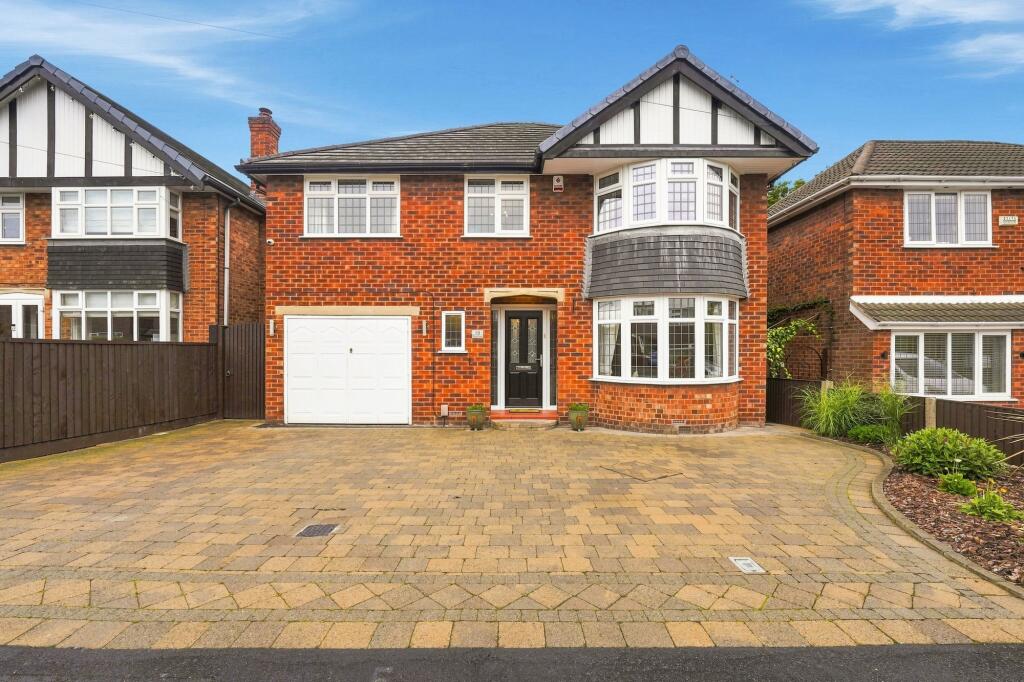
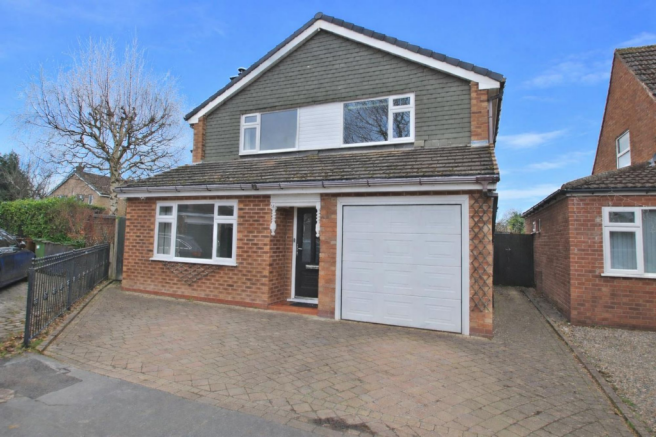
Positioned on a highly desirable and peaceful cul-de-sac, just a short stroll from the heart of Bramhall Village, this impressive detached residence offers a unique opportunity to acquire a beautifully presented and truly versatile family home.
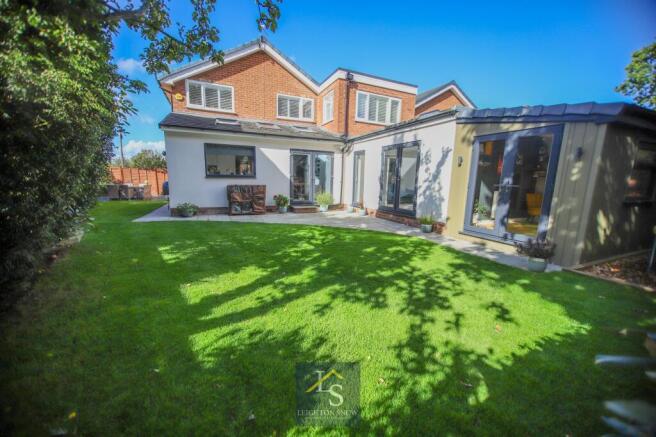
Set on a private, mature plot with a south-west facing garden, the property seamlessly combines high-end design with generous living spaces and a wealth of future potential.
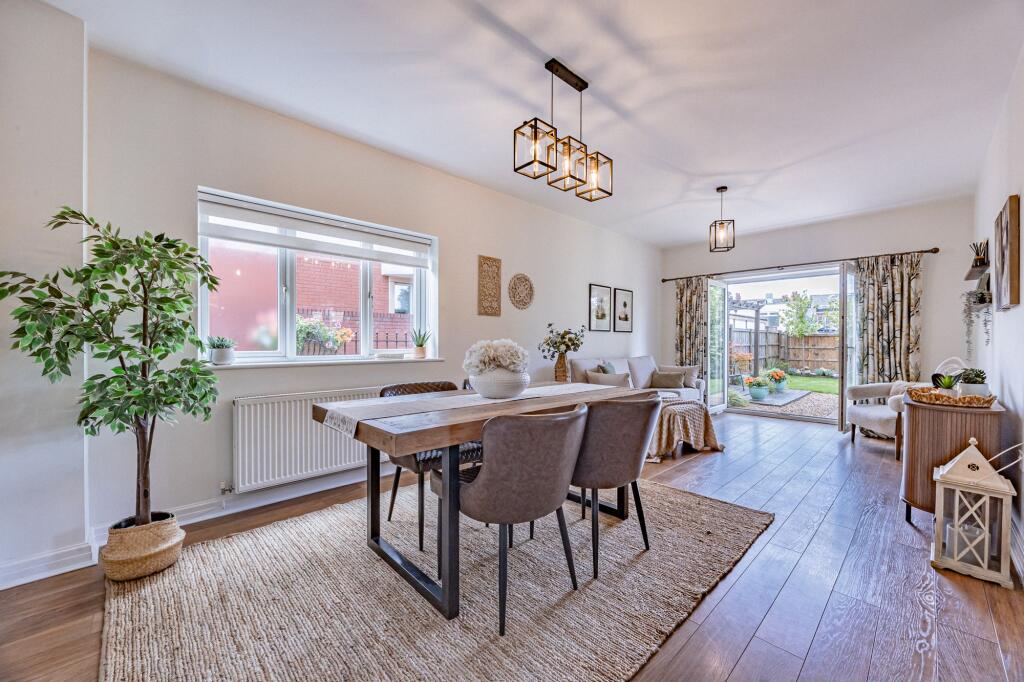
At the heart of the home lies a breath-taking open-plan kitchen, dining and living area, an elegant yet practical space designed with both daily life and entertaining in mind.
The kitchen itself is a standout feature, crafted by David Lisle and fitted with a full suite of premium Miele appliances.
A granite island forms the centrepiece of this sociable space, complemented by a gas hob, two double ovens, a steam oven, warming drawer, integrated coffee machine, and full-size dishwasher.
A Sub-Zero American-style fridge/freezer is also included, alongside a wine fridge, Quooker boiling water tap, and volcanic granite splashbacks, combining beauty with function.
Adjoining the kitchen is a stylish utility room with sliding door access and additional storage, making busy family life effortless.
The open-plan area flows effortlessly into a comfortable lounge and dining space, with underfloor heating throughout the living zones and hallway, creating a warm and welcoming atmosphere.
This space also offers flexibility to be styled as a reading nook or library, and large sliding doors open directly onto the garden, blurring the line between indoors and out.
A separate sitting room or study provides a quiet retreat - perfect for working from home or as a relaxed second lounge.
(CGI Image) Upstairs, the home continues to impress with four well-proportioned bedrooms, one of which is currently utilised as a home office.
The master bedroom features extensive integrated storage and a fitted dressing table, while the guest bedroom also benefits from built-in wardrobes.
The family bathroom is beautifully appointed with floor-to-ceiling limestone tiles, his and hers sinks, a contemporary wet room-style shower, and a separate bath – all bathed in natural light.
Outside, the rear garden is a private oasis, thoughtfully landscaped and full of mature planting. Five Japanese Maple trees, along with Willow, Hazel, and Ivy, create a tranquil, green backdrop.
The garden enjoys a sunny south-west aspect and, unusually, is home to a historical World War II artillery bunker – a fascinating remnant that adds a unique layer of character to the property.
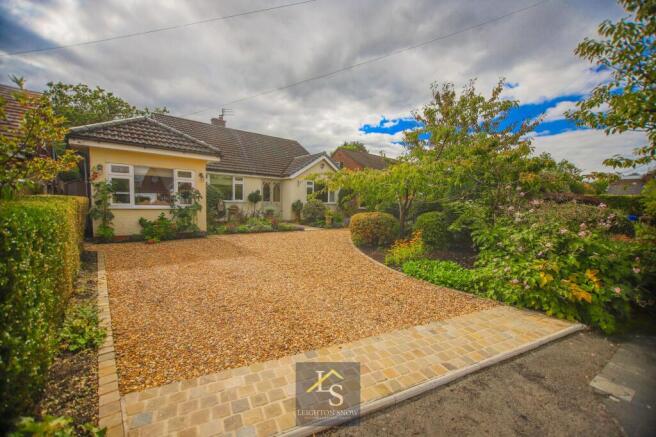
Another two beautiful Acer trees enhance the kerb appeal in the front garden.
Adding further value and flexibility, planning permission has already been granted for a two-storey side extension, originally intended as a garage with dressing room and ensuite above.
There is further planning permission for a single storey annex / garden room (planning reference: DC/066328).
Additionally, the current owners hold structural engineer plans to convert the loft, subject to the necessary works, opening up even more space for a growing family or visiting guests.
Combining contemporary luxury, historical interest, and practical family living in a rarely available Bramhall location, this home truly stands out.
Whether you’re drawn by the exquisite kitchen, the mature private garden, or the exciting scope for future expansion, this is a home designed to grow with you – a rare gem just moments from the vibrancy of Bramhall Village.
Disclaimer: Some of the images used in this advert are computer-generated (CGI) and are for illustrative purposes only.
This is intended to provide a general idea of the design and finish but may not accurately represent the final appearance of the home. Specifications, materials, and layouts may be subject to change.
The Owners Love: The kitchen dining area is a great space especially when entertaining friends and family. TV media area, great for watching sporting events and having movie nights.
The garden has been a labour of love and the Acer trees planted over the years have matured beautifully. We Have Noticed: Incredible David Lisle Kitchen. Gorgeous Ground Floor Cloakroom.
Very Desirable Family-Friendly Cul-De-Sac within a Short Stroll of Bramhall Village.
EPC Rating: C Hallway 2.82m x 3.68m W/C 1.96m x 2.49m Utility Room 1.73m x 2.49m Living Room 3.68m x 4.39m Sitting Room/Library 3.56m x 5.31m Kitchen 3.56m x 4.39m Living/Dining Area 5.11m x 9.7m Landing 2.67m x 4.65m Bedroom 1 3.56m x 4.45m Bedroom 2 3.53m x 3.68m Bedroom 3 3.68m x 3.94m Bedroom 4/Office 2.59m x 2.9m Bathroom 2.64m x 3.56m Rear Garden Lucious, mature South West Facing Garden.
Non Overlooked, private and secure.
Parking - Car port Parking - Driveway Disclaimer All descriptions, images and marketing materials are provided for general guidance only and are intended to highlight the lifestyle and features a property may offer.
They do not form part of any contract or warranty. Whilst we take care to ensure accuracy, neither Shrigley Rose & Co.
nor the seller accepts responsibility for any inaccuracy that may be contained herein.
Prospective purchasers should not rely on the details as statements of fact, and are strongly advised to verify all information through their own inspections, searches and enquiries, and to seek confirmation from their appointed conveyancer before proceeding with any purchase.
Value & comps
No previous sales on record.
Returns
Set an offer; the calculator follows it.
We're still gathering serviced-accommodation data for this area.
Archie refurb estimate: a Pro feature
0.0% below asking
This is not financial or investment advice. Prop AI Deals is not authorised by the Financial Conduct Authority (FCA) to provide investment advice.
All investment calculators, property analyses, and AI-generated insights are for informational purposes only. Property investment carries risk and may result in financial loss. All calculations should be independently verified and you should consult with FCA-authorised financial advisers before making any investment decisions.
Past performance does not guarantee future results. Tax implications vary by individual circumstances.
Deal
Properties like this can earn 2–3x BTL yields when converted to HMO, with retrofit costs around £10k/room. Sign in to see the full tier, yield projection, and cost breakdown.
Commercial properties like this can earn 30-50% higher yields when converted to residential under Class MA / Q / P / PA, with prior approval costing ~GBP 96/unit. Sign in to see the recommended route, yield uplift, and cost breakdown.
BRRR-suited properties can recycle 80-100% of investor capital on refi, leaving a high-yielding rental with most of the money out. Sign in to see the refurb cost stack, ARV projection, and refinance maths.
Detached + large garden = sub-division play. Pro tier unlocks the tier badge, plot size, uplift estimate, and regional land benchmark.
Short-lease flats trade at deep discount, but extending under the 1993 Act often costs far less than the discount. Pro tier unlocks the tier badge, premium breakdown, long-lease ARV and arbitrage maths.
See projected short-stay revenue vs a vanilla BTL for this property.
See real sub-let margins (HMO room rates & SA nightly rates) vs the landlord rent.
Area
Agent & docs
FAQ
About Mayfield Road, Bramhall, SK7
Explore nearby