4-bedroom detached house · SK7 1LF
Sold STCListed 156 days
Opportunity summary
See Archie’s verdict, returns by strategy and what to check before viewing.
About
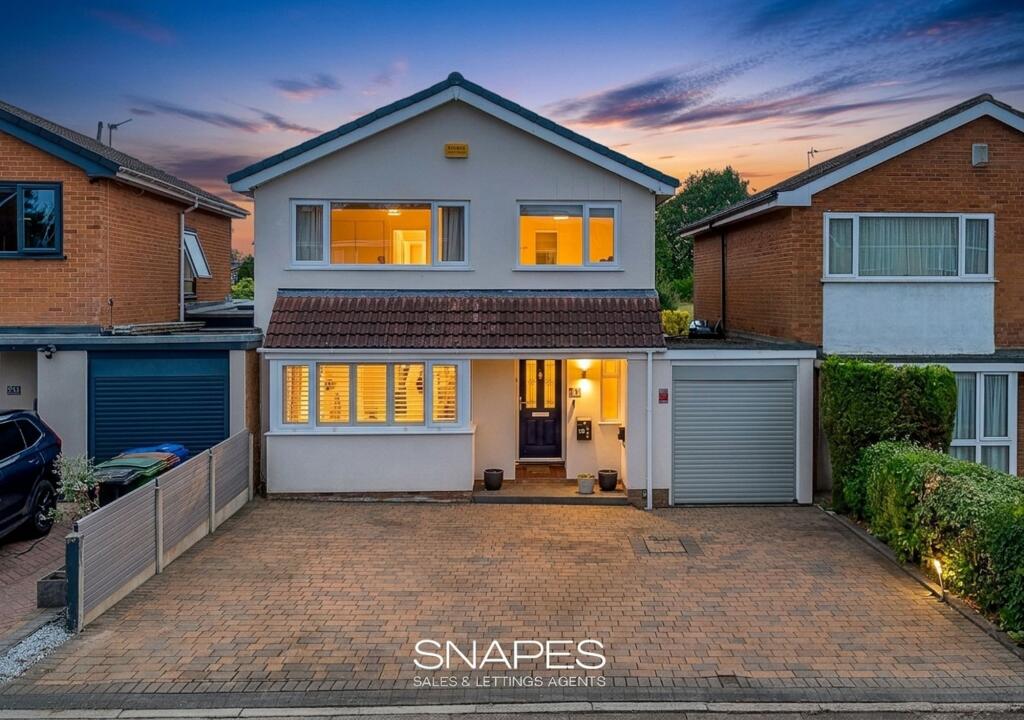
Family-Friendly Cul-De-Sac Location, this beautifully updated four-bedroom detached home has been thoughtfully redesigned for modern family living.
Behind its smart modernised exterior, this impressive home has been extensively updated by the current owners, who have loved living here since 2010.
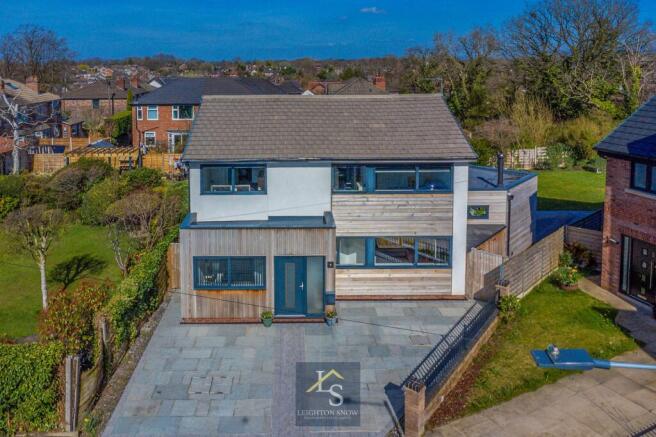
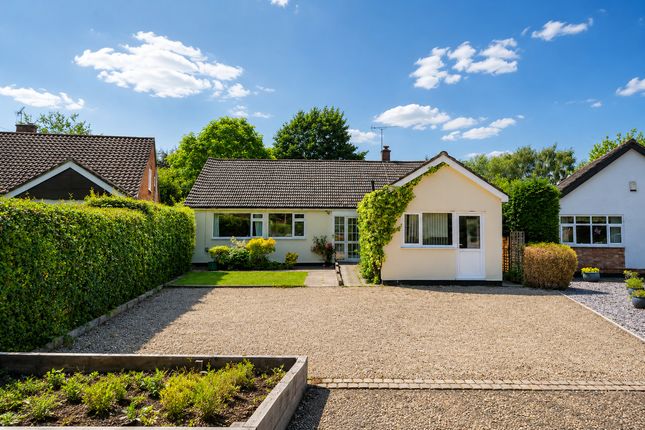
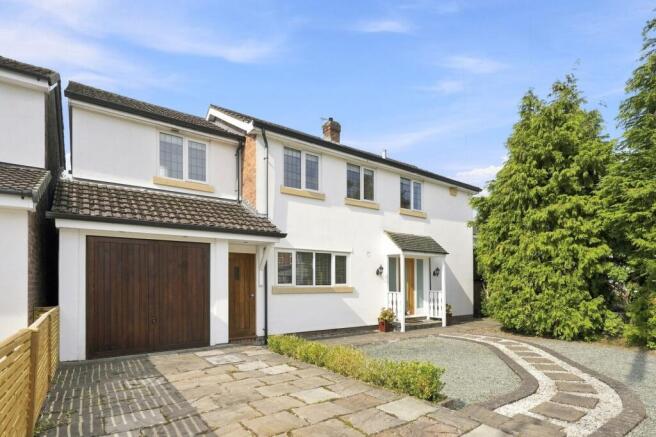
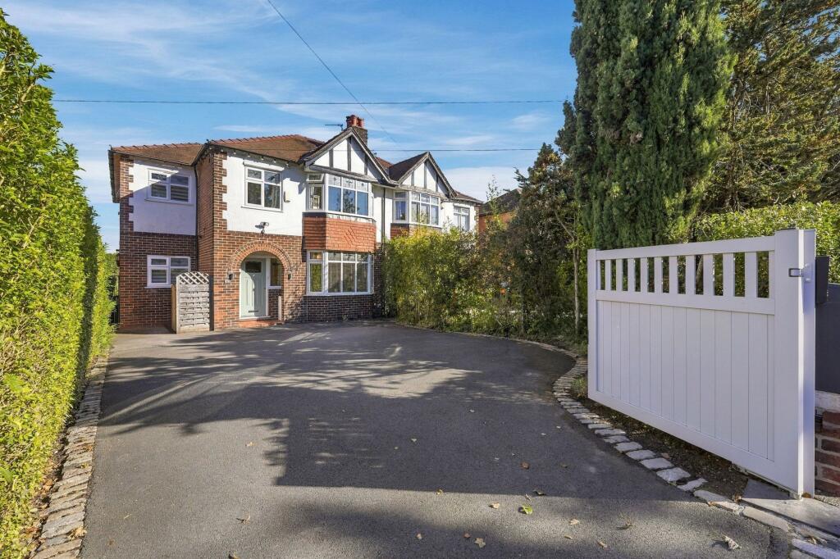
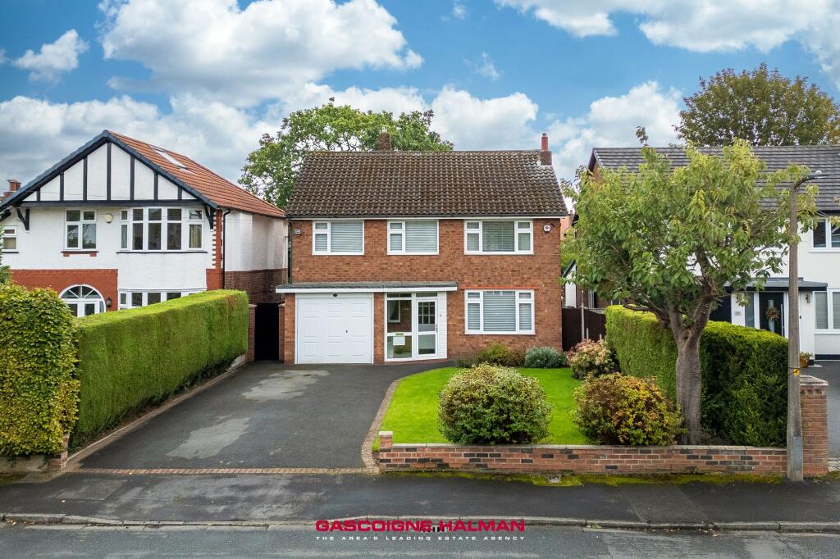
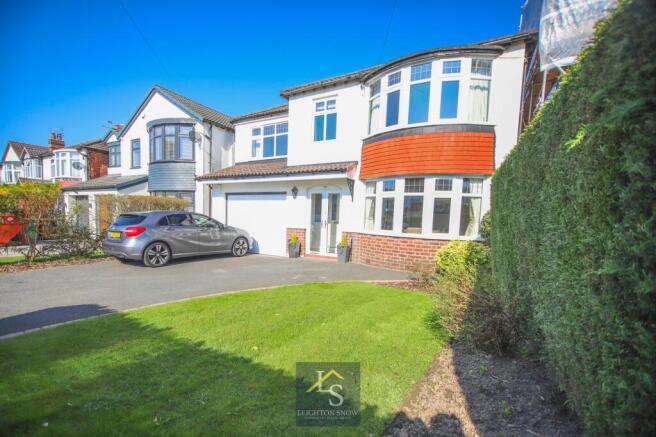
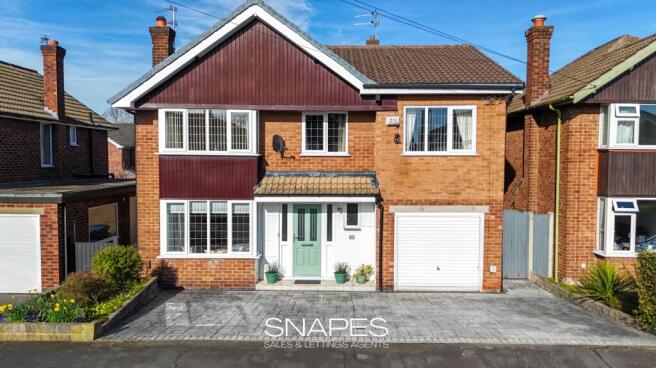
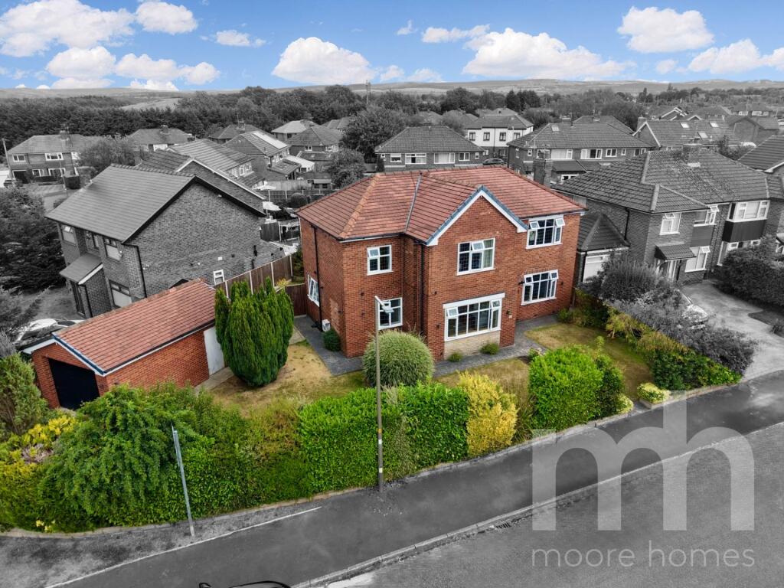
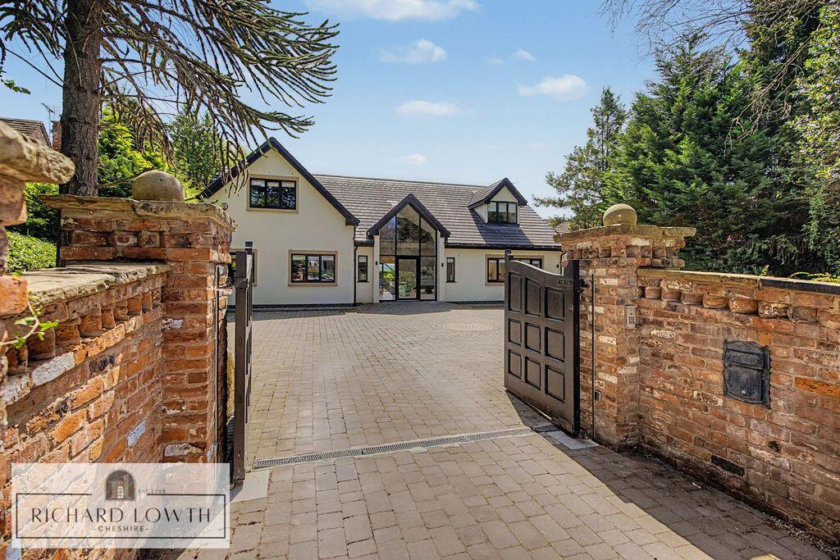
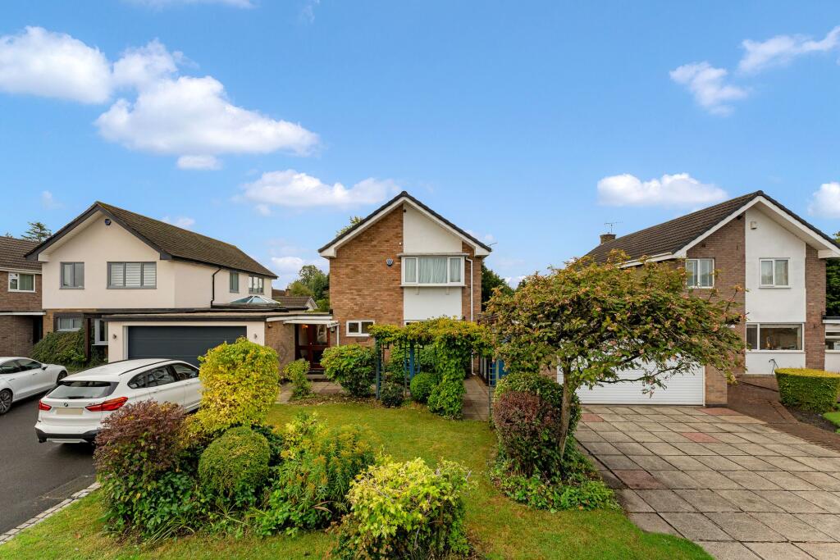
Set behind a contemporary resin driveway providing parking for three vehicles, the home immediately makes an impact with its clean modern finish and wide front entrance door.
Inside, the home has a modern and stylish feel throughout, with glass balustrades and wood-effect LVT flooring adding to the contemporary design.
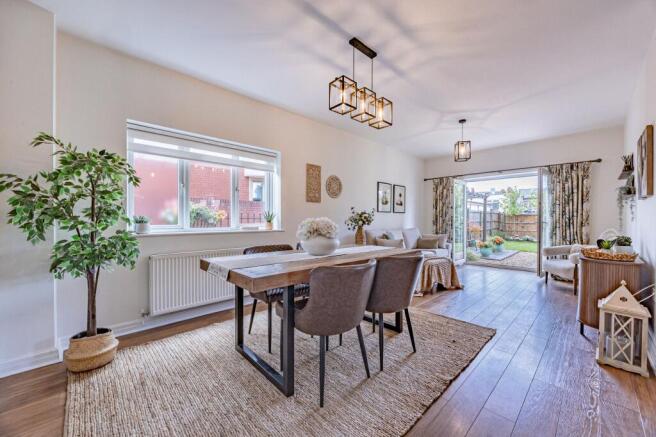
To the right of the entrance hall is a separate dining room with a window overlooking the front aspect, ideal for everyday dining and entertaining alike, with a useful boiler room positioned just off this space.
To the left, the modern lounge perfect for movie nights, is centred around a bioethanol fire, while the bay window fills the room with natural light and overlooks the driveway.
Straight ahead, the home opens into a stunning open-plan kitchen and living area designed around modern family life.
Porcelain tiled flooring runs throughout, while French doors lead directly into the garden room, creating an additional relaxed seating area overlooking the garden.
The kitchen features Corian worktops, a central island with storage and seating, and a statement light fitting with shelving above.
Integrated appliances include double ovens, microwave, full-size dishwasher, washing machine, under-counter fridge and integrated 50/50 fridge freezer, alongside a Caple gas hob with extractor.
A sink positioned beneath the garden-facing window completes the space, while bespoke understairs storage provides a practical area for coats and shoes.
There is also space for an integrated tumble dryer.
Leading off the kitchen is a further living space, the Family Room, finished with contemporary wall panelling, a skylight overhead and sliding doors opening onto the decking area, creating a seamless indoor-outdoor feel.
A radiator cover with shelving above and glazed internal door back to the hallway complete the room. The accommodation includes three double bedrooms and a fourth single bedroom.
Bedroom three overlooks the front of the home, while bedroom two enjoys views across the rear garden. The main bedroom features a bay window and fitted wardrobes, creating a comfortable space.
Bedroom four sits to the front elevation and offers flexibility as a nursery, dressing room or home office. The bathrooms have been stylishly updated throughout.
The family bathroom includes a freestanding bath, built-in television within the tiled wall, under sink storage, wood-effect flooring and spotlights.
A separate shower room offers a large walk-in shower, media mirror and additional vanity storage, while built-in landing storage provides useful space for towels and linens.
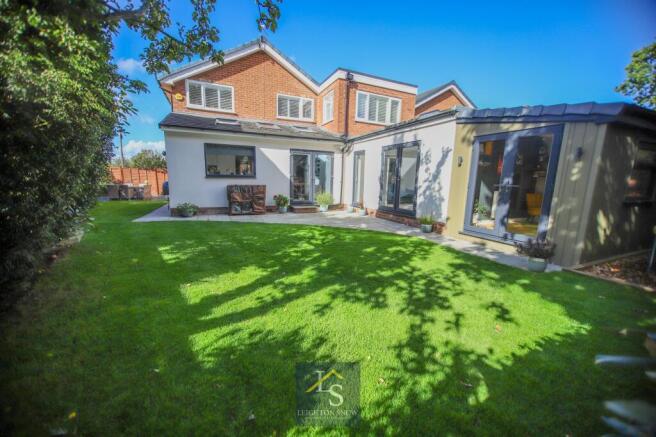
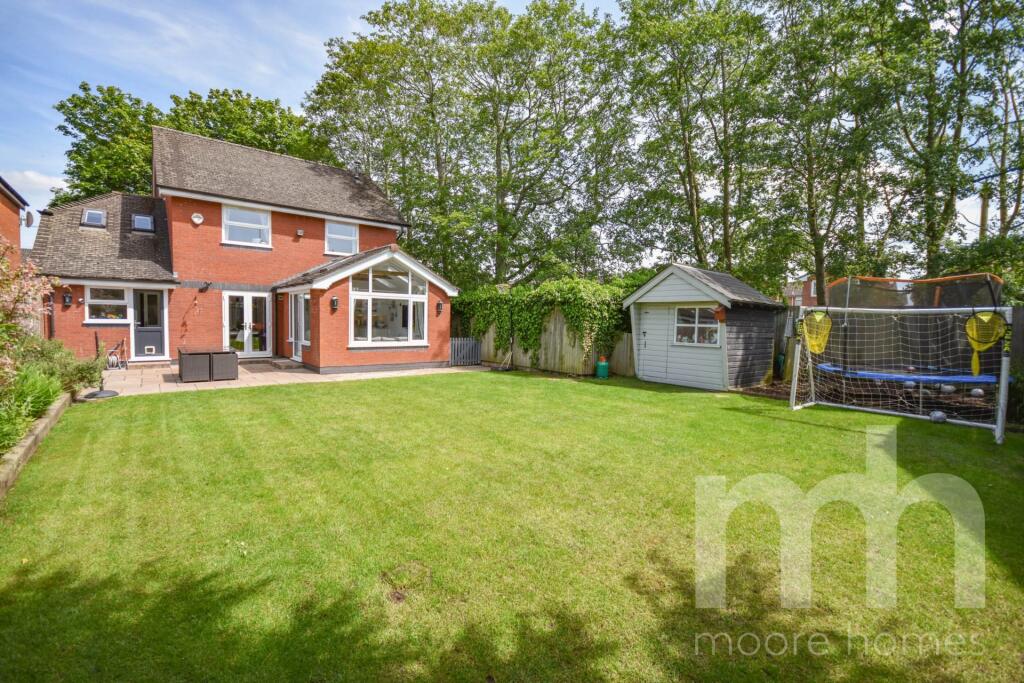
Outside, the landscaped rear garden has been designed for both relaxing and entertaining.
An Indian sandstone patio leads onto raised decking, where a large six-person hot tub sits amongst mature planting and festoon lighting.
Pathways lead through the garden towards a superb timber-built garden cabin completed in 2022.
Designed as the ultimate entertaining space, the cabin features bifold doors opening onto the garden, wood-effect Amtico vinyl flooring, electric heating, integrated wine fridge, bar area and a dedicated pool table space with LED ceiling lighting above.
The cabin also benefits from its own toilet and sink, built-in external storage, exterior lighting within the timber cladding and additional electric sockets to both the cabin and garden wall.
There is also bin storage to the rear, an additional timber shed and convenient side access. Further features include an outdoor tap and a replacement roof installed in 2021.
Combining modern interiors, flexible living space and an outstanding garden entertainment area, this is a beautifully presented family home ready to move straight into.
The location is also highly convenient, within walking distance of Bramhall Village and Bramhall Railway Station, close to the bypass and excellent motorway links for commuting further afield, and within catchment for both Queensgate Primary School and Bramhall High School while also being local to Pownall Green and Moss Hey primary schools.
The Current Owners Love: It’s a very sociable house, with lots of spaces for entertaining friends and family. The garden is exceptionally private and enjoys sunshine throughout the day.
Perfectly positioned just a five-minute walk from the village and train station, with the beautiful Bramhall Park reachable via a lovely half-hour walk through Carr Wood.
We Have Noticed: Presented in show home condition throughout, this is a superb family home Outstanding detached garden room offering versatile additional living space Impressive open-plan kitchen/diner, ideal for modern living and entertaining EPC Rating: C Dining Room 2.34m x 4.59m Lounge 3.56m x 4.8m Kitchen/Diner 5.22m x 5.38m Family Room 2.8m x 5.18m Cabin 4.28m x 4.81m Wc 1.15m x 1.54m Bedroom 1 3.52m x 3.86m Bedroom 2 3.02m x 3.66m Shower Room 1.66m x 2.54m Bathroom 2.46m x 2.5m Bedroom 3 2.36m x 4.59m Bedroom 4 2.14m x 2.27m Parking - Driveway Disclaimer All descriptions, images and marketing materials are provided for general guidance only and are intended to highlight the lifestyle and features a property may offer.
They do not form part of any contract or warranty. Whilst we take care to ensure accuracy, neither Shrigley Rose & Co.
nor the seller accepts responsibility for any inaccuracy that may be contained herein.
Prospective purchasers should not rely on the details as statements of fact, and are strongly advised to verify all information through their own inspections, searches and enquiries, and to seek confirmation from their appointed conveyancer before proceeding with any purchase.
Value & comps
No previous sales on record.
Returns
Set an offer; the calculator follows it.
We're still gathering serviced-accommodation data for this area.
Archie refurb estimate: a Pro feature
0.0% below asking
This is not financial or investment advice. Prop AI Deals is not authorised by the Financial Conduct Authority (FCA) to provide investment advice.
All investment calculators, property analyses, and AI-generated insights are for informational purposes only. Property investment carries risk and may result in financial loss. All calculations should be independently verified and you should consult with FCA-authorised financial advisors before making any investment decisions.
Past performance does not guarantee future results. Tax implications vary by individual circumstances.
Deal
Properties like this can earn 2–3x BTL yields when converted to HMO, with retrofit costs around £10k/room. Sign in to see the full tier, yield projection, and cost breakdown.
Commercial properties like this can earn 30-50% higher yields when converted to residential under Class MA / Q / P / PA, with prior approval costing ~GBP 96/unit. Sign in to see the recommended route, yield uplift, and cost breakdown.
BRRR-suited properties can recycle 80-100% of investor capital on refi, leaving a high-yielding rental with most of the money out. Sign in to see the refurb cost stack, ARV projection, and refinance maths.
Detached + large garden = sub-division play. Pro tier unlocks the tier badge, plot size, uplift estimate, and regional land benchmark.
Short-lease flats trade at deep discount, but extending under the 1993 Act often costs far less than the discount. Pro tier unlocks the tier badge, premium breakdown, long-lease ARV and arbitrage maths.
See projected short-stay revenue vs a vanilla BTL for this property.
See real sub-let margins (HMO room rates & SA nightly rates) vs the landlord rent.
Area
Agent & docs
FAQ
About Brisbane Close, Bramhall, SK7
Explore nearby