We've tightened what earns a Pursue. A home now needs a published valuation, a strategy that still makes money after real running costs and lender stress tests, and no listing problems that would stop a mortgage. You'll see fewer Pursues, and each one has been checked harder.
See how verdicts work4-bedroom detached house · SK7 1HW
Sold STCListed 17 days
Opportunity summary
See Archie’s verdict, returns by strategy and what to check before viewing.
About
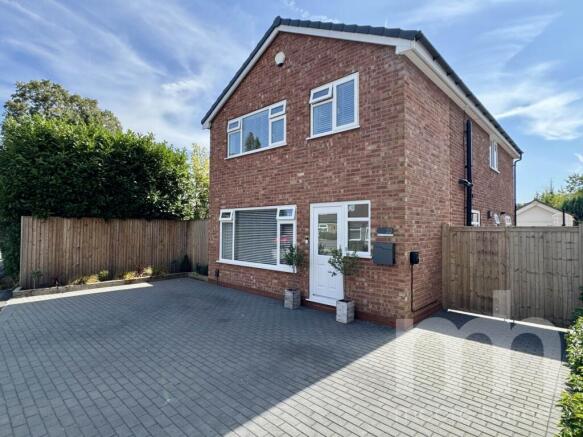
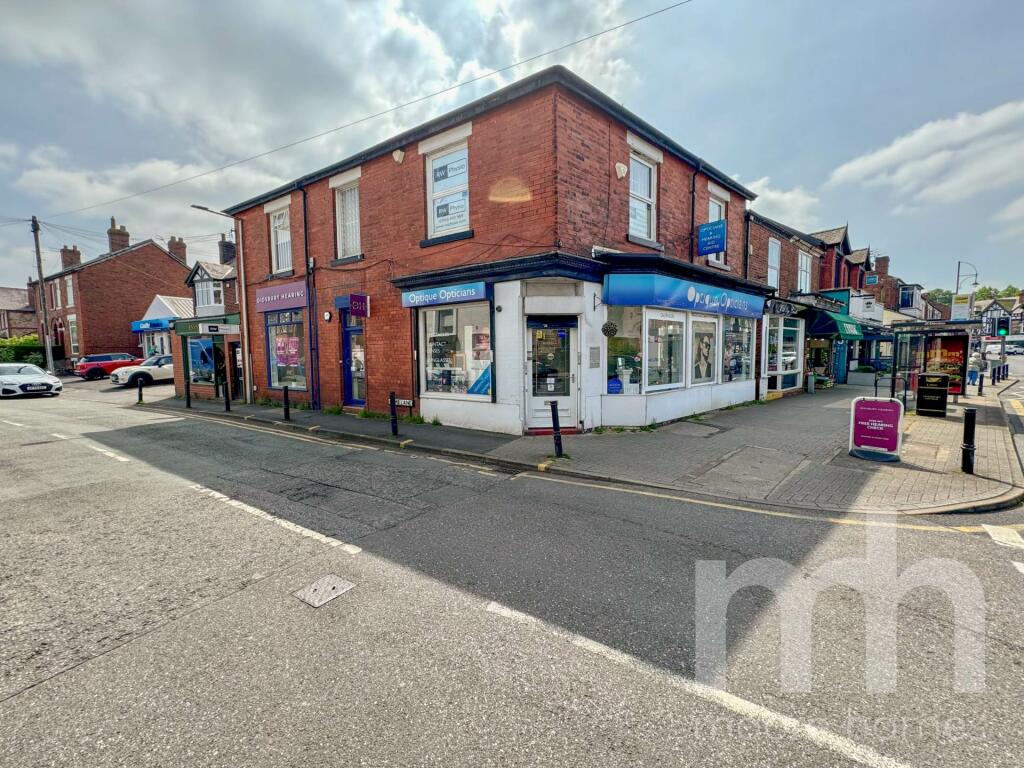
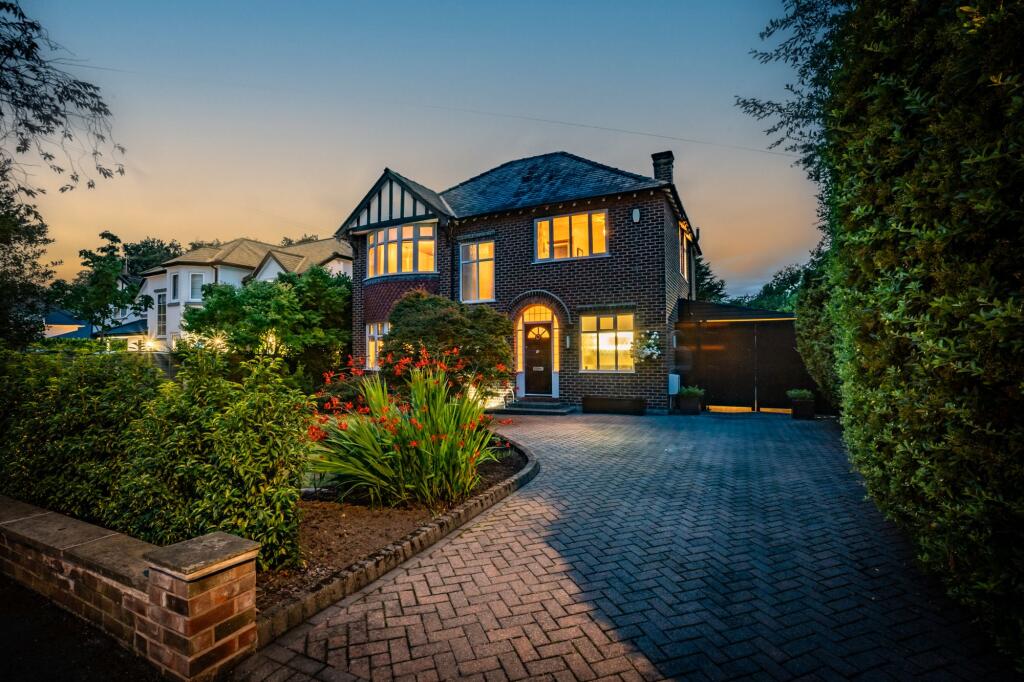
Derwent Drive is a quiet cul-de-sac off Ogden Road, a short stroll into Bramhall village and to Moss Hey Primary School, and within the catchment for Bramhall High School, where a brand new school building is due for completion in 2028.
The house has been owned by only two families since it was built.
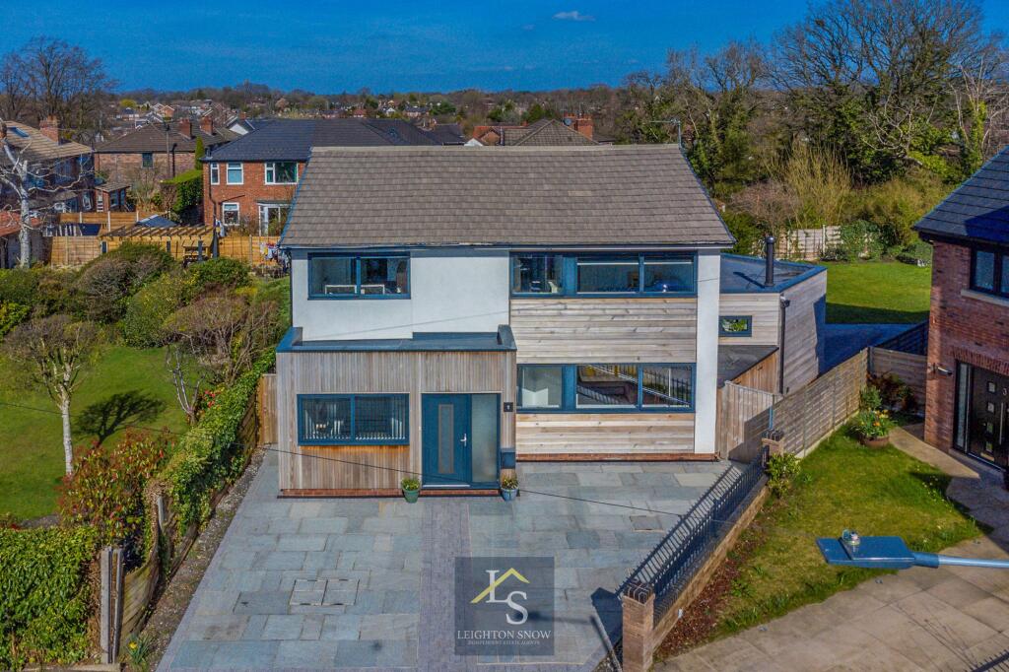
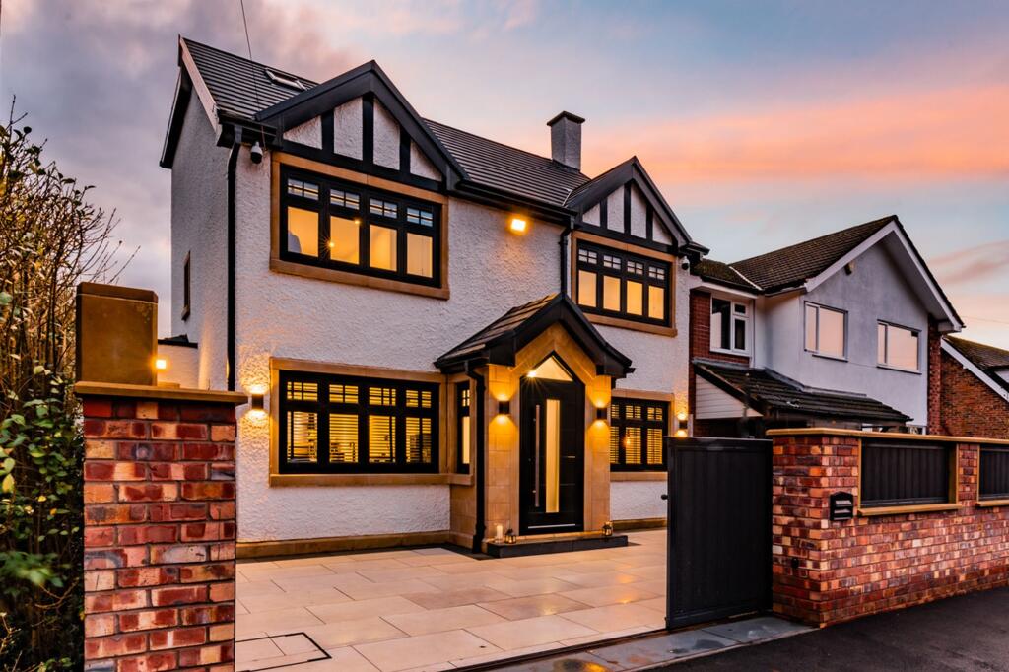
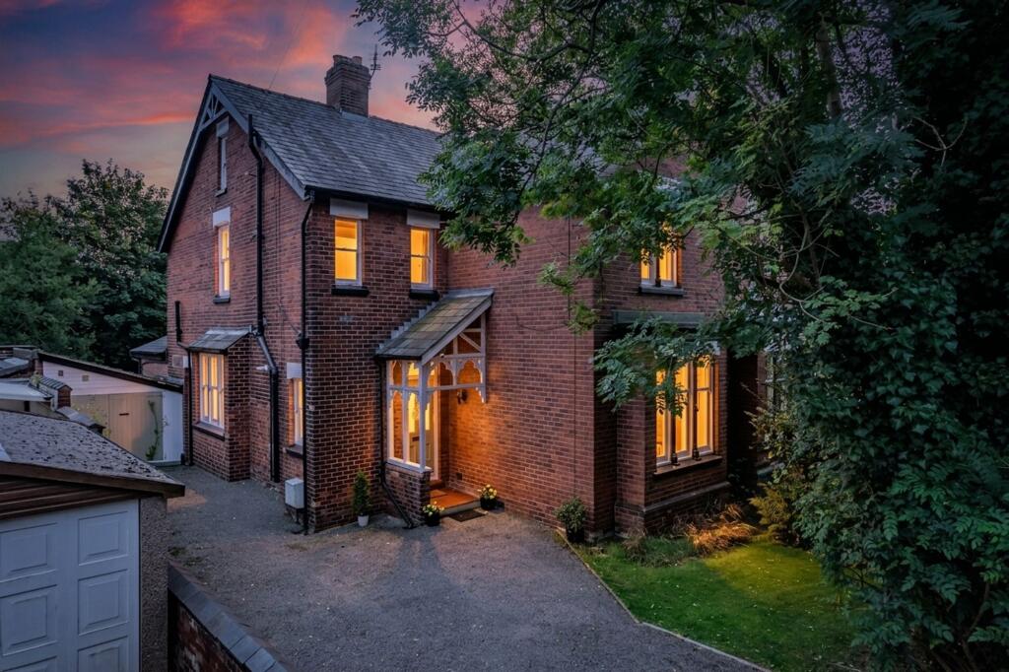
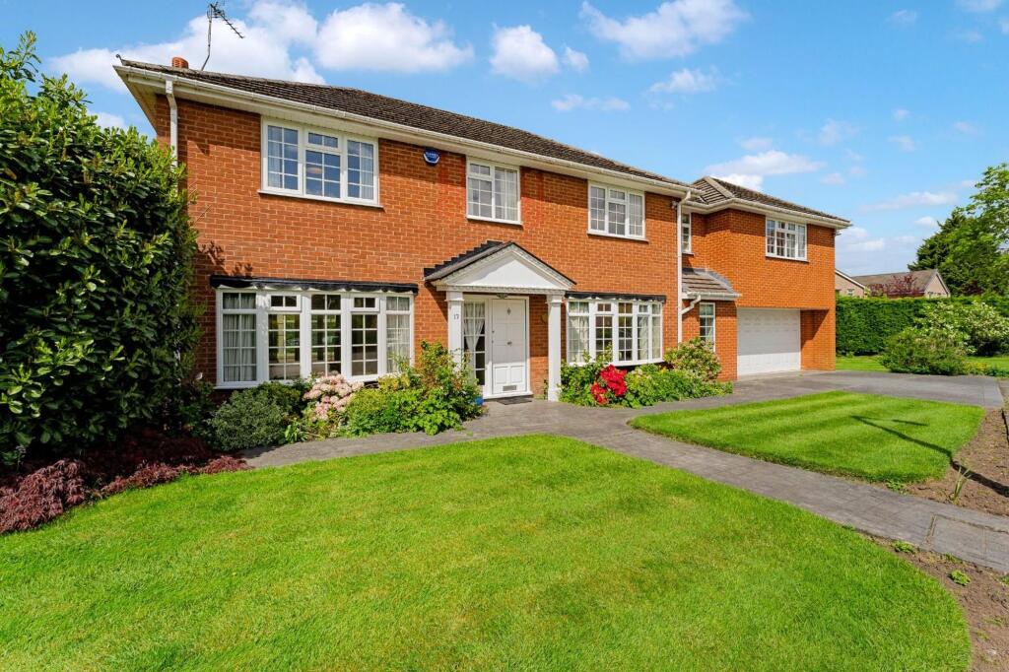
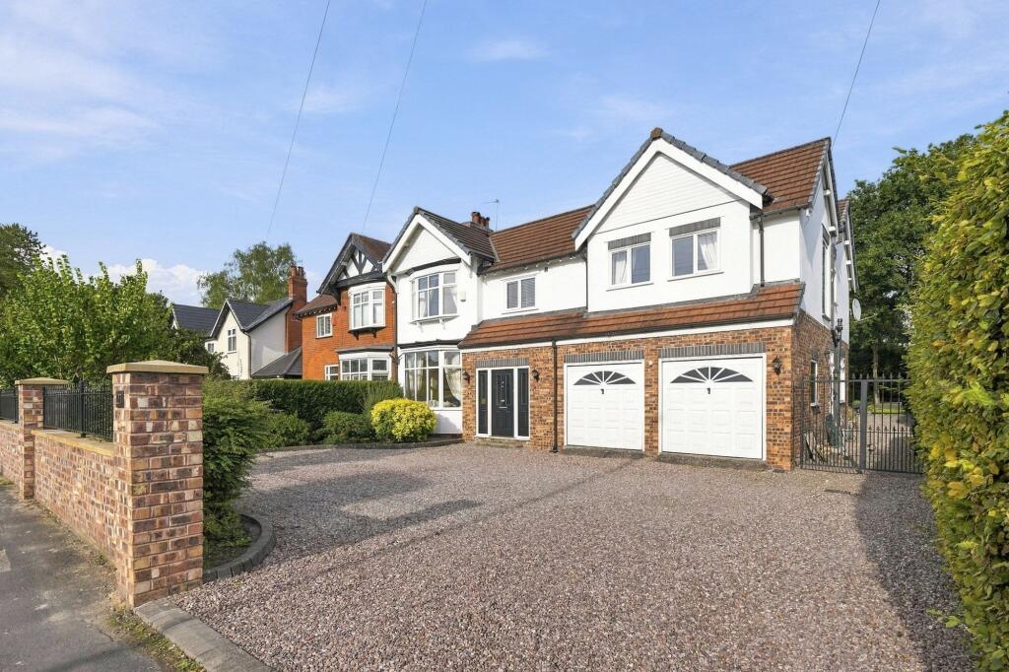
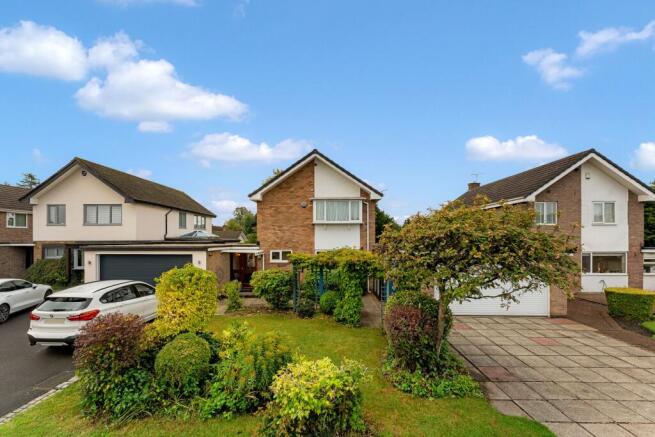
The current owners have lived here for 11 years and in that time have meticulously updated and extended the property to a high modern standard, creating approximately 1,920 sq ft of beautifully finished family space.
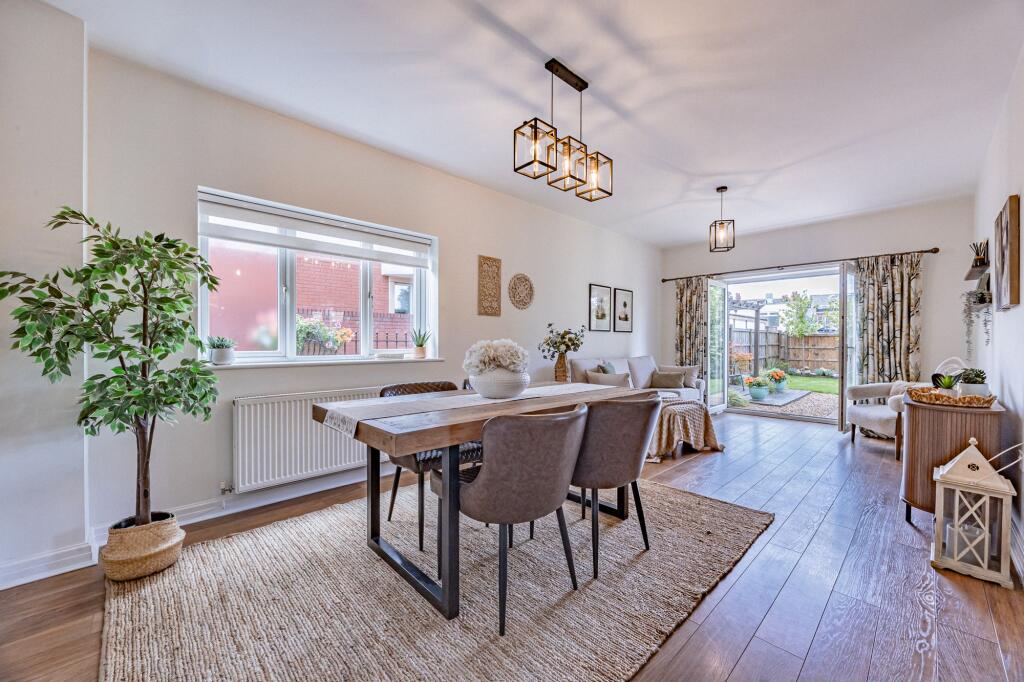
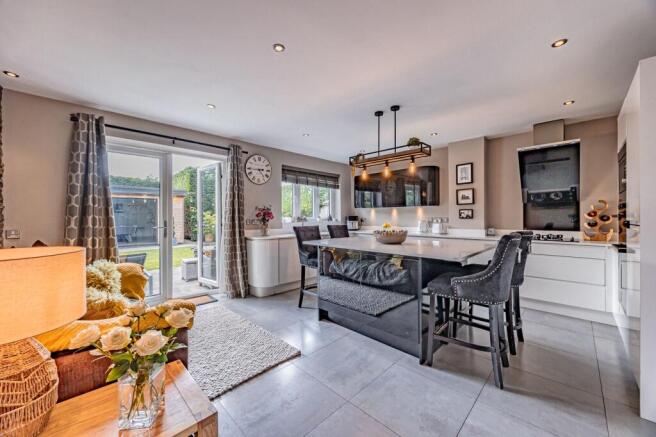
The ground floor centres on a superb 19ft open-plan dining kitchen. Three large Velux roof windows and French doors to the garden fill the room with light and air.
Quartz worktops, a central island with seating and solid oak flooring create a real wow-factor, while integrated appliances include an induction hob, full fridge, freezer, dishwasher and double oven.
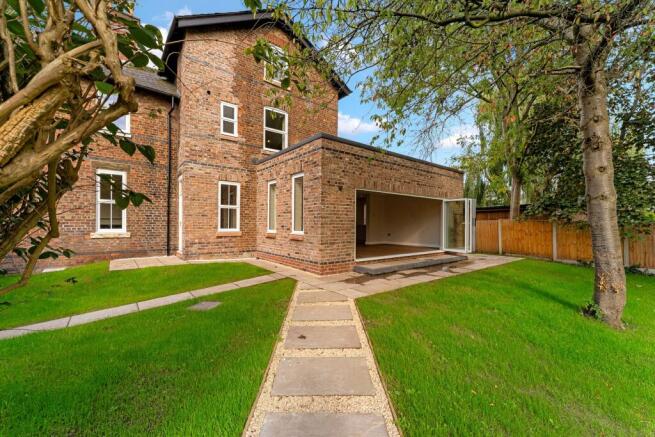
The kitchen flows into a 21ft orangery-style sitting room with a striking feature roof lantern and French doors to the garden, while a separate 17ft living room at the front of the house provides a relaxed second living space.
A newly installed shower room with underfloor heating, a utility room with quartz worktops, and a garage complete the ground floor.
Engineered oak herringbone parquet flooring runs through the hallway, which also has a handy under-stairs storage cupboard. Upstairs are four bedrooms and two bathrooms.
The principal bedroom and the second double bedroom both have fitted wardrobes.
Bedrooms three and four currently have an opening between them, creating a large double room with dressing area; this could easily be reinstated as two separate bedrooms at low cost.
The family bathroom was fitted in the last couple of years. Digital Mira showers and bespoke plantation shutters feature throughout the house.
A custom-built garden office provides an exceptional space away from the main house, ideal for home working or as a home gym.
It has gas central heating, full-fibre broadband and engineered oak herringbone parquet flooring.
The gardens wrap around two sides of the property, facing south-east and south, so they catch the sun from morning through to evening.
They are mainly laid to lawn, with mature trees and hedging providing a superb level of privacy. An Indian stone patio provides a further space to sit out and enjoy the garden.
An elevated deck offers a charming spot to sit and houses a wooden shed, and a barked area tucked behind the office keeps children's play equipment out of view.
To the side of the property, a large decking area provides space to sit and dine, with outdoor power points for added convenience.
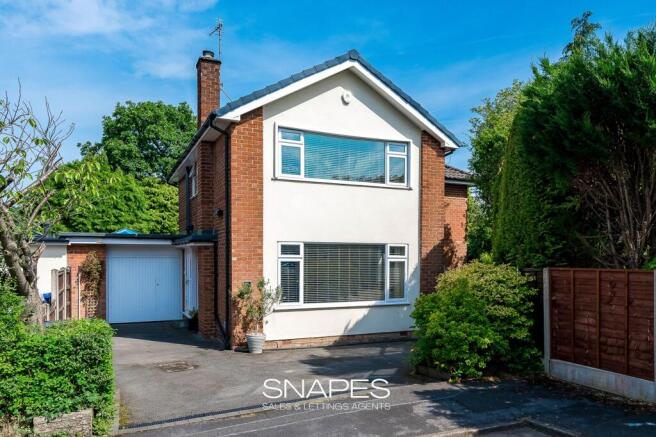
At the front, an illuminated resin driveway sits alongside a large lawn and established planting. An undercover, tethered EV charger will comfortably reach two electric vehicles.
The garage offers lighting, power and built-in racking, ideal for outdoor storage.
PROPERTY MISDESCRIPTIONS ACT 1991 For clarification, Leighton Snow Agents wish to inform prospective purchasers, that we have not carried out a detailed survey, nor have we tested any of the appliances or heating system and cannot give any warranties as to their full working order.
Purchasers are advised to obtain independent specialist reports if they have any doubts. All measurements are approximate and should not be relied upon for carpets or furnishings.
Value & comps
No previous sales on record.
Returns
Set an offer; the calculator follows it.
We're still gathering serviced-accommodation data for this area.
Archie refurb estimate: a Pro feature
0.0% below asking
This is not financial or investment advice. Prop AI Deals is not authorised by the Financial Conduct Authority (FCA) to provide investment advice.
All investment calculators, property analyses, and AI-generated insights are for informational purposes only. Property investment carries risk and may result in financial loss. All calculations should be independently verified and you should consult with FCA-authorised financial advisers before making any investment decisions.
Past performance does not guarantee future results. Tax implications vary by individual circumstances.
Deal
Properties like this can earn 2–3x BTL yields when converted to HMO, with retrofit costs around £10k/room. Sign in to see the full tier, yield projection, and cost breakdown.
Commercial properties like this can earn 30-50% higher yields when converted to residential under Class MA / Q / P / PA, with prior approval costing ~GBP 96/unit. Sign in to see the recommended route, yield uplift, and cost breakdown.
BRRR-suited properties can recycle 80-100% of investor capital on refi, leaving a high-yielding rental with most of the money out. Sign in to see the refurb cost stack, ARV projection, and refinance maths.
Detached + large garden = sub-division play. Pro tier unlocks the tier badge, plot size, uplift estimate, and regional land benchmark.
Short-lease flats trade at deep discount, but extending under the 1993 Act often costs far less than the discount. Pro tier unlocks the tier badge, premium breakdown, long-lease ARV and arbitrage maths.
See projected short-stay revenue vs a vanilla BTL for this property.
See real sub-let margins (HMO room rates & SA nightly rates) vs the landlord rent.
Area
Agent & docs
FAQ
About Derwent Drive, Bramhall, SK7
Explore nearby