4-bedroom detached house · SK12 1SB
Sold STCListed 116 days
Opportunity summary
See Archie’s verdict, returns by strategy and what to check before viewing.
About
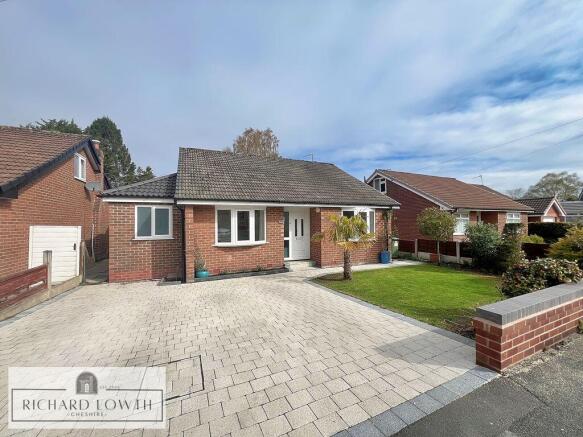
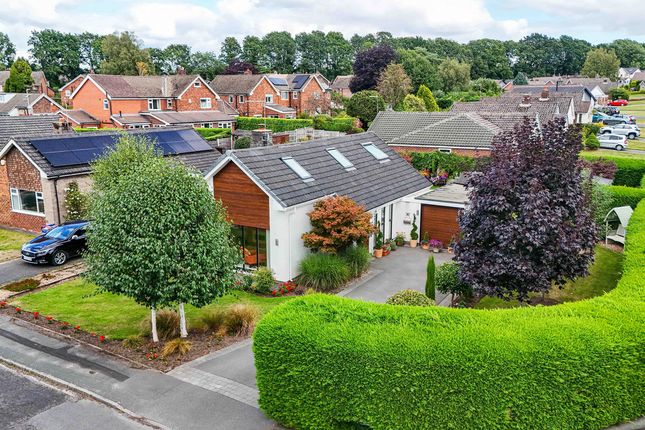
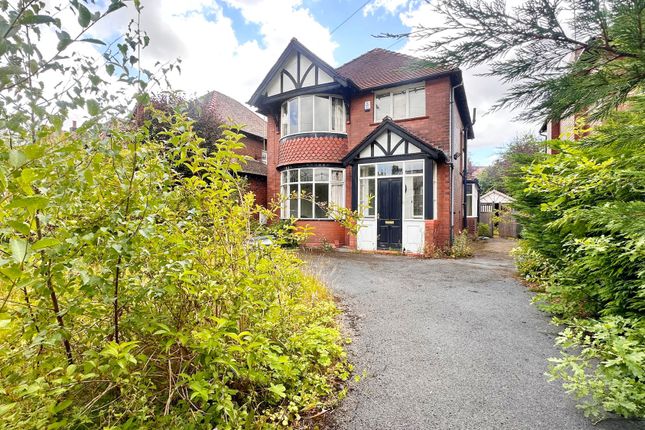
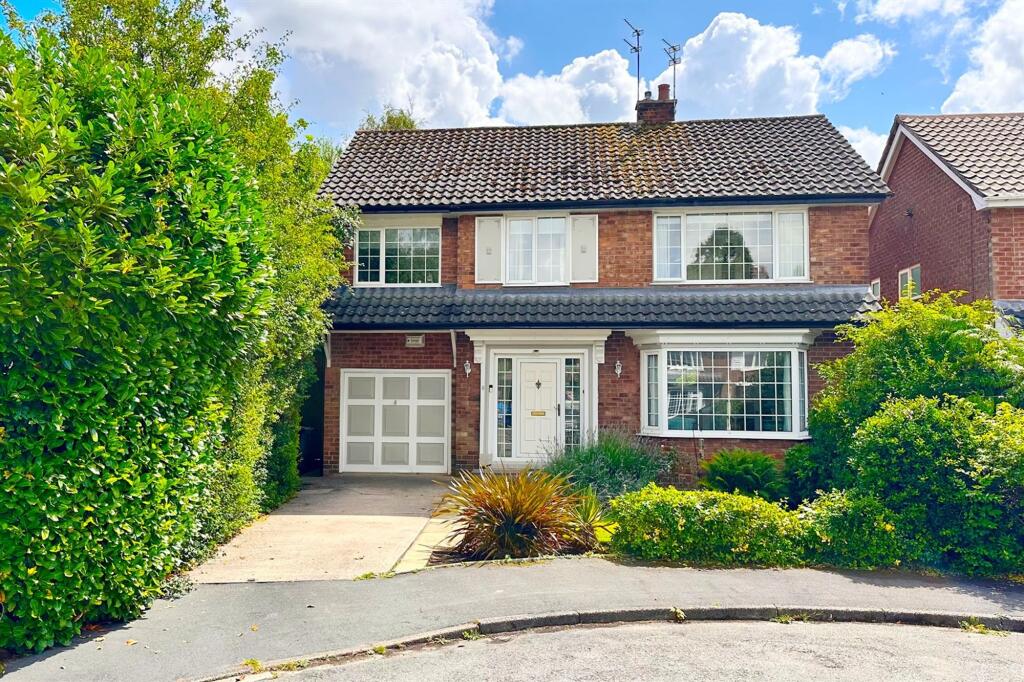
WELL APPOINTED FOUR BEDROOM DETACHED HOME ON A SOUGHT AFTER RESIDENTIAL CUL DE SAC within easy reach of Poynton village, highly regarded local schools, Poynton Pool, and a short walk to Poynton Station, this deceptively spacious family home offers stylish, versatile living throughout.
Step into a welcoming entrance porch, with a convenient cloakroom located to the left. A door opens into the spacious primary living room, where large windows flood the space with natural light.
The room features a charming, fully functioning gas fireplace and a useful built-in storage cupboard.
Flowing through to the dining room, French doors provide access to a versatile second reception room, creating an excellent space for entertaining or family living.
The adjoining utility room offers services and space for both a washing machine and tumble dryer, along with a sink and a range of base and wall-mounted storage units and provides access to a useful downstairs W/C, housing the recently installed Worcester boiler.
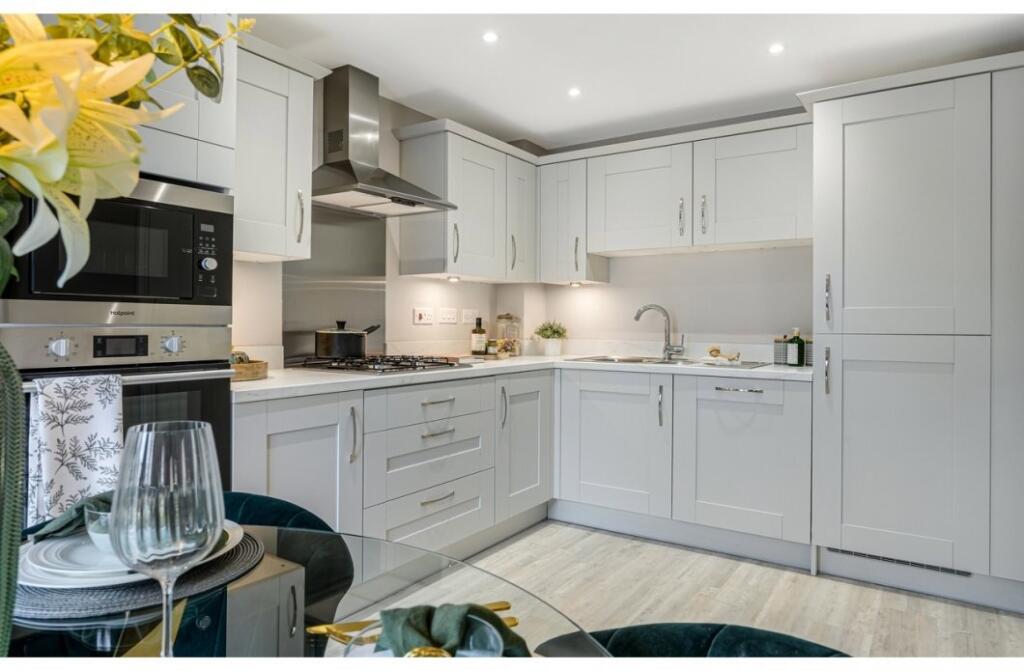
The well-appointed dining kitchen is fitted with an integrated double oven and grill, a four-ring gas hob, and provides space for a fridge freezer and dishwasher, offering practicality for modern living.
The layout continues seamlessly into the impressive second reception room, complete with a characterful, working log-burning stove and sliding doors opening onto the garden, creating a bright and inviting space that blends indoor and outdoor living.
To the right of the hallway is the first well-proportioned bedroom, currently used as a generous home office/music room.
Adjacent is the impressive principal bedroom, thoughtfully designed with an extensive range of fitted wardrobes, integrated bedside tables and cabinetry.
Clever concealed doors reveal a bespoke walk-in wardrobe, including further hanging space, generous shelving, and a wealth of additional drawer space.
The walk-in wardrobe flows seamlessly into the stylish en-suite, fitted with a glazed shower, large wash hand basin, WC, heated towel rail, bespoke mirrored storage cabinet and additional integrated storage.
Across the hall from the main bedroom, the stunning family bathroom provides a large double-ended bath with shower and glazed screen.
Underfloor floor heating and high-end mirrored cabinet above an impressive sink/vanity unit, providing a luxurious feel and experience.
Continuing along the hallway are two further double bedrooms, both enjoying pleasant views over the rear garden.
One of these bedrooms also benefits from recently fitted wardrobes, integrated bedside tables and overhead storage cabinets, making it an ideal and well-equipped guest or family bedroom.
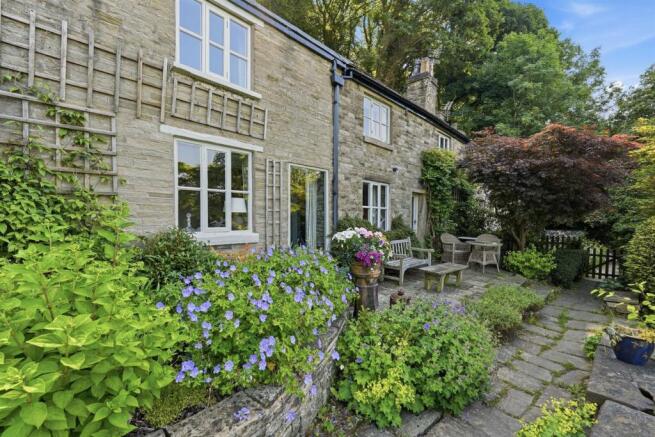
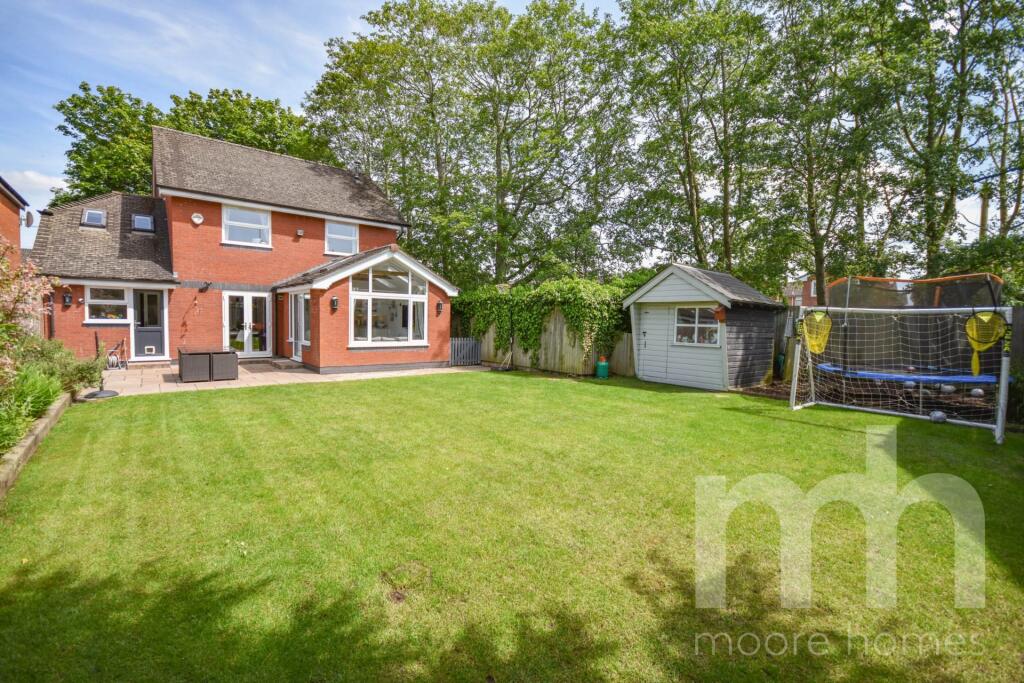
To the rear, the garden is beautifully arranged with a gravel pathway leading to a generous patio, providing the perfect setting for outdoor dining and entertaining.
An impressive greenhouse (available via negotiation), large Dutch barn style garden shed with power supply, an array of mature shrubs and established planting, raised vegetable bed and an attractive water feature, compliment a large lawned area creating a peaceful and private outdoor retreat.
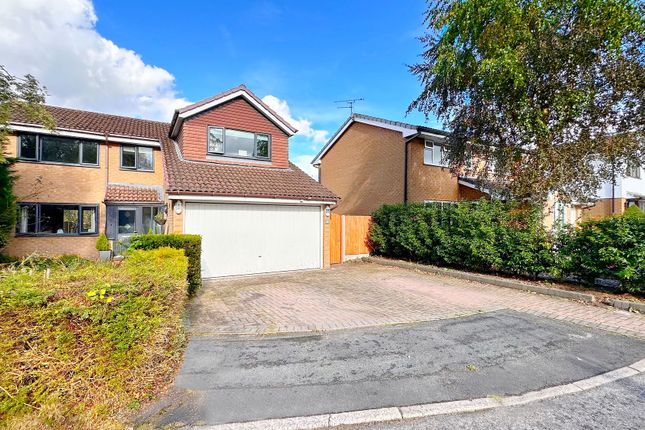
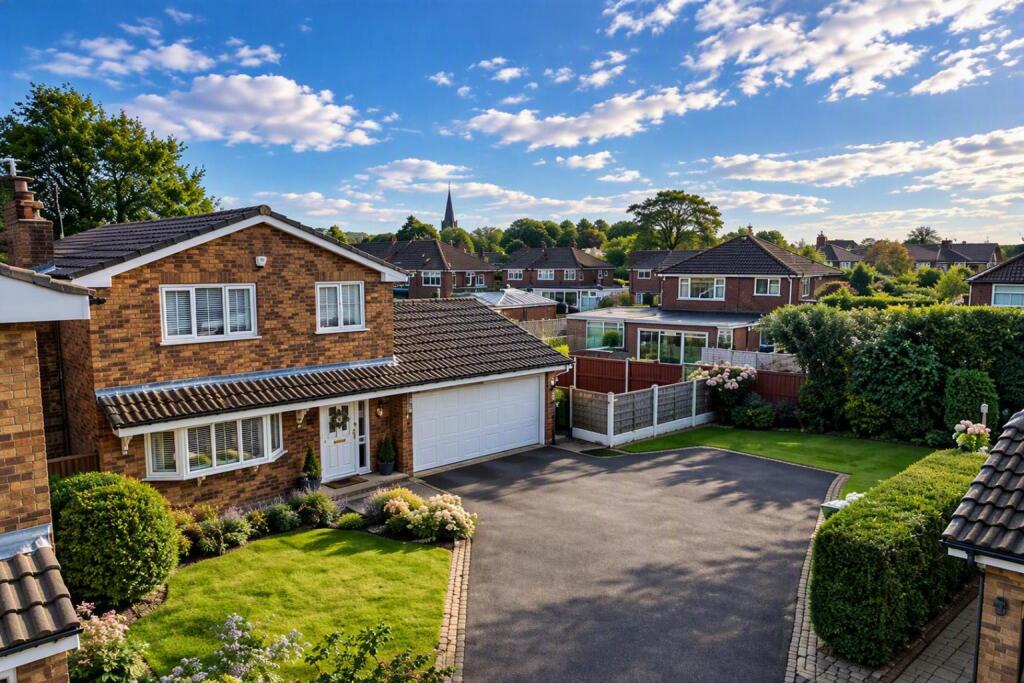
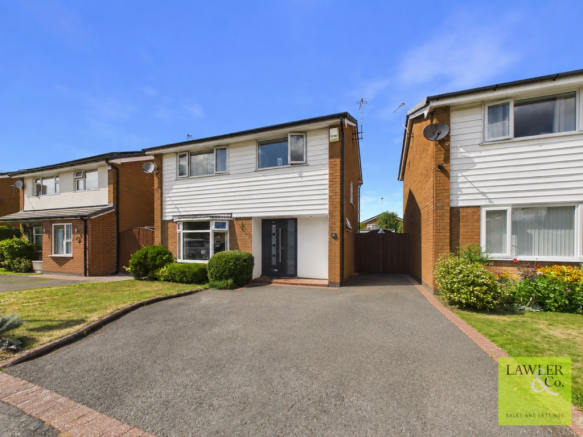
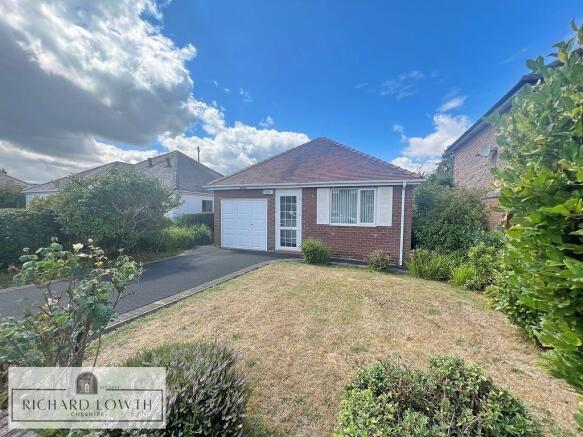
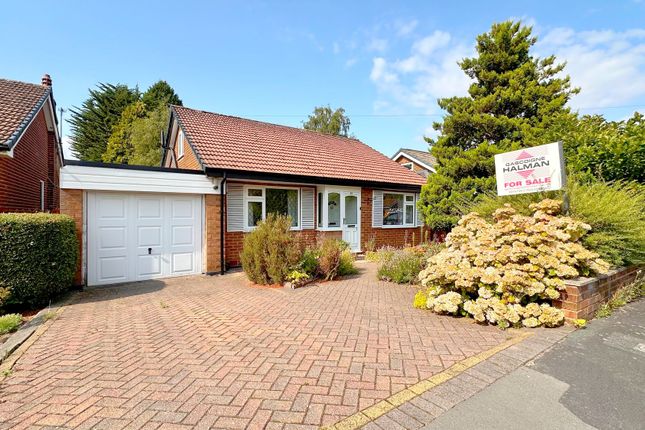
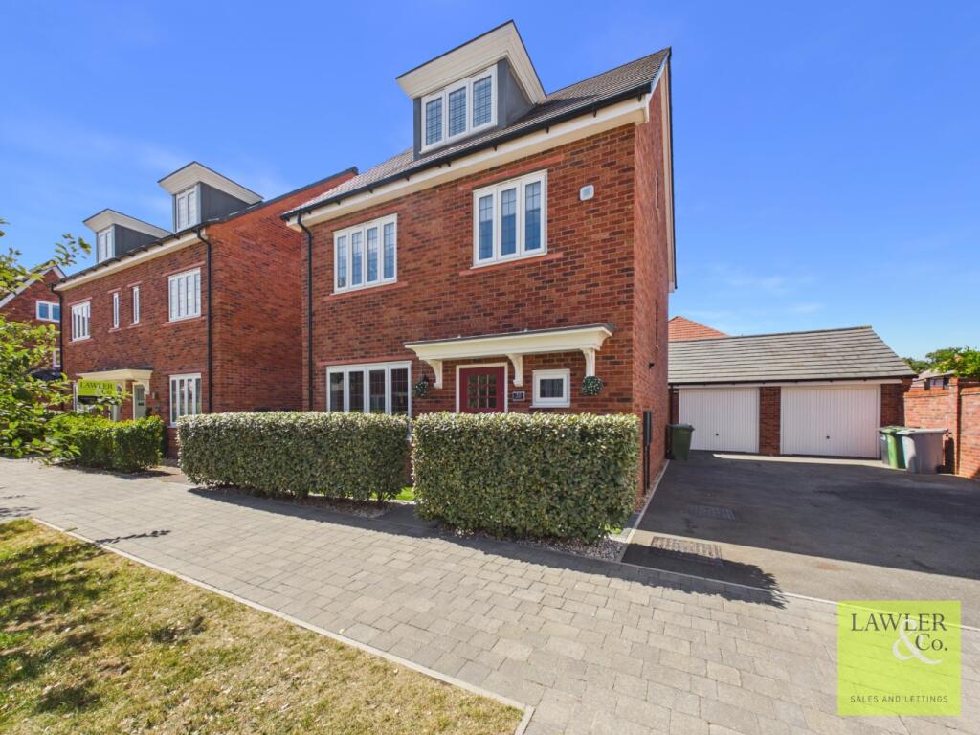
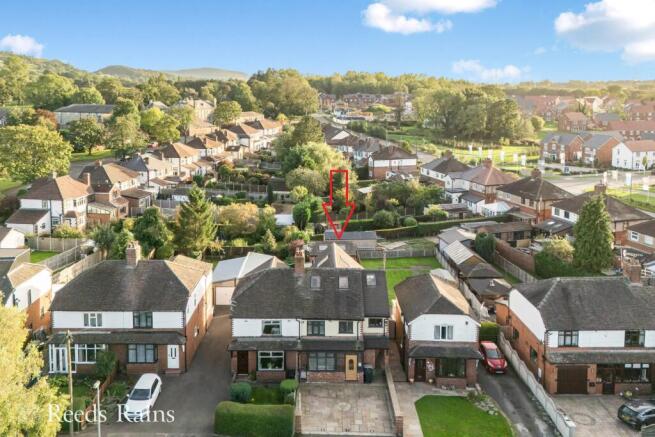
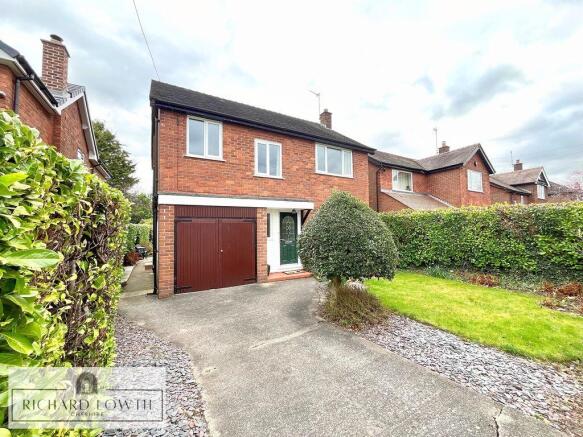
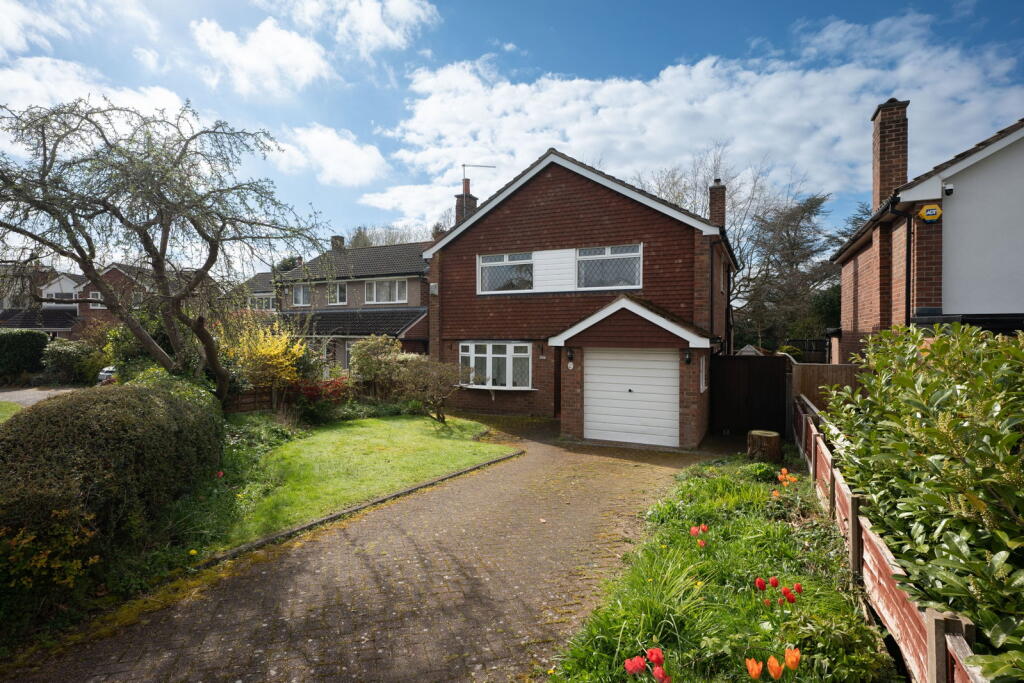
To the front, a spacious driveway provides ample off-road parking for multiple vehicles and an electric car charging point.
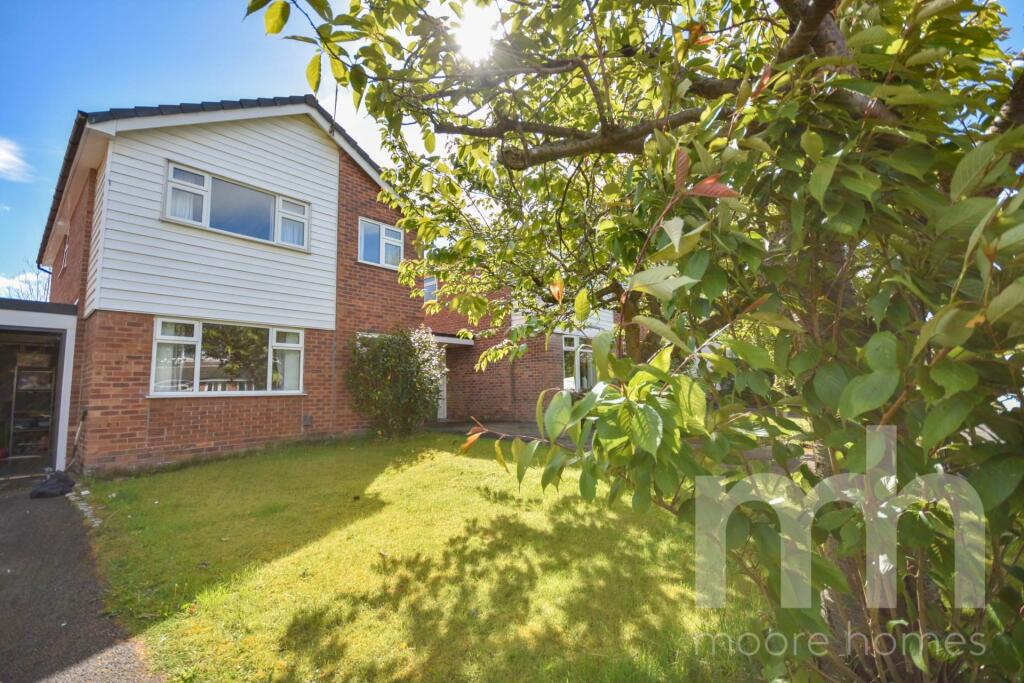
Separated by the drive and pathway to the door, a well-maintained, generous lawn extends in front of the property creating a secluded corner of the cul-de-sac.
Agents Note To proceed with purchasing a property in the United Kingdom, all estate agents are legally required to carry out identity checks on every customer involved in the transaction, in line with Anti-Money Laundering regulations.
We use a trusted third party provider to complete these checks, and a fee applies. If your offer is accepted, the cost of this check is a non refundable £30 plus VAT, totalling £36 per buyer.
*Please note, the material information is downloadable within the brochure*
Value & comps
No previous sales on record.
Returns
Set an offer; the calculator follows it.
We're still gathering serviced-accommodation data for this area.
Archie refurb estimate: a Pro feature
0.0% below asking
This is not financial or investment advice. Prop AI Deals is not authorised by the Financial Conduct Authority (FCA) to provide investment advice.
All investment calculators, property analyses, and AI-generated insights are for informational purposes only. Property investment carries risk and may result in financial loss. All calculations should be independently verified and you should consult with FCA-authorised financial advisers before making any investment decisions.
Past performance does not guarantee future results. Tax implications vary by individual circumstances.
Deal
Properties like this can earn 2–3x BTL yields when converted to HMO, with retrofit costs around £10k/room. Sign in to see the full tier, yield projection, and cost breakdown.
Commercial properties like this can earn 30-50% higher yields when converted to residential under Class MA / Q / P / PA, with prior approval costing ~GBP 96/unit. Sign in to see the recommended route, yield uplift, and cost breakdown.
BRRR-suited properties can recycle 80-100% of investor capital on refi, leaving a high-yielding rental with most of the money out. Sign in to see the refurb cost stack, ARV projection, and refinance maths.
Detached + large garden = sub-division play. Pro tier unlocks the tier badge, plot size, uplift estimate, and regional land benchmark.
Short-lease flats trade at deep discount, but extending under the 1993 Act often costs far less than the discount. Pro tier unlocks the tier badge, premium breakdown, long-lease ARV and arbitrage maths.
See projected short-stay revenue vs a vanilla BTL for this property.
See real sub-let margins (HMO room rates & SA nightly rates) vs the landlord rent.
Area
Agent & docs
FAQ
About Bolton Close, Poynton, Stockport, Cheshire, SK12 1SB
Explore nearby