5-bedroom house · BH1 4HH
For saleReduced £25k (−4.8%) on 21 JunListed 288 days
Opportunity summary
See Archie’s verdict, returns by strategy and what to check before viewing.
About
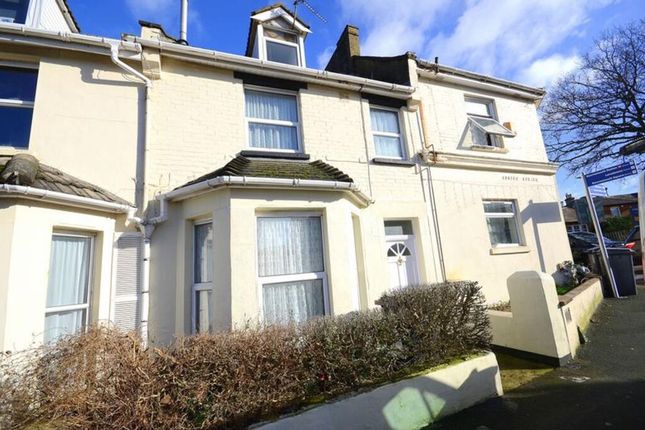
Five bedroom detached home with self-contained annex, within walking distance of bournemouth town centre & award-winning beaches, spacious living room with log burner, contemporary kitchen/diner with integrated appliances, large utility/laundry room with shower, master with ensuite, four-piece family bathroom, two additional loft bedrooms, generous private garden, shingle driveway providing multiple parking spaces Accommodation An impressive and well-presented, five-bedroom detached home with a self-contained annex, ideally situated within walking distance of Bournemouth Town Centre and its award-winning beaches.
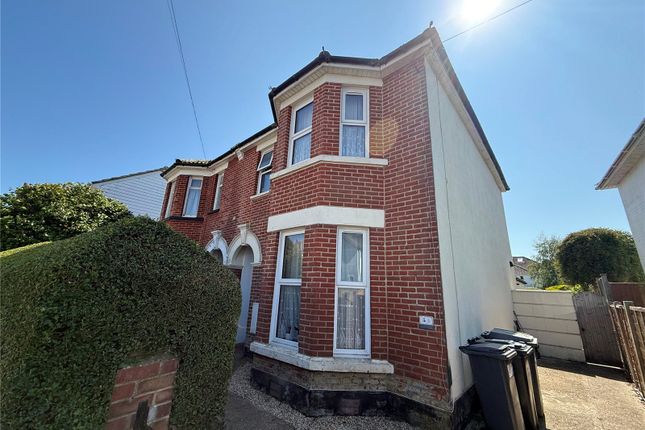
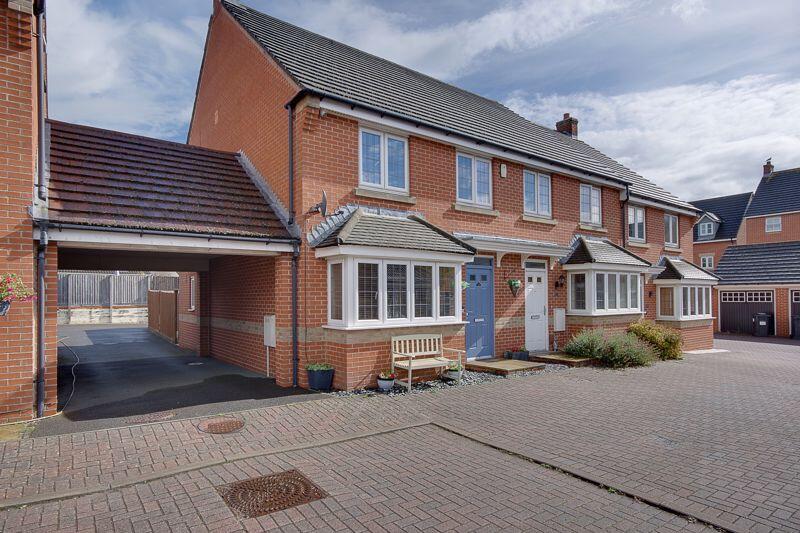
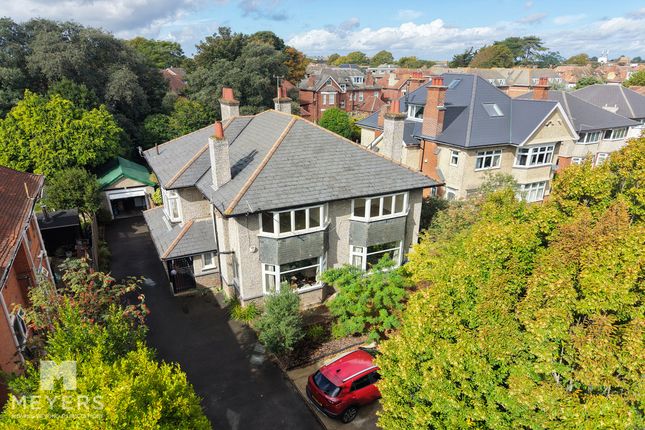
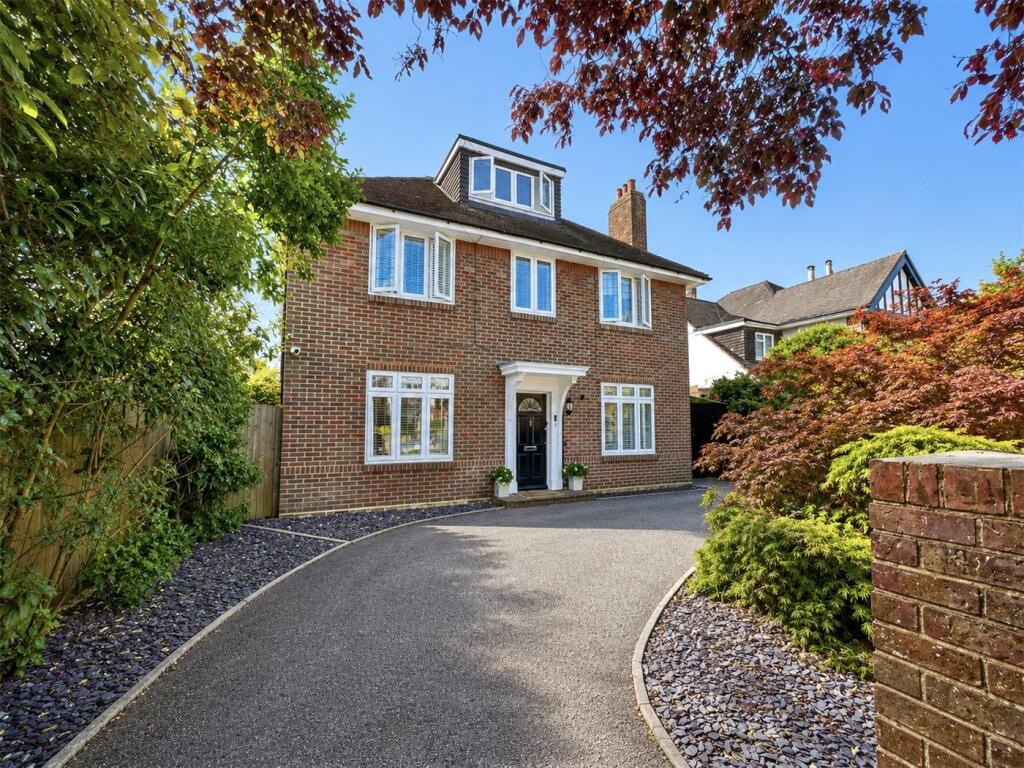
Featuring a handsome double-fronted façade with bay windows and a sweeping gravel driveway, this substantial property offers versatile accommodation approaching 1600 sq.
Ft, arranged over three floors. The home is perfectly suited to large or multi-generational families and includes a loft extension and an income-generating annex currently producing £16,000 per annum.
A viewing is highly recommended to fully appreciate the flexibility and space on offer Internally The ground floor is introduced by a wide and welcoming entrance hall, with attractive tiled flooring that continues through much of the ground level, creating a seamless flow.
To one side is a bright and spacious living room featuring a recessed log burner, while to the rear sits a contemporary open-plan kitchen/diner with integrated appliances, a boiling water tap, generous storage, and a bespoke window-seat dining area.
French doors open directly onto the rear garden, making this an ideal space for family gatherings and entertaining.
A large utility room provides space and plumbing for a washing machine and tumble dryer, making it an excellent dedicated laundry area.
This room also benefits from a large corner shower, adding useful flexibility for busy households.
Completing the ground floor is a handy downstairs WC Internally Continued On the first floor are three double bedrooms and a further single bedroom perfect as a home office or nursery.
The master bedroom includes a modern ensuite shower room, while the remaining rooms are served by a four-piece family bathroom.
The loft, extended by the current owners, is accessed via a spiral staircase and offers two additional single bedrooms, ideal for children, guests, or home-working.
A standout feature is the self-contained annex, offering its own private entrance, kitchenette, and shower room, presenting an excellent opportunity for independent living, guest accommodation, or rental income Externally Externally, the property benefits from a generous shingle driveway, providing off-road parking for multiple vehicles.
A secure side gate leads to the private rear garden, where a substantial L-shaped patio stretches across the width of the house-perfect for alfresco dining, summer entertaining, or simply relaxing.
The garden includes hardstanding for a shed, a central lawn, and mature trees and shrubs that provide an attractive and secluded outdoor space Location Ideally positioned just moments from local amenities, reputable schools, and transport links with Bournemouth main-line train station and bus station is a 5/10-minute walk away and the Wessex Way is within very easy reach for routes in and out of Bournemouth and beyond.
Bournemouth Town Centre is within walking distance, known for its lively night life and 7-miles of award-winning sandy beaches Directions Head south-west on Wessex Way/A338 towards Bournemouth and Poole, take the exit towards Kings Park/Littledown, at the roundabout, take the 3rd exit onto Holdenhurst Road, turn left onto Ashley Road/A3049, at Christchurch Road Roundabout, take the 2nd exit onto Centenary Way/A35, at the roundabout, take the 1st exit onto Palmerston Road/A35, continue to follow A35, turn right onto The Crescent then take the next right onto Walpole Road then the 2nd right turn onto Grosvenor Gardens the home will be on the left Entrance Hall Living Room (4.10m x 3.60m, 13'5" x 11'9") Kitchen/Diner (6.80m x 3.60m, 22'3" x 11'9") Utility Room (3.60m x 2.40m, 11'9" x 7'10") WC First Floor Landing Bedroom One (4.20m x 3.60m, 13'9" x 11'9") Ensuite Bedroom Two (3.90m x 3.60m, 12'9" x 11'9") Bedroom Three (3.60m x 2.80m, 11'9" x 9'2") Bedroom Four (2.20m x 2.00m, 7'2" x 6'6") Bathroom Second Floor Bedroom Five (2.70m x 2.50m, 8'10" x 8'2") Bedroom Six (2.70m x 2.00m, 8'10" x 6'6") Annexe (5.70m x 2.50m, 18'8" x 8'2") Tenure Freehold Meyers Properties For the opportunity to see properties before they go on the market, like our page on Facebook - Meyers Estate Agents Southbourne and Christchurch Important Note: These particulars are believed to be correct but their accuracy is not guaranteed.
They do not form part of any contract.
Nothing in these particulars shall be deemed to be a statement that the property is in good structural condition or otherwise, nor that any of the services, appliances, equipment or facilities are in good working order or have been tested.
Purchasers should satisfy themselves on such matters prior to purchase
Value & comps
No previous sales on record.
Returns
Set an offer; the calculator follows it.
We're still gathering serviced-accommodation data for this area.
Archie refurb estimate: a Pro feature
0.0% below asking
This is not financial or investment advice. Prop AI Deals is not authorised by the Financial Conduct Authority (FCA) to provide investment advice.
All investment calculators, property analyses, and AI-generated insights are for informational purposes only. Property investment carries risk and may result in financial loss. All calculations should be independently verified and you should consult with FCA-authorised financial advisors before making any investment decisions.
Past performance does not guarantee future results. Tax implications vary by individual circumstances.
Deal
Properties like this can earn 2–3x BTL yields when converted to HMO, with retrofit costs around £10k/room. Sign in to see the full tier, yield projection, and cost breakdown.
Commercial properties like this can earn 30-50% higher yields when converted to residential under Class MA / Q / P / PA, with prior approval costing ~GBP 96/unit. Sign in to see the recommended route, yield uplift, and cost breakdown.
BRRR-suited properties can recycle 80-100% of investor capital on refi, leaving a high-yielding rental with most of the money out. Sign in to see the refurb cost stack, ARV projection, and refinance maths.
Detached + large garden = sub-division play. Pro tier unlocks the tier badge, plot size, uplift estimate, and regional land benchmark.
Short-lease flats trade at deep discount, but extending under the 1993 Act often costs far less than the discount. Pro tier unlocks the tier badge, premium breakdown, long-lease ARV and arbitrage maths.
See projected short-stay revenue vs a vanilla BTL for this property.
See real sub-let margins (HMO room rates & SA nightly rates) vs the landlord rent.
Area
Agent & docs
FAQ
About 2, Grosvenor Gardens, Bournemouth
Explore nearby