5-bedroom house · BH7 6HS
Listing removedListed 291 days
Opportunity summary
See Archie’s verdict, returns by strategy and what to check before viewing.
About
Five bedroom detached family home in prestigious boscombe east, walking distance of award-winning beaches.
Spacious & tastfully modernised over three floors, period features high ceilings, versatile ground floor lounge/bedroom five, dining room & Victorian-style conservatory, private rear garden, large modern kitchen, four-piece family bathroom & spacious third floor ideal for multigenerational living.
Good transport links & close to well-regarded schools for all ages Accommodation An exceptional and beautifully presented five-bedroom detached family home, nestled in the heart of prestigious Boscombe East, a highly sought-after residential area, within walking distance of award-winning sandy beaches.
Tastefully modernised while retaining period charm, this spacious property is set over three floors, boasting an internal footprint in excess of 2,400 sq.
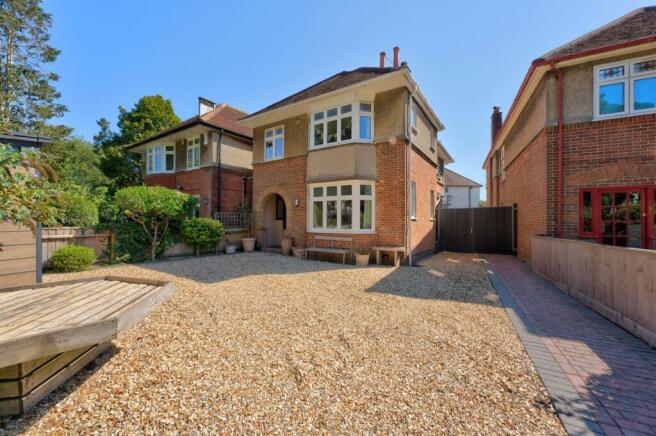
Ft, offering versatile family accommodation and a wealth of character features throughout Internally On the ground floor, the home opens into a welcoming entrance hall with high ceilings and laminate wood flooring, flowing into a good-sized living room featuring a box bay window and an period cast iron fireplace.
An oversized doorway leads into an equally well-proportioned dining room with wood flooring and a cast iron fireplace with wood surround.
French doors open into a Victorian-style conservatory, which provides access to the rear garden and connects to the generous kitchen, refurbished and modernised by the current owners, and the heart of the home this superb space features double skylights, breakfast island, integrated appliances and complete with attractive tiled flooring the perfect space for families to come together.
A WC/laundry room is discreetly positioned under the stairs, and to the front is a versatile ground floor lounge/bedroom five Internally Continued Ascending the staircase with a stylish glass balustrade, the first floor offers three generous double bedrooms, two with period cast iron fireplaces and one with custom-fit wardrobes, alongside a four-piece family bathroom with a corner bathtub, separate shower, wall-mounted vanity basin, and airing cupboard.
While the third floor provides a spacious sitting area, separate shower room, and a further double bedroom, creating ideal accommodation for multigenerational living or guests Externally Externally, the home presents excellent kerb appeal, showcasing classic Victorian styling with decorative gables and box bay windows, and an attractive stained-glass front door.
A secure side gate provides access to the private rear garden, which is of generous size, predominantly laid to level lawn with a patio extending from the conservatory French doors.
The garden offers a good degree of privacy, ample space for outdoor dining, and a large shed positioned in one corner Location Situated in the convenient location between Southbourne and Bournemouth Town Centre.
Kings Park playing fields is nearby with over 30 free parking spaces and Bournemouth Train Station and local bus routes are within walking distance with shops and local amenities on your door step also.
Perfectly located for easy access to the Wessex Way for all commuters and in close proximity to jp Morgan and Bournemouth Hospital Directions From Pokesdown Train Station head south-west on Christchurch Road/A35 towards Hannington Place, take the fourth right onto Gloucester Road, then turn left onto Gladstone Road East, turn right onto Wolverton Road and first left onto Langton Road the house will be on the right-hand side Entrance Hall Living Room (3.83m x 5.35m, 12'6" x 17'6") Dining Room (3.83m x 4.10m, 12'6" x 13'5") Conservatory (4.05m x 4.63m, 13'3" x 15'2") Kitchen (5.46m x 4.38m, 17'10" x 14'4") WC/Laundry (1.77m x 2.08m, 5'9" x 6'9") Lounge/Bedroom (3.84m x 4.61m, 12'7" x 15'1") First Floor Landing (3.25m x 3.28m, 10'7" x 10'9") Bedroom One (3.83m x 5.35m, 12'6" x 17'6") Bedroom Two (3.42m x 4.61m, 11'2" x 15'1") Bedroom Three (3.06m x 4.10m, 10'0" x 13'5") Bathroom (2.55m x 2.61m, 8'4" x 8'6") Second Floor Sitting Room (2.89m x 4.72m, 9'5" x 15'5") Bathroom (2.49m x 1.46m, 8'2" x 4'9") Bedroom Four (3.41m x 3.51m, 11'2" x 11'6") Tenure Freehold EPC Rating D Meyers Properties For the opportunity to see properties before they go on the market like our page on Facebook - Meyers Estate Agents Southbourne and Christchurch Important Note: These particulars are believed to be correct but their accuracy is not guaranteed.
They do not form part of any contract.
Nothing in these particulars shall be deemed to be a statement that the property is in good structural condition or otherwise, nor that any of the services, appliances, equipment or facilities are in good working order or have been tested.
Purchasers should satisfy themselves on such matters prior to purchase
Value & comps
No previous sales on record.
Returns
Set an offer; the calculator follows it.
We're still gathering serviced-accommodation data for this area.
Archie refurb estimate: a Pro feature
0.0% below asking
This is not financial or investment advice. Prop AI Deals is not authorised by the Financial Conduct Authority (FCA) to provide investment advice.
All investment calculators, property analyses, and AI-generated insights are for informational purposes only. Property investment carries risk and may result in financial loss. All calculations should be independently verified and you should consult with FCA-authorised financial advisers before making any investment decisions.
Past performance does not guarantee future results. Tax implications vary by individual circumstances.
Deal
Properties like this can earn 2–3x BTL yields when converted to HMO, with retrofit costs around £10k/room. Sign in to see the full tier, yield projection, and cost breakdown.
Commercial properties like this can earn 30-50% higher yields when converted to residential under Class MA / Q / P / PA, with prior approval costing ~GBP 96/unit. Sign in to see the recommended route, yield uplift, and cost breakdown.
BRRR-suited properties can recycle 80-100% of investor capital on refi, leaving a high-yielding rental with most of the money out. Sign in to see the refurb cost stack, ARV projection, and refinance maths.
Detached + large garden = sub-division play. Pro tier unlocks the tier badge, plot size, uplift estimate, and regional land benchmark.
Short-lease flats trade at deep discount, but extending under the 1993 Act often costs far less than the discount. Pro tier unlocks the tier badge, premium breakdown, long-lease ARV and arbitrage maths.
See projected short-stay revenue vs a vanilla BTL for this property.
See real sub-let margins (HMO room rates & SA nightly rates) vs the landlord rent.
Area
Agent & docs
FAQ
About 15, Langton Road, Bournemouth
Explore nearby