3-bedroom terraced house · KW14 7AB
Under offerListed 43 days
Opportunity summary
See Archie’s verdict, returns by strategy and what to check before viewing.
About
49 Princes Street is a 3 bedroomed town house combining traditional, period features with modern luxury.
The kitchen is contemporary, designed around a love to cook and entertain with an adjacent dining room. The bathroom is spacious with claw foot tub and Victorian style decor.
The rooms are large with high ceilings, deep windows, beautiful cornicing and traditional cast iron fireplaces.
The outside space is generous with a slate terrace, stone shed, lawn and established borders.
This is a must see property, especially for those who like older style properties that have been well loved and maintained. Gas central heating. Council tax band D and EPC rating E.
For a Home Report and the 360 tour, please go to our website What3Words: ///redeeming.hikes.diets Entrance Hall (16' 5'' x 8' 6'' (5.0m x 2.6m)) Entrance is through a black double wooden door and small vestibule.
A 3 pane, white wooden internal door leads to the entrance hall dominated by the grand staircase. The staircase has white painted wooden steps with fitted, carpeted stair runner.
The curved banister is dark wood with period cast iron balustrades. A large window is set over the stairs providing plenty of light. Decorated with a light textured wallpaper and light carpets.
Lounge (17' 1'' x 16' 9'' (5.2m x 5.1m)) A large lounge with eye-catching black fireplace.
The iron surround is bespoke, traditionally manufactured in the UK with handmade inset tiles and paired with local Caithness slate hearth.
The ceilings are high as per the age of the property with cornicing and a central moulded coving. Twin windows face the street, spanning almost to the ceiling and allowing plenty light.
There is a recess to the right of the fireplace which provides shelving and a cupboard. Hall (15' 5'' x 4' 11'' (4.7m x 1.5m)) The wide hallway extends past the staircase.
A window to the left lets in natural light. A door with inner porch leads to the back garden. The internal doors are a light oak barn style with black ironmongery.
There is a cupboard under the stairs and another large storage cupboard. There is access to the dining room and kitchen. Decorated with a light textured paper and natural coloured carpets.
Dining Room (12' 2'' x 9' 10'' (3.7m x 3.0m)) The spacious dining room with large window, and walk-in storage cupboard/pantry.
The storage cupboard has a window (currently covered over) and could be converted to office space or a WC, depending on plumbing logistics.
Kitchen (15' 5'' x 11' 6'' (4.7m x 3.5m)) This is a modern Ashley Ann kitchen which embraces traditional features such as shaker doors with chunky wooden handles, tiled splashback with hanging utensils.
A sleek stainless steel, 5 burner gas hob with twin under counter ovens makes this an ideal kitchen for the avid cook.
Worktops are a mottled brown colour, split levels incorporate the curved breakfast bar. The nook at the back has oak shelving and is ideal for storing cook books.
The high ceilings are slightly coombed with 3 hanging glass lightshades centred over the breakfast bar.
The whole room is beautifully finished off with blue coloured walls, and wood effect ceramic tiled flooring. There is a window to the back garden with radiator underneath.
Utility (8' 2'' x 6' 11'' (2.5m x 2.1m)) The utility is off the kitchen with window to the rear terrace. Entrance is through another traditional wooden barn door.
The utility has the same flooring as the kitchen. Walls are a light blue. The fitted units include space for a washing machine, tumble drier and fridge freezer.
First Floor Landing (9' 2'' x 8' 6'' (2.8m x 2.6m)) The opulent staircase curves up to the first floor landing where there is access to the main bedroom and bathroom.
Decorated with light wallpaper and carpets.
Bedroom 1 (17' 1'' x 17' 1'' (5.2m x 5.2m)) An extravagantly large bedroom with another cast iron fireplace, aqua blue inset tiles and black Caithness slate fireplace.
Two large window flood the room with light. Look up and the period features continue with a central ceiling coving and cornicing. Decorated in a cream and silver wallpaper with light carpets.
Overall this is a grand room that can carry off large items of traditional furniture.
Bathroom (8' 6'' x 7' 10'' (2.6m x 2.4m)) This bespoke Ashley Ann bathroom shouts Victorian with claw foot tub, traditional chrome shower fittings with lever operated valves.
The toilet and sink are of a traditional style with chrome fittings. The towel rail is also chrome. Sympathetically finished with white and black wall and floor tiles.
Once again, the room is large and can hold additional items of furniture. There is a street facing obscured glass window.
Second Floor Landing (9' 2'' x 8' 6'' (2.8m x 2.6m)) The second floor landing has a similar finishing to the rest of the staircase and gives access to a further 2 bedrooms and office.
Bedroom 2 (17' 5'' x 12' 6'' (5.3m x 3.8m)) Bedroom 2 has beach vibes with bare wooden flooring and light green walls. There is an blocked off fireplace with sandy coloured tile surround.
A dormer window breaths light into the room. There are some built in cupboards for storage.
Bedroom 3 (12' 6'' x 11' 10'' (3.8m x 3.6m)) Although the smallest of the bedrooms, this room is still a large double with dormer window and blocked off fire with surround.
Tastefully decorated with a feature wallpaper on one wall and neutral colours on the remaining walls. The carpet is light and the woodwork is painted white.
Office (10' 2'' x 4' 11'' (3.1m x 1.5m)) A smaller room, with plenty of light courtesy of the dormer window. Adequate space for a desk plus shelving or a filing cabinet.
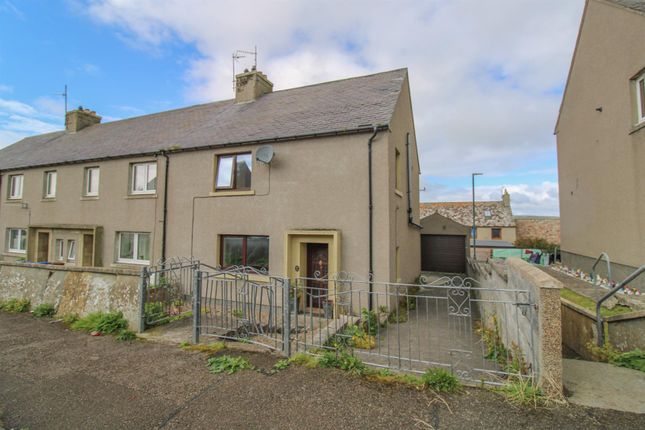
Decorated in a light patterned wallpaper and light carpets. Gardens The property is a town house that sits on Princes Street.
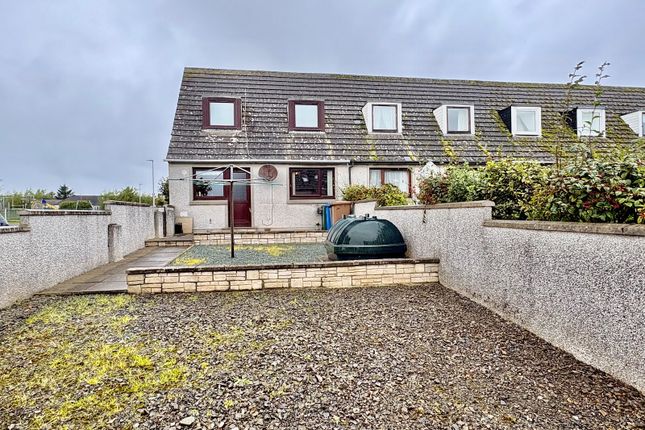
It is built with traditional stone walls and lime pointwork giving it an iconic look. The rear garden is a secluded spot offering a lawn, borders, drying line, picnic terrace and stone shed.
It is a surprisingly private and large garden given the central location of the property.
Value & comps
Land Registry doesn’t cover Scotland or Northern Ireland, so previous sales may not be on record.
Returns
Set an offer; the calculator follows it.
Short-let licence or registration needed
We're still gathering serviced-accommodation data for this area.
Archie refurb estimate: a Pro feature
0.0% below asking
This is not financial or investment advice. Prop AI Deals is not authorised by the Financial Conduct Authority (FCA) to provide investment advice.
All investment calculators, property analyses, and AI-generated insights are for informational purposes only. Property investment carries risk and may result in financial loss. All calculations should be independently verified and you should consult with FCA-authorised financial advisers before making any investment decisions.
Past performance does not guarantee future results. Tax implications vary by individual circumstances.
Deal
Properties like this can earn 2–3x BTL yields when converted to HMO, with retrofit costs around £10k/room. Sign in to see the full tier, yield projection, and cost breakdown.
Commercial properties like this can earn 30-50% higher yields when converted to residential under Class MA / Q / P / PA, with prior approval costing ~GBP 96/unit. Sign in to see the recommended route, yield uplift, and cost breakdown.
BRRR-suited properties can recycle 80-100% of investor capital on refi, leaving a high-yielding rental with most of the money out. Sign in to see the refurb cost stack, ARV projection, and refinance maths.
Detached + large garden = sub-division play. Pro tier unlocks the tier badge, plot size, uplift estimate, and regional land benchmark.
Short-lease flats trade at deep discount, but extending under the 1993 Act often costs far less than the discount. Pro tier unlocks the tier badge, premium breakdown, long-lease ARV and arbitrage maths.
See projected short-stay revenue vs a vanilla BTL for this property.
See real sub-let margins (HMO room rates & SA nightly rates) vs the landlord rent.
Area
Agent & docs
FAQ
About 49, Princes Street, Thurso
Explore nearby