We've tightened what earns a Pursue. A home now needs a published valuation, a strategy that still makes money after real running costs and lender stress tests, and no listing problems that would stop a mortgage. You'll see fewer Pursues, and each one has been checked harder.
See how verdicts work3-bedroom terraced house · KW14 7DT
Listing removedListed 66 days
Opportunity summary
See Archie’s verdict, returns by strategy and what to check before viewing.
About
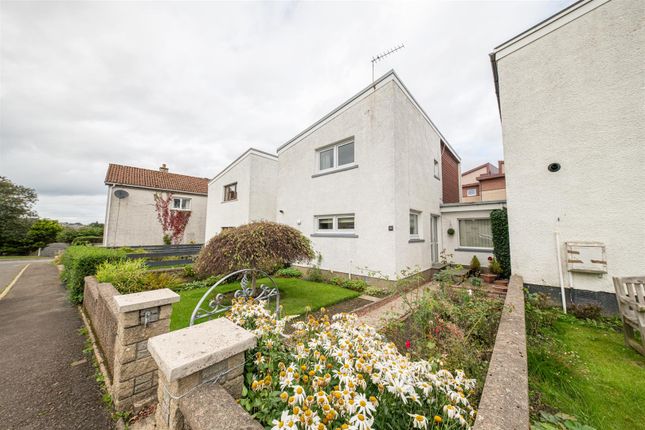
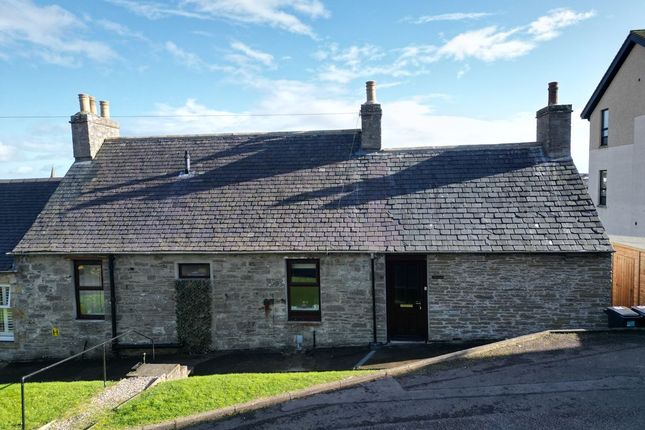
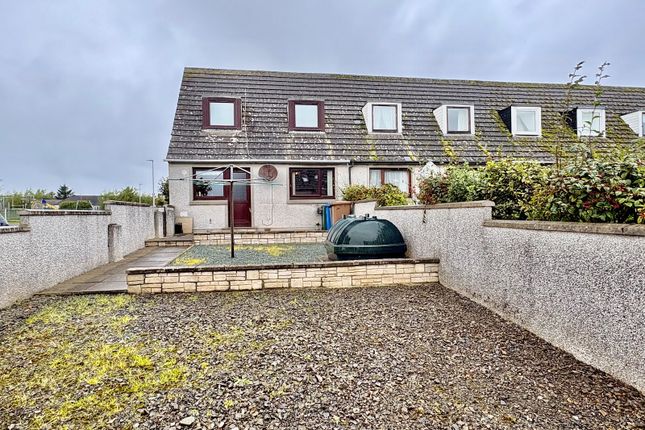
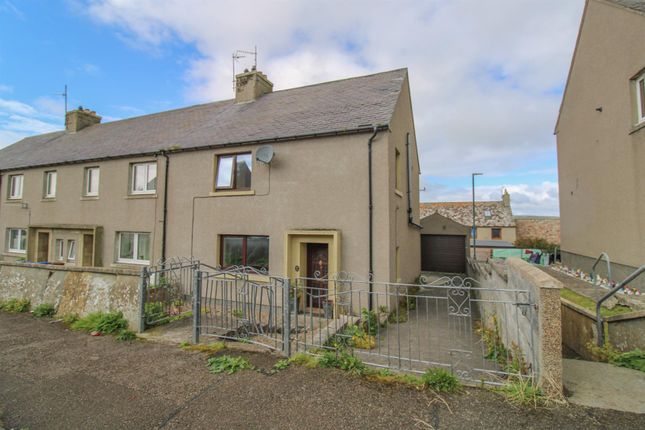
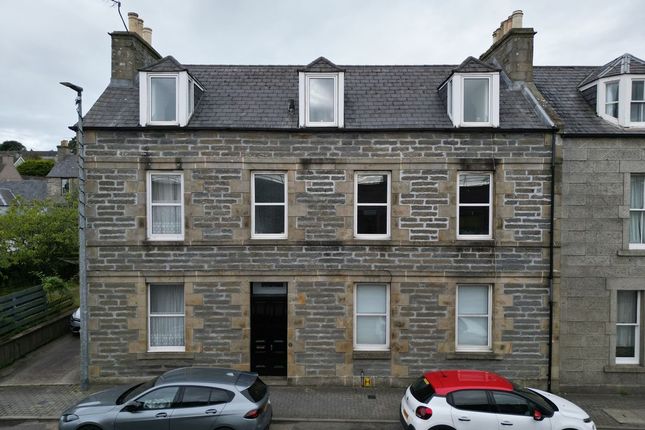
Yvonne Fitzgerald is delighted to bring to the market this attractive three-bedroom end-terrace home, offering spacious accommodation over two levels and a generous rear garden.
Well-presented throughout, the property benefits from a bright dual-aspect lounge with a feature fireplace and excellent built-in storage, creating a comfortable living space.
The spacious L-shaped kitchen offers an excellent range of units, ample room for dining and direct access to the rear garden.
Upstairs, there are three well-proportioned bedrooms, all benefiting from built-in storage, together with a modern family bathroom.
Externally, the property enjoys a generous enclosed rear garden, which is mainly laid to lawn with a patio area, mature trees and shrubs, as well as a useful block-built store.
The home further benefits from gas central heating and double glazing. The most northerly town in mainland Scotland, Thurso is a great base for exploring the surrounding countryside.
There's plenty to see and do in and around the delightful town of Thurso. The town is a hive of lovely traditional shops, cafes, bars, and restaurants. There are good coach and rail links south.
There are leisure facilities within the town, which include a cinema and a swimming pool, and outdoor pursuits include surfing, fishing, and yachting.
There is an airport and hospital in Wick, which is twenty minutes driving distance away.
EPC D Council Tax Band A What3Words///marbles.options.variation Vestibule Accessed through a two-panel glazed UPVC door the vestibule is a bright area with painted white walls and the floor carpeted.
An extractor fan has been fitted and a pendant light fitting. A two panel glazed door gives access to the inner hall.
Inner Hall (2.09m x 2.36m (6' 10" x 7' 9")) The inner hall is well presented with papered walls and carpeted flooring.
An understairs cupboard provides storage, there is a central heating radiator, smoke alarm, a flush light fitting and phone point.
Doors give access to the lounge and kitchen, stairs lead to the first floor.
Lounge (6.27m x 3.27m (20' 7" x 10' 9")) The bright lounge boasts dual aspect windows, there is a built in storage unit with both shelf and cupboard space.
The lounge benefits from a fireplace with marble surround as well as a central heating radiator, coving, a feature painted wall, carpet and two flush light fittings.
Kitchen (3.81m Max x 3.30m Max (12' 6" Max x 10' 10" Max)) The L-shaped kitchen is of good proportions and benefits from maple base and wall units with laminate worktops.
There is a free-standing gas cooker with a chimney hood above and space for a washing machine and fridge as well as room for a table and chairs.
A deep cupboard houses the central heating boiler and also provides storage. There is a window that looks out to the rear elevation and a two panel glazed door leads outside.
Stairs & Landing (1.36m x 3.02m (4' 6" x 9' 11")) A carpeted stairwell gives access to the first-floor landing where there are two windows to the side elevation.
A hatch gives access to the loft void and there is a smoke alarm and flush light fitting.
Bedroom 1 (2.40m x 2.72m (7' 10" x 8' 11")) This bright room has a feature papered wall, neutral carpet and built in wardrobe with hanging and shelf space.
There is a central heating radiator, double sockets and a pendant light fitting. A window faces the front elevation.
Bathroom (2.06m x 1.87m (6' 9" x 6' 2")) The bathroom is a bright room with a w.c, white gloss vanity unit which houses the basin and a bath with shower above.
There is a chrome ladder radiator, a wall mounted mirror and a flush light fitting. Tiles have been laid to the floor and there is an obscured glass window to the side elevation.
Bedroom 2 (2.54m x 2.72m (8' 4" x 8' 11")) This neutrally decorated and carpeted room has excellent storage from a full size wardrobe with sliding doors as well as a built in cupboard.
There is a central heating radiator, phone point, double sockets and a pendant light fitting. A window faces the rear elevation.
Bedroom 3 (3.37m x 2.96m (11' 1" x 9' 9")) Bedroom three has a window that faces to the front elevation, central heating radiator, double sockets and triple light fitting.
There are built in wardrobes and a vanity area. Garden The rear garden occupies a generous plot and is mainly laid to lawn with a patio area, block built store and trees/bushes.
Value & comps
Land Registry doesn’t cover Scotland or Northern Ireland, so previous sales may not be on record.
Returns
Set an offer; the calculator follows it.
Short-let licence or registration needed
We're still gathering serviced-accommodation data for this area.
Archie refurb estimate: a Pro feature
0.0% below asking
This is not financial or investment advice. Prop AI Deals is not authorised by the Financial Conduct Authority (FCA) to provide investment advice.
All investment calculators, property analyses, and AI-generated insights are for informational purposes only. Property investment carries risk and may result in financial loss. All calculations should be independently verified and you should consult with FCA-authorised financial advisers before making any investment decisions.
Past performance does not guarantee future results. Tax implications vary by individual circumstances.
Deal
Properties like this can earn 2–3x BTL yields when converted to HMO, with retrofit costs around £10k/room. Sign in to see the full tier, yield projection, and cost breakdown.
Commercial properties like this can earn 30-50% higher yields when converted to residential under Class MA / Q / P / PA, with prior approval costing ~GBP 96/unit. Sign in to see the recommended route, yield uplift, and cost breakdown.
BRRR-suited properties can recycle 80-100% of investor capital on refi, leaving a high-yielding rental with most of the money out. Sign in to see the refurb cost stack, ARV projection, and refinance maths.
Detached + large garden = sub-division play. Pro tier unlocks the tier badge, plot size, uplift estimate, and regional land benchmark.
Short-lease flats trade at deep discount, but extending under the 1993 Act often costs far less than the discount. Pro tier unlocks the tier badge, premium breakdown, long-lease ARV and arbitrage maths.
See projected short-stay revenue vs a vanilla BTL for this property.
See real sub-let margins (HMO room rates & SA nightly rates) vs the landlord rent.
Area
Agent & docs

FAQ
About 22, Heathfield Road, Thurso
Explore nearby