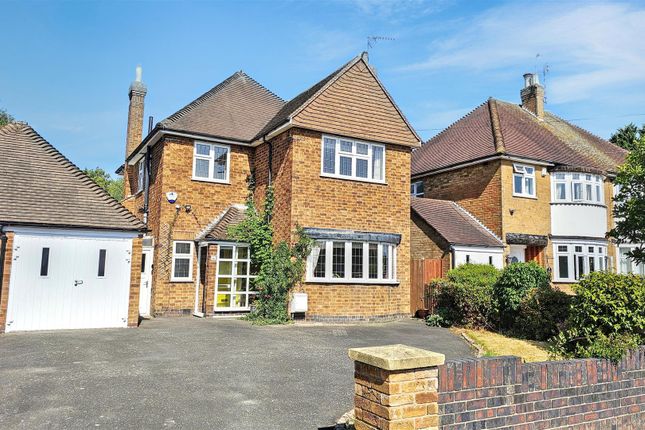
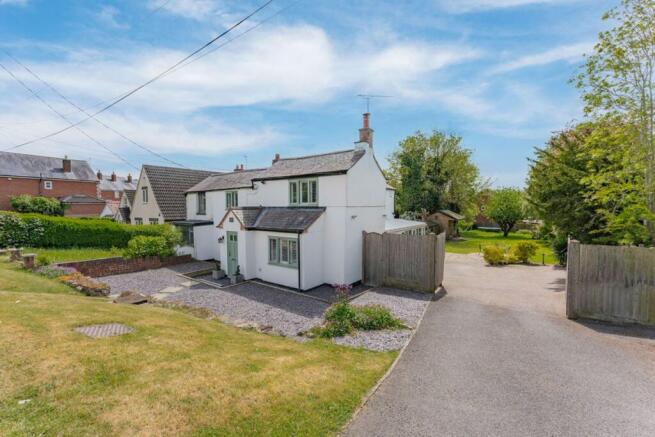
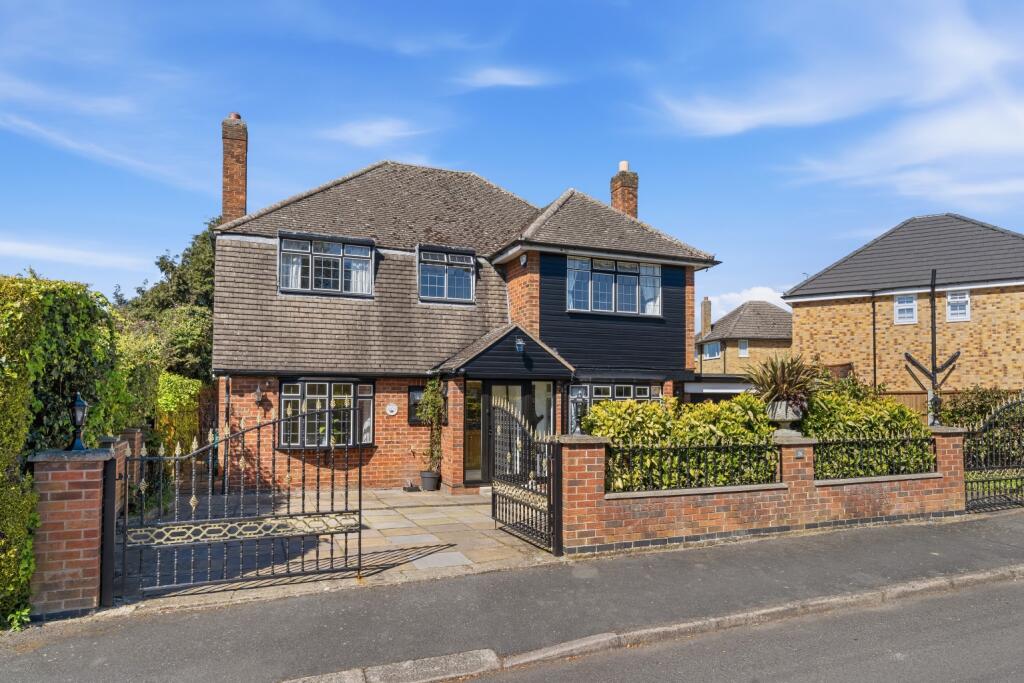
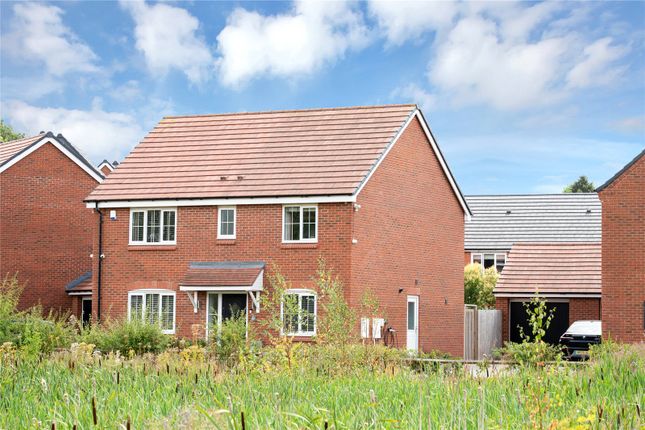
4-bedroom detached house · LE2 2GJ
For saleListed 31 days
Opportunity summary
See Archie’s verdict, returns by strategy and what to check before viewing.
About
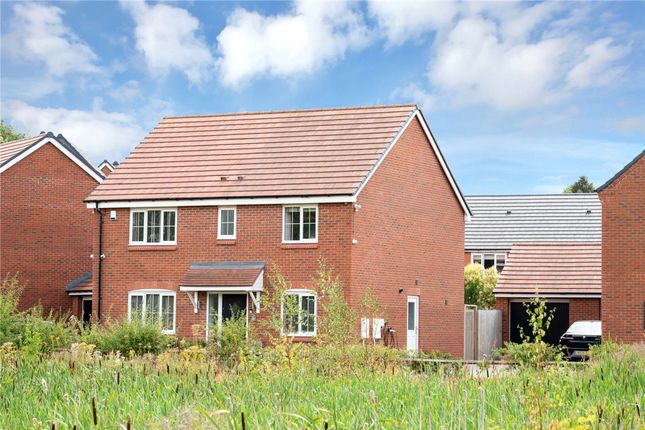
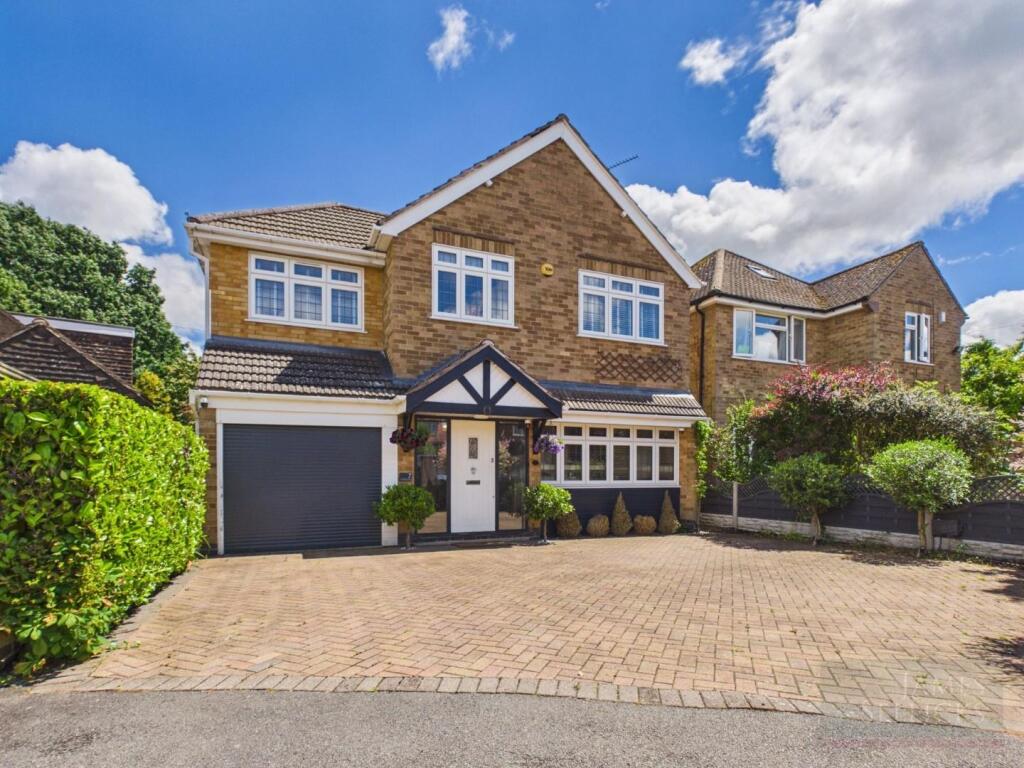
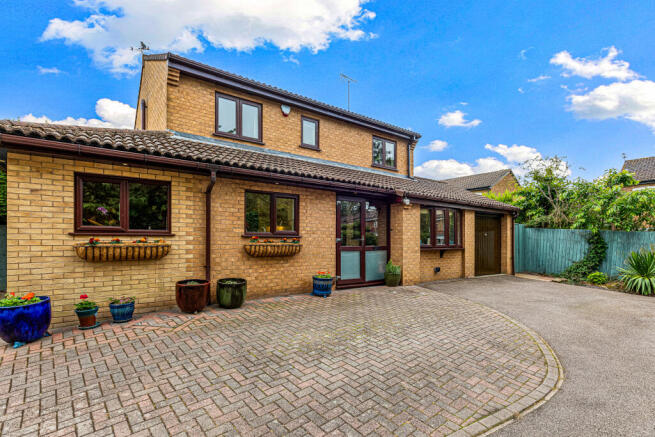
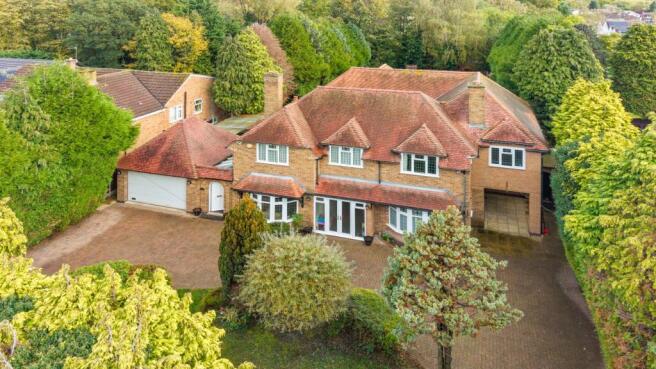
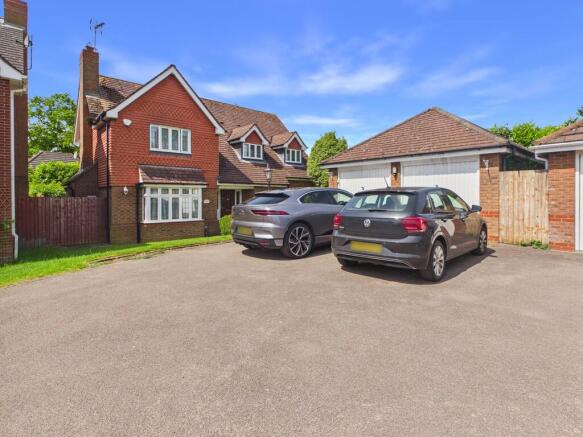
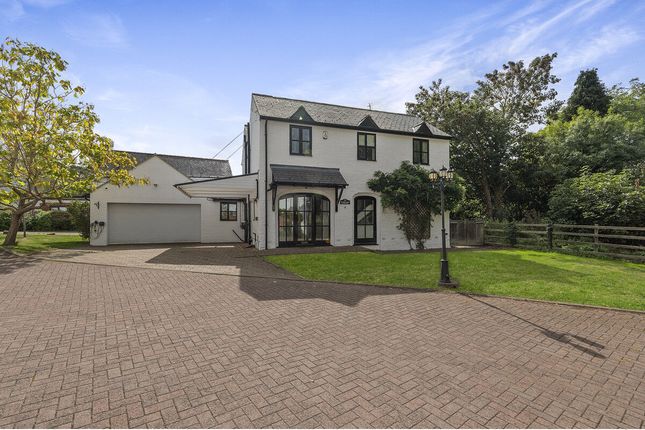
Four bedrooms, Artisan Collection specification and a rare wide plot in Stoughton Park Beautifully presented four bedroom detached home in the exclusive Artisan Collection at Stoughton Park Larger than average, notably wide plot with genuine potential for extension or additional parking Stunning open plan kitchen diner with French doors onto the patio Principal bedroom with dressing area and en suite, plus a second en suite bedroom South facing rear garden with two separate patio areas Premium upgrades throughout including Herringbone luxury flooring, EV charging, CCTV, alarm and a whole house water softener Occupying a larger than average, notably wide plot within Bellway's sought after Stoughton Park development, this immaculately presented four bedroom detached home forms part of the exclusive Artisan Collection.
A driveway provides off road parking and leads to the garage with an up and over door, while the wide side plot opens up genuine options, extra parking, an extension subject to consent, or folding it into the rear garden.
Ground Floor The entrance hallway is light and practical, with a downstairs WC, two storage cupboards and stairs to the first floor.
To the front, the lounge is flooded with natural light through French doors, a comfortable space for everyday living.
The rear of the home is given over to an open plan kitchen diner, the real centrepiece of the house.
The kitchen is fitted with shaker style units, integrated appliances and generous worktop space, while the dining and living area looks out over the garden and opens onto the patio through French doors, ideal for entertaining or simply everyday family life.
A separate utility room sits off the kitchen with additional storage, a sink and a combi washer dryer. First Floor Four genuine double bedrooms are arranged off a spacious landing.
The principal bedroom has its own dressing area with bespoke fitted wardrobes and a stylish en suite shower room.
A second double bedroom also has its own en suite, well suited to guests or older children.
The remaining two bedrooms share a family bathroom finished with both a bath and a separate shower enclosure, plus an airing cupboard for extra storage.
Throughout the ground and first floor the home is finished with Invictus herringbone luxury vinyl flooring, alongside quality fitted blinds, CCTV, an intruder alarm, an EV charging point and a Harvey Water Softener system, upgrades that most buyers would otherwise have to add themselves.
Outside The south facing rear garden has been landscaped for style and low maintenance.
A large paved patio sits immediately off the house for alfresco dining, with a lawn framed by planted borders beyond.
A further private patio to the rear offers a quieter spot away from the main entertaining space.
Location The home sits directly opposite Stoughton Grange, home to a popular pub, restaurants, shops and entertainment facilities right on the doorstep.
Oadby village centre and The Parade are just a short drive away, offering a great range of everyday shops including Sainsbury's, Asda and Lidl, alongside cafes and restaurants.
The independent boutiques and coffee spots of Stoneygate, along Allandale Road, Francis Street and Queens Road, are also easily accessible for a more boutique everyday experience.
For drivers, the location is well connected.
Leicester city centre is just a few miles away via the A6 and A563 ring road, and the M1 and M69 are both easily accessible, giving fast connections across the region.
Leicester Railway Station offers direct services to London St Pancras in around an hour, making this a genuinely workable option for commuters. The schooling in this area is a major draw for families.
Leicester Grammar School, Leicester High School for Girls, Stoneygate School and Beauchamp College are all within easy reach, alongside well regarded state schools Gartree High School and Manor High School, both situated within Oadby itself.
Key Features - Four bedroom detached home in the exclusive Artisan Collection at Stoughton Park by Bellway Homes - Larger than average, wide plot with potential for extension, extra parking or garden space subject to consent - Driveway parking and garage with up and over door - Open plan kitchen diner with French doors to the patio - Separate front lounge with French doors - Principal bedroom with dressing area, fitted wardrobes and en suite - Second bedroom with its own en suite - Family bathroom with bath and separate shower - Separate utility room with combi washer dryer - Invictus herringbone luxury vinyl flooring throughout ground and first floor - CCTV, intruder alarm, EV charging point and Harvey Water Softener fitted - South facing rear garden with two separate patio areas - Opposite Stoughton Grange with its pub, restaurants and shops - Close to Oadby village centre, Leicester Railway Station and well regarded schools
Value & comps
No previous sales on record.
Returns
Set an offer; the calculator follows it.
We're still gathering serviced-accommodation data for this area.
Archie refurb estimate: a Pro feature
0.0% below asking
This is not financial or investment advice. Prop AI Deals is not authorised by the Financial Conduct Authority (FCA) to provide investment advice.
All investment calculators, property analyses, and AI-generated insights are for informational purposes only. Property investment carries risk and may result in financial loss. All calculations should be independently verified and you should consult with FCA-authorised financial advisers before making any investment decisions.
Past performance does not guarantee future results. Tax implications vary by individual circumstances.
Deal
Properties like this can earn 2–3x BTL yields when converted to HMO, with retrofit costs around £10k/room. Sign in to see the full tier, yield projection, and cost breakdown.
Commercial properties like this can earn 30-50% higher yields when converted to residential under Class MA / Q / P / PA, with prior approval costing ~GBP 96/unit. Sign in to see the recommended route, yield uplift, and cost breakdown.
BRRR-suited properties can recycle 80-100% of investor capital on refi, leaving a high-yielding rental with most of the money out. Sign in to see the refurb cost stack, ARV projection, and refinance maths.
Detached + large garden = sub-division play. Pro tier unlocks the tier badge, plot size, uplift estimate, and regional land benchmark.
Short-lease flats trade at deep discount, but extending under the 1993 Act often costs far less than the discount. Pro tier unlocks the tier badge, premium breakdown, long-lease ARV and arbitrage maths.
See projected short-stay revenue vs a vanilla BTL for this property.
See real sub-let margins (HMO room rates & SA nightly rates) vs the landlord rent.
Area
Agent & docs
FAQ
About Wade Close, Oadby, Leicester
Explore nearby