3-bedroom bungalow · TQ7 2HG
For saleListed 230 days
Opportunity summary
See Archie’s verdict, returns by strategy and what to check before viewing.
About
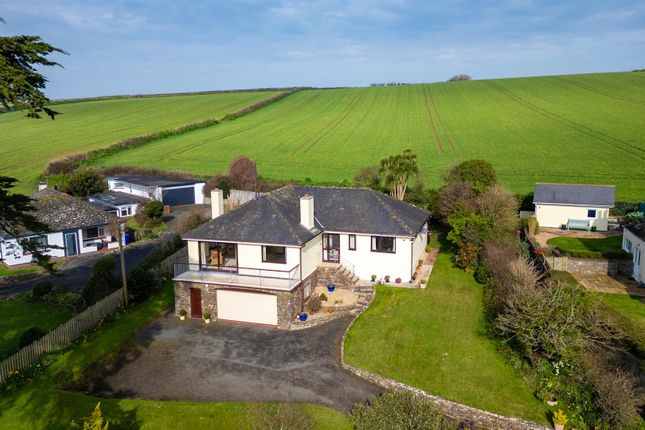
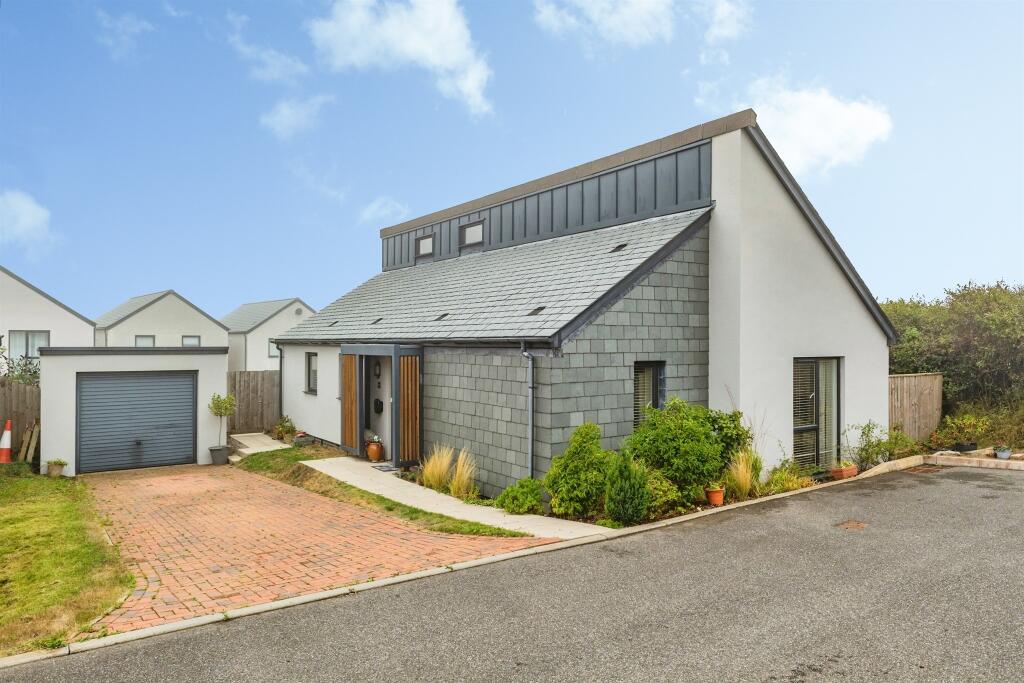
A spacious three bedroom detached bungalow, set in an elevated position taking in some far reaching views over Kingsbridge and towards Salcombe with wraparound gardens and parking (agricultural occupancy restriction applies).
Mileages Salcombe 7.7 approx. miles, Kingsbridge 2.2 approx. miles, Bantham 5.8 approx. miles, South Milton 5.3 approx. miles, Dartmouth 12.9 approx. miles, Totnes approx.
11.5 miles, Exeter approx. 39.1 miles, Plymouth 23.7 approx. miles, (London Paddington via Totnes Train Station approx. 2.45 hours).
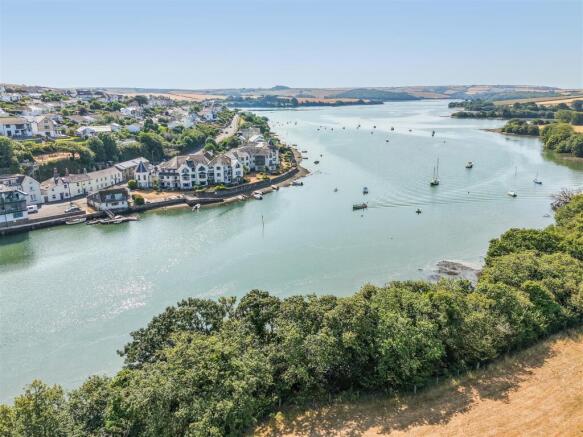
Situation Located 1.6 miles from the popular market town of Kingsbridge provides a good range of shops, restaurants/pubs, two supermarkets, cinema, leisure centre with indoor swimming, numerous sports and fitness facilities, medical centre, community hospital, library and churches.
The town boasts an excellent primary school and a community college which was judged outstanding by Ofsted. Close by there are boat moorings, quays and slipways at the head of the estuary.
The area has an abundance of sandy beaches and coastal and countryside walks, with the popular sailing towns of Dartmouth and Salcombe within easy reach.
Description Salcombe Vista is a delightful partially stone fronted bungalow and has been in the same family since it was constructed (1974).
Set in an elevated position with some fantastic views across the South Hams countryside, over the top of Kingsbridge town and to Salcombe beyond.
Level lawned gardens and spacious accommodation within easy reach of Kingsbridge town. The property was constructed with Planning Consent for an agricultural occupancy bungalow.
Accommodation Front door into inner porch with original glazing opening into the inner hall. Kitchen/Breakfast room with a range of undercounter, wall mounted units and two built-in cupboards.
Space for washing machine, dishwasher with mains gas Aga and space for a gas cooker. Utility and separate office.
Stable door opening into a vaulted ceiling Family/Dining Room with triple aspect, taking in some far reaching views over the surrounding South Hams countryside and towards Salcombe.
Sitting Room enjoying some views over the level lawned gardens and beyond with a focal tiled surround gas fire.
Master Bedroom with built-in wardrobes and views over the gardens and countryside beyond. Bedroom Two with views over the gardens and beyond.
Bedroom Three with built-in wardrobes with front aspect over the main driveway. Bathroom with large shower enclosure with thermostatically controlled shower with hand wash basin and vanity unit.
Heated towel rail. Separate W.C. Gardens and Grounds The property owns the tarmacked driveway leading to the property and it is also shared with other properties.
Entering through its own short drive into a large tarmacked parking area. Plenty of space for turning. Formal lawned front gardens and well stocked flower beds. Useful garden shed.
To the side and rear of the property are delightful level lawns with a central flower bed, abutting open farmland.
Leading out from the family/dining room is a delightful patio taking in some fantastic views over the South Hams wooden valleys towards Salcombe. Tenure Freehold. Council Tax Band B.
Energy Performance Certificate Energy rating C. Services Mains electricity, mains water, private drainage. Mains gas.
Occupancy Restriction Agricultural occupancy restriction applies.
The dwelling shall only be occupied by persons or last employed locally in agriculture, as defined by section 290 of the Town and Country Planning Act, 1971 and the dependants of such persons.
Local Authority South Hams District Council, Follaton House, Plymouth Road, Totnes, Devon, TQ9 5NE. Viewing Arrangements Strictly by appointment with a member of the Rendells team.
Directions Entrance: What3words: spine.consults.wired Property location: What3words: caravans.commended.streaks
Value & comps
No previous sales on record.
Returns
Set an offer; the calculator follows it.
We're still gathering serviced-accommodation data for this area.
Archie refurb estimate: a Pro feature
0.0% below asking
This is not financial or investment advice. Prop AI Deals is not authorised by the Financial Conduct Authority (FCA) to provide investment advice.
All investment calculators, property analyses, and AI-generated insights are for informational purposes only. Property investment carries risk and may result in financial loss. All calculations should be independently verified and you should consult with FCA-authorised financial advisors before making any investment decisions.
Past performance does not guarantee future results. Tax implications vary by individual circumstances.
Deal
Properties like this can earn 2–3x BTL yields when converted to HMO, with retrofit costs around £10k/room. Sign in to see the full tier, yield projection, and cost breakdown.
Commercial properties like this can earn 30-50% higher yields when converted to residential under Class MA / Q / P / PA, with prior approval costing ~GBP 96/unit. Sign in to see the recommended route, yield uplift, and cost breakdown.
BRRR-suited properties can recycle 80-100% of investor capital on refi, leaving a high-yielding rental with most of the money out. Sign in to see the refurb cost stack, ARV projection, and refinance maths.
Detached + large garden = sub-division play. Pro tier unlocks the tier badge, plot size, uplift estimate, and regional land benchmark.
Short-lease flats trade at deep discount, but extending under the 1993 Act often costs far less than the discount. Pro tier unlocks the tier badge, premium breakdown, long-lease ARV and arbitrage maths.
See projected short-stay revenue vs a vanilla BTL for this property.
See real sub-let margins (HMO room rates & SA nightly rates) vs the landlord rent.
Area
Agent & docs
FAQ
About Kingsbridge
Explore nearby