We've tightened what earns a Pursue. A home now needs a published valuation, a strategy that still makes money after real running costs and lender stress tests, and no listing problems that would stop a mortgage. You'll see fewer Pursues, and each one has been checked harder.
See how verdicts work4-bedroom detached house · LA8 8AJ
For saleListed 206 days
Opportunity summary
See Archie’s verdict, returns by strategy and what to check before viewing.
About
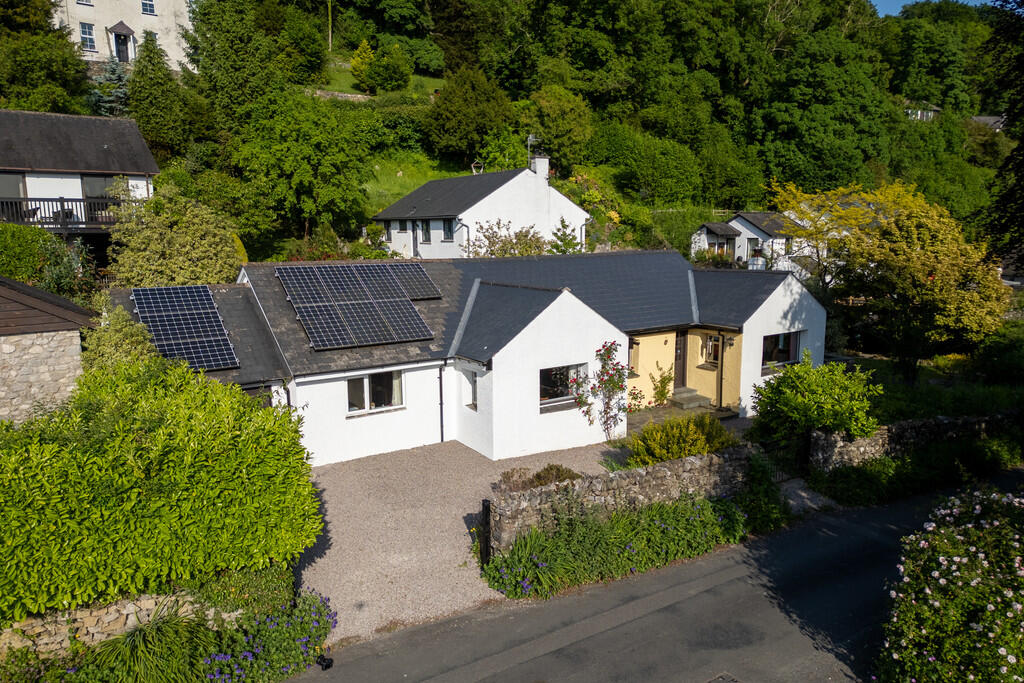
Brentwood is a striking contemporary detached residence, commanding an elevated position in the heart of the picturesque village of Brigsteer, just a short stroll from the popular Wheatsheaf Pub and approximately four miles south-west of the historic market town of Kendal.
This superb setting not only affords breathtaking open views across the surrounding countryside and towards the Lakeland fells, but also places the home within easy reach of Kendal's shops, restaurants, and cultural amenities.
The property is also perfectly positioned for exploring the Lake District National Park, with its stunning fells, lakes and outdoor pursuits only a short drive away.
Full-length windows throughout the home flood the interiors with natural light while connecting each room to the captivating landscape.
Additional features include oak and glass balustrades that enhance the sense of openness, generous storage throughout, a garage with further external storage and fully double-glazed windows.
Arranged over four beautifully designed levels, this exceptional home has been comprehensively remodelled and extended to create a light-filled and elegant living environment.
A seamless blend of modern design and practical family living, the property offers both style and versatility throughout.
At its heart lies an impressive open-plan kitchen, living and dining space arranged over a split level and perfectly suited to both everyday living and entertaining.
The accommodation also comprises four well-proportioned bedrooms, three of which benefit from en-suite facilities, alongside a contemporary family bathroom, making it an ideal retreat in a village celebrated for its charm, tranquillity and stunning natural surroundings.
The property is entered via the side into a beautifully appointed kitchen, featuring sleek base units, twin sinks beneath a side-aspect window and a tiled floor that adds both style and practicality.
A central island forms a striking focal point, incorporating integrated Neff oven and microwave, an AEG four-ring electric hob with extractor unit and a curved breakfast bar at the head, perfect for informal dining.
Characterful exposed beam work adds architectural interest overhead, complemented by a modern cable lighting system.
A double metal tambour cabinet and nearby cupboard-housing the gas LPG Worcester boiler-provide practical storage solutions.
A door leads through to a utility room, fitted with wall and base units, an inset sink, plumbing for a washing machine and ample space for coats and footwear.
A step from the kitchen leads into the open-plan living area, where warm wooden flooring transitions to carpet. A staircase rises to the first-floor landing and a door opens to the inner hall.
The living area, framed by full-height rear-aspect windows, offers flexible space for both relaxed living and formal entertaining.
To the right, a short flight of steps descends to a further dining and seating area, featuring a full-height front-aspect window with panoramic views over Brigsteer and Lyth Valley, an open feature fireplace with brick hearth and integrated LPG fire, and oak and glass balustrades flanking the central steps.
From the inner hall, stairs lead to the first-floor landing, a generous open-plan space currently used as a library, also offers flexibility to serve as a further sitting area.
From this area, A door leads to the cloakroom, which includes a WC and wash hand basin. There is also a further storage cupboard and onward access to two bedrooms and the house bathroom.
Bedroom Four is a double room with front-aspect windows, capturing charming views and providing a versatile space suitable for use as a bedroom or study.
Bedroom Two is a larger double, featuring full-height front-aspect windows overlooking a small patio and the surrounding views. The room includes a walk-in wardrobe with internal shelving.
The room flows through to a dressing area with side-aspect windows, leading seamlessly to an open-plan en-suite shower room with corner shower, WC, wash hand basin, wall-mounted heated towel rail, and part-tiled walls and flooring.
The house bathroom is fitted with a three-piece suite, including a panelled bath, wash hand basin and WC, complemented by tiled walls and a rear-aspect window.
Stairs from the first-floor landing lead to the second-floor landing, illuminated by a Velux roof light, providing access to Bedroom One.
This principal bedroom is a generous double, dominated by a full-height picture window framing breathtaking front-aspect views, with space for both seating and sleeping areas.
The room also features a walk-in wardrobe, a side-aspect window overlooking the garage and additional boarded under-eaves storage beyond the wall.
The en-suite is luxuriously appointed with a four-piece suite, including twin sinks, bidet, WC and corner shower with rain head and hand-held attachment, with an additional Velux roof light enhancing light and space.
Further steps from the second-floor landing lead to the third floor, where Bedroom Three is located. This double room benefits from two Velux roof lights, under-eaves storage and a built-in cupboard.
The en-suite features a three-piece suite with a panelled bath, WC and wash hand basin, complemented by part-tiled walls and flooring and a side-aspect window.
Externally, the property benefits from a substantial garage with an electric up-and-over door, power and lighting.
Above the garage, a versatile attic room provides additional space, ideal for storage, a home office, or a hobbies room.
The gardens are arranged over multiple tiers, offering a blank canvas for landscaping or outdoor living. Steps rise from the bottom of the driveway to a front patio area.
The attractive outdoor space is bordered by mature trees and shrubs, with a wall and hedged boundary providing privacy.
A flagged pathway, accented with decorative stones, runs the full circumference of the property.
Where it passes in front of the house, a metal railing lines the path, looking down over the garden tiers and enhancing the sense of space and outlook.
This is more than just a home-Brentwood is an invitation to embrace a lifestyle defined by light, space and breathtaking scenery.
From its elevated position in the heart of Brigsteer, each room captures uninterrupted views across the Lyth Valley and Lakeland fells, connecting you to the surrounding countryside in every direction.
Whether enjoying peaceful moments in the tiered gardens, entertaining in the light-filled living spaces, or simply gazing across the hills from the full-height windows, this is a rare opportunity to live in harmony with nature while enjoying the elegance and versatility of a truly exceptional home.
Accommodation with approximate dimensions: Lower Ground Floor Kitchen 13' 2" x 11' 5" (4.02m x 3.50m) Utility Open plan living area 24' 11" x 20' 8" (7.60m x 6.30m) Open plan dining area 11' 1" x 20' 8" (3.40m x 6.30m) Ground Floor Library / Sitting room 10' 5" x 13' 1" (3.2m x 4.00m) Cloakroom Library Bedroom Four 11' 5" x 13' 1" (3.5m x 4m) Bedroom Two with open plan shower room 17' 8" x 13' 0" (5.4m x 3.98m) Bathroom Upper Ground Floor Bedroom One 26' 3" x 20' 8" (8.02m x 6.3m) Walk in wardrobe (with additional eaves storage) En-suite First Floor Bedroom Three 11' 2" x 24' 8" (3.42m x 7.52m) En-suite Property Information Parking: Garage & Off-road parking Tenure: Freehold Services: Mains Electricity, LPG , Klargester private drainage system.
Council tax: Westmorland and Furness Council Tax - Band G Energy Performance Certificate: The full Energy Performance Certificate is available on our website and also at any of our offices.
Viewings: Strictly by appointment with Hackney & Leigh.
What3Words & Directions: ///violinist.wire.puns From Kendal, proceed out of town in a westerly direction on the Brigsteer road, cross the bypass, and continue along Helsington Barrows to Helsington Church.
The road bears sharply right continuing down the hill into the village of Brigsteer. At the bottom of the hill and just before The Wheatsheaf Pub, Brentwood is situated on the right hand side.
Anti-Money Laundering Regulations: Please note that when an offer is accepted on a property, we must follow government legislation and carry out identification checks on all buyers under the Anti-Money Laundering Regulations (AML).
We use a specialist third-party company to carry out these checks at a charge of £42.67 (inc. VAT) per individual or £36.19 (incl.
vat) per individual, if more than one person is involved in the purchase (provided all individuals pay in one transaction).
The charge is non-refundable, and you will be unable to proceed with the purchase of the property until these checks have been completed.
In the event the property is being purchased in the name of a company, the charge will be £120 (incl. vat).
Disclaimer: All permits to view and particulars are issued on the understanding that negotiations are conducted through the agency of Messrs. Hackney & Leigh Ltd.
Properties for sale by private treaty are offered subject to contract.
No responsibility can be accepted for any loss or expense incurred in viewing or in the event of a property being sold, let, or withdrawn. Please contact us to confirm availability prior to travel.
These particulars have been prepared for the guidance of intending buyers. No guarantee of their accuracy is given, nor do they form part of a contract.
*Broadband speeds estimated and checked by on 25/03/2026.
Value & comps
No previous sales on record.
Returns
Set an offer; the calculator follows it.
We're still gathering serviced-accommodation data for this area.
Archie refurb estimate: a Pro feature
0.0% below asking
This is not financial or investment advice. Prop AI Deals is not authorised by the Financial Conduct Authority (FCA) to provide investment advice.
All investment calculators, property analyses, and AI-generated insights are for informational purposes only. Property investment carries risk and may result in financial loss. All calculations should be independently verified and you should consult with FCA-authorised financial advisers before making any investment decisions.
Past performance does not guarantee future results. Tax implications vary by individual circumstances.
Deal
Properties like this can earn 2–3x BTL yields when converted to HMO, with retrofit costs around £10k/room. Sign in to see the full tier, yield projection, and cost breakdown.
Commercial properties like this can earn 30-50% higher yields when converted to residential under Class MA / Q / P / PA, with prior approval costing ~GBP 96/unit. Sign in to see the recommended route, yield uplift, and cost breakdown.
BRRR-suited properties can recycle 80-100% of investor capital on refi, leaving a high-yielding rental with most of the money out. Sign in to see the refurb cost stack, ARV projection, and refinance maths.
Detached + large garden = sub-division play. Pro tier unlocks the tier badge, plot size, uplift estimate, and regional land benchmark.
Short-lease flats trade at deep discount, but extending under the 1993 Act often costs far less than the discount. Pro tier unlocks the tier badge, premium breakdown, long-lease ARV and arbitrage maths.
See projected short-stay revenue vs a vanilla BTL for this property.
See real sub-let margins (HMO room rates & SA nightly rates) vs the landlord rent.
Area
Agent & docs

FAQ
About Brentwood, Brigsteer, LA8 8AJ
Explore nearby