6-bedroom house · SY3 7LW
For saleReduced £45k (−5%) on 21 JunListed 214 days
Opportunity summary
See Archie’s verdict, returns by strategy and what to check before viewing.
About
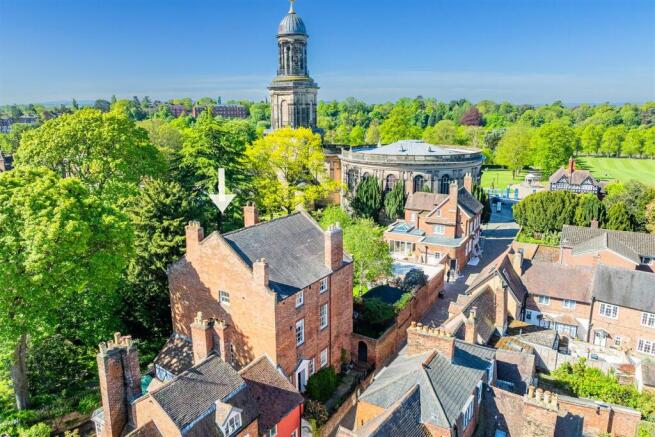
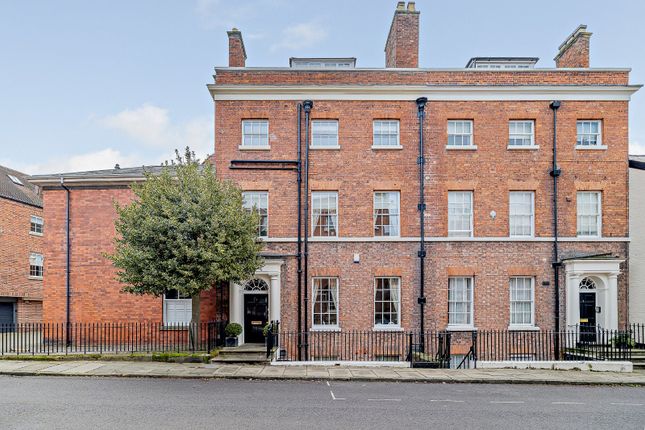
The property St. Osburgs is a well-proportioned semi-detached Victorian townhouse offering over 2,900 sq ft of accommodation across four floors.
The property retains a number of period features, including sash windows, high ceilings, and fireplaces, alongside flexible living spaces suitable for modern family life.
The central reception leads into a large dining room at the front, currently used as an office and gym, where tall windows and a fireplace create an elegant focal point.
To the rear, there is a large open-space modern kitchen/breakfast room with bespoke hand made kitchen units with built-in neff cooking appliances, Quooker tap and underfloor heating, which offers extensive dining and entertaining space and bi-fold doors leading directly to the outside entertainment area and garden.
This open-plan space is supported by a utility room and separate WC, discreetly positioned off a side hallway. Adjacent to the kitchen is the large living room with feature log burner and surround.
Of particular note are the glazed doors leading out to the garden allowing abundance of natural light into the house.
On the first floor, the principal bedroom lies to the rear, with an adjoining dressing room and en suite bathroom.
Two further double bedrooms, each featuring fireplaces, are positioned at the front and rear respectively. A family bathroom completes this level, accessed via the landing.
The second floor contains three further rooms arranged around a central landing. Two are generously proportioned bedrooms with dormer windows and fireplaces.
The third, fitted with a skylight, is currently used as a study. A second bathroom and access to eaves storage are also found on this floor.
Stairs from the kitchen lead down to a cellar-level store room with restricted head height, offering additional storage. Services: Mains electric, gas, water and drainage.
Outside The property is approached via brick pillars onto a large paved driveway with ample parking.
To the rear, the garden is South-West facing, a paved terrace leads to a large garden laid mostly to lawn, with mature trees, shrub providing and abundance of colour and privacy.
The garden offers ample space for outdoor dining and entertaining.
To the rear of the garden there is access to a passageway leading to Belle Vue Road and a few minutes walk to shops, coffee shop and pub at Coleham Village and also the Quarry Park and Town Centre beyond.
Location Located in the Belle Vue area of Shrewsbury, the property is within a popular residential neighbourhood just south of the town centre.
Shrewsbury offers a broad selection of shopping, cultural and leisure facilities, including independent retailers, the historic Market Hall, Quarry Park, and Theatre Severn.
The town is renowned for its heritage architecture and riverside setting, with the Severn flowing around its picturesque centre.
Shrewsbury railway station provides direct links to Birmingham, Manchester and London, while the nearby A5 and A49 connect to the M54, providing access to Telford, Wolverhampton and the wider motorway network.
Birmingham International Airport is approximately 58 miles away.
Distances • Shrewsbury Town Centre 0.7 mile • Telford 14 miles • Birmingham 46.5 miles Nearby Stations • Shrewsbury Key Locations • The Quarry Park • Theatre Severn • River Severn • Shrewsbury Museum and Art Gallery • Attingham Park National Trust • Shrewsbury Market Hall • Carding Mill Valley • The Long Mynd Nearby Schools • Shrewsbury School • Shrewsbury High School gdst • St Winefride's School • Severndale Academy • Meole Brace School • The Priory School • Coleham Primary School • Mereside Primary School • Saint Giles' Church of England Primary • Prestfelde Preparatory School
Value & comps
No previous sales on record.
Returns
Set an offer; the calculator follows it.
We're still gathering serviced-accommodation data for this area.
Archie refurb estimate: a Pro feature
0.0% below asking
This is not financial or investment advice. Prop AI Deals is not authorised by the Financial Conduct Authority (FCA) to provide investment advice.
All investment calculators, property analyses, and AI-generated insights are for informational purposes only. Property investment carries risk and may result in financial loss. All calculations should be independently verified and you should consult with FCA-authorised financial advisers before making any investment decisions.
Past performance does not guarantee future results. Tax implications vary by individual circumstances.
Deal
Properties like this can earn 2–3x BTL yields when converted to HMO, with retrofit costs around £10k/room. Sign in to see the full tier, yield projection, and cost breakdown.
Commercial properties like this can earn 30-50% higher yields when converted to residential under Class MA / Q / P / PA, with prior approval costing ~GBP 96/unit. Sign in to see the recommended route, yield uplift, and cost breakdown.
BRRR-suited properties can recycle 80-100% of investor capital on refi, leaving a high-yielding rental with most of the money out. Sign in to see the refurb cost stack, ARV projection, and refinance maths.
Detached + large garden = sub-division play. Pro tier unlocks the tier badge, plot size, uplift estimate, and regional land benchmark.
Short-lease flats trade at deep discount, but extending under the 1993 Act often costs far less than the discount. Pro tier unlocks the tier badge, premium breakdown, long-lease ARV and arbitrage maths.
See projected short-stay revenue vs a vanilla BTL for this property.
See real sub-let margins (HMO room rates & SA nightly rates) vs the landlord rent.
Area
Agent & docs

FAQ
About St. Osburgs,, Alton Terrace, Shrewsbury
Explore nearby