We've tightened what earns a Pursue. A home now needs a published valuation, a strategy that still makes money after real running costs and lender stress tests, and no listing problems that would stop a mortgage. You'll see fewer Pursues, and each one has been checked harder.
See how verdicts work3-bedroom house · CB10 1TA
No longer listedReduced £75k (−8.3%) on 12 SepListed 217 days
Opportunity summary
See Archie’s verdict, returns by strategy and what to check before viewing.
About
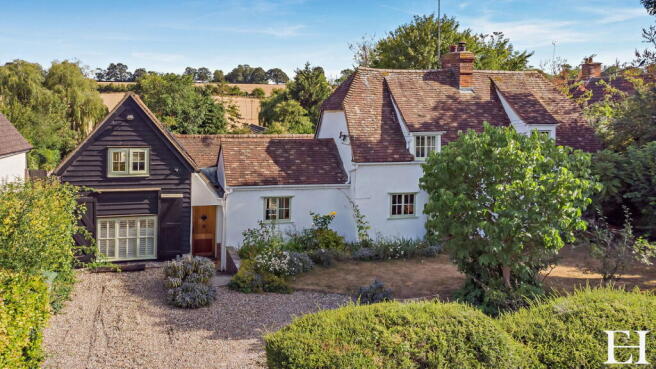
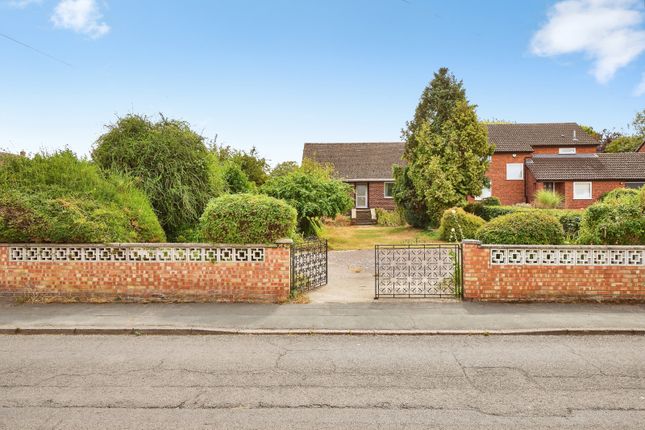
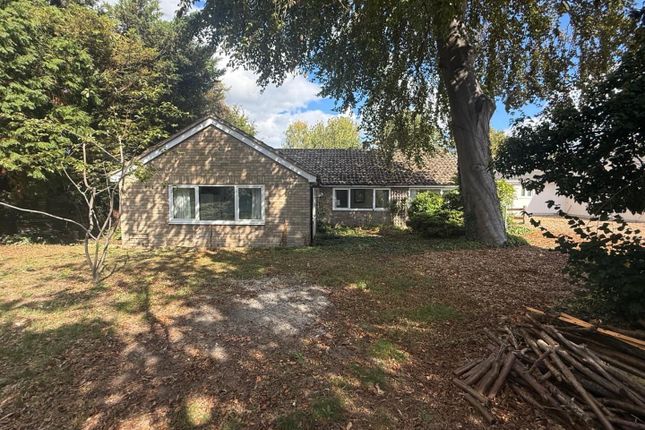
A substantial, single-storey residence set in a rural location on the outskirts of the village. The property has been extensively refurbished and includes a self-contained one bedroom annexe.
Entrance Hall Glazed stable door with an adjoining window, useful storage and shelving area and built-in storage cupboard.
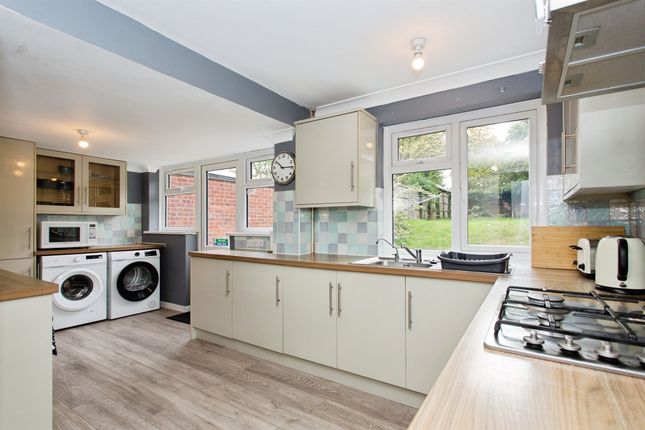
Kitchen/Dining Room A spacious and versatile living space creating the hub of the home.
The room enjoys a good degree of natural light via a number of windows and a glazed entrance door with porch providing a secondary access to the property.
The kitchen is fitted with a range of handmade base units with woodblock work surface over and a central island, a two oven Aga, twin bowl sink unit, space for dishwasher and fridge freezer.
A pair of glazed doors provide access and views through to the rear courtyard.
Utility Room Cupboard with space and plumbing for washing machine with tumble dryer above, floor mounted boiler and box storage space.
A pair of windows and a glazed stable door provides access to the rear courtyard. Cloakroom Comprising low level WC, wash basin and obscure glazed window.
Sitting Room An excellent room with high ceilings with exposed timber framing, fireplace with exposed brick chimneybreast and inset stove.
A pair of glazed doors with windows to either side provide access and views to the rear courtyard.
Study/Playroom A multi-purpose room with window to the side aspect and a pair of glazed doors providing access to the outdoor space and garden.
Inner Hallway A pair of glazed doors and window provide access and views to the rear courtyard. Doors to adjoining rooms.
Bedroom 1 A dual aspect room with windows overlooking the gardens, walk-through wardrobe with fitted cupboards and window overlooking the rear courtyard and door to: En Suite Comprising walk-in shower, wash basin with drawers below, WC with hidden cistern and heated towel rail.
Bedroom 2 Window overlooking the garden and built-in wardrobes. Bedroom 3 Window overlooking the front garden and built-in wardrobes.
Bathroom Comprising panelled bath with shower above, low level WC, wash basin and window. Garden Room/Annexe With electric panel heating throughout.
Accommodation comprises: Kitchen/Living Room A spacious and well-proportioned room.
The kitchen comprises a range of base units with worktop space over, hob with oven below, sink unit, integrated slimline dishwasher and space for washing machine and fridge freezer.
The room enjoys a good degree of natural light via a pair of glazed doors from the gravelled driveway and an adjoining window. A further glazed door provides access to the rear courtyard.
Double Bedroom Windows to the side and rear aspects. Bathroom Comprising bath with shower over, WC, vanity wash basin and heated towel rail.
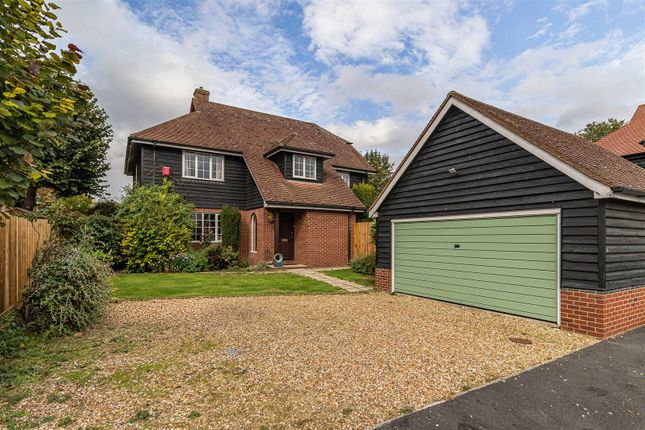
Outside Accessed from the farm driveway, the property has a gravelled driveway to the front of the property providing an extensive parking area with a path leading to the front door.
The mature gardens are laid to lawn with well-stocked flower and shrub borders providing a pleasant outdoor space. There is secondary access with a gravelled parking space in front of the annexe.
To the rear of the property is a large, gravelled courtyard with path adjoining the property providing a wonderful space for al fresco entertaining or creating a Mediterranean style garden.
Agent's Notes •Tenure - Freehold •Council Tax Band - G •Property Type - Detached house •Property Construction - Brick and flint with tiled roof •Number & Types of Room - Please refer to the floorplan •Square Footage - 2,247.72 sq ft •Parking - Private driveway with space for 2 vehicles Utilities/services •Electric Supply - Mains •Water Supply - Mains and shared bore hole •Sewerage - Private septic tank •Heating - Oil fired boiler with radiators and wood burner •Broadband - Fibre to the Property •Mobile Signal/Coverage - ok •Flood risk - Very low •Rights of Way, Easements, Covenants – •Listed – No •Conservation Area – No •Planning Permission – Planning permission for a two bedroom barn conversion next door Building safety •The vendor has made us aware that, to the best of their knowledge, there is no asbestos present at the property.
•The vendor has made us aware that, to the best of their knowledge, there is no unsafe cladding present at the property.
•The vendor has made us aware that, to the best of their knowledge, the property is not at risk of collapse.
Accessibility/adaptations •The vendor has made us aware that, to the best of their knowledge, there have been no adaptations made to the property for accessibility requirements during their ownership.
Other •The property currently sits within the Title for the farm. The Title will be split during the conveyance process.
•Ownership and maintenance of the water tower and boundary brick and flint wall will remain with the farm. Viewings By appointment through the Agents.
Value & comps
No previous sales on record.
Returns
Set an offer; the calculator follows it.
We're still gathering serviced-accommodation data for this area.
Archie refurb estimate: a Pro feature
0.0% below asking
This is not financial or investment advice. Prop AI Deals is not authorised by the Financial Conduct Authority (FCA) to provide investment advice.
All investment calculators, property analyses, and AI-generated insights are for informational purposes only. Property investment carries risk and may result in financial loss. All calculations should be independently verified and you should consult with FCA-authorised financial advisers before making any investment decisions.
Past performance does not guarantee future results. Tax implications vary by individual circumstances.
Deal
Properties like this can earn 2–3x BTL yields when converted to HMO, with retrofit costs around £10k/room. Sign in to see the full tier, yield projection, and cost breakdown.
Commercial properties like this can earn 30-50% higher yields when converted to residential under Class MA / Q / P / PA, with prior approval costing ~GBP 96/unit. Sign in to see the recommended route, yield uplift, and cost breakdown.
BRRR-suited properties can recycle 80-100% of investor capital on refi, leaving a high-yielding rental with most of the money out. Sign in to see the refurb cost stack, ARV projection, and refinance maths.
Detached + large garden = sub-division play. Pro tier unlocks the tier badge, plot size, uplift estimate, and regional land benchmark.
Short-lease flats trade at deep discount, but extending under the 1993 Act often costs far less than the discount. Pro tier unlocks the tier badge, premium breakdown, long-lease ARV and arbitrage maths.
See projected short-stay revenue vs a vanilla BTL for this property.
See real sub-let margins (HMO room rates & SA nightly rates) vs the landlord rent.
Area
Agent & docs

FAQ
About The Granary, Grange Road, Ickleton
Explore nearby