We've tightened what earns a Pursue. A home now needs a published valuation, a strategy that still makes money after real running costs and lender stress tests, and no listing problems that would stop a mortgage. You'll see fewer Pursues, and each one has been checked harder.
See how verdicts work2-bedroom bungalow · WR14 1UB
Listing removedListed 352 days
Opportunity summary
See Archie’s verdict, returns by strategy and what to check before viewing.
About
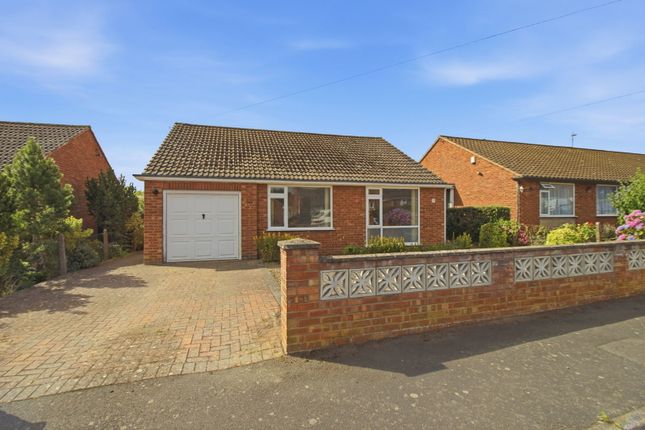
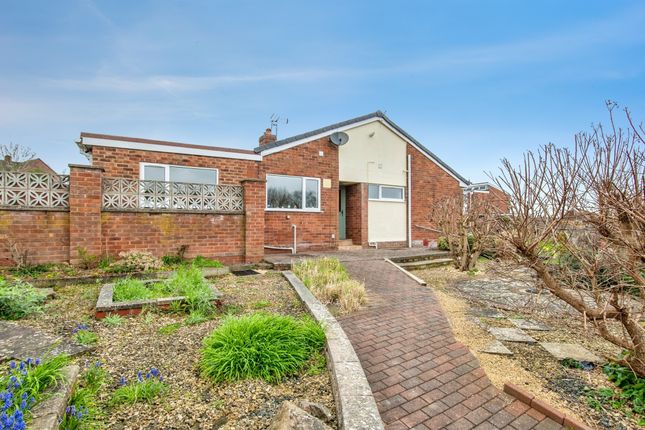
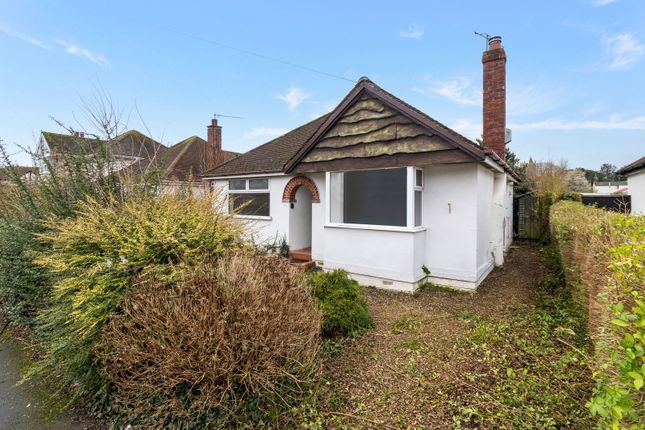
A Well Presented Detached Bungalow Occupying A Well Proportioned Plot In A Highly Desirable Residential Area Close To All Local Amenities, Detached Garage And Off Road Parking.
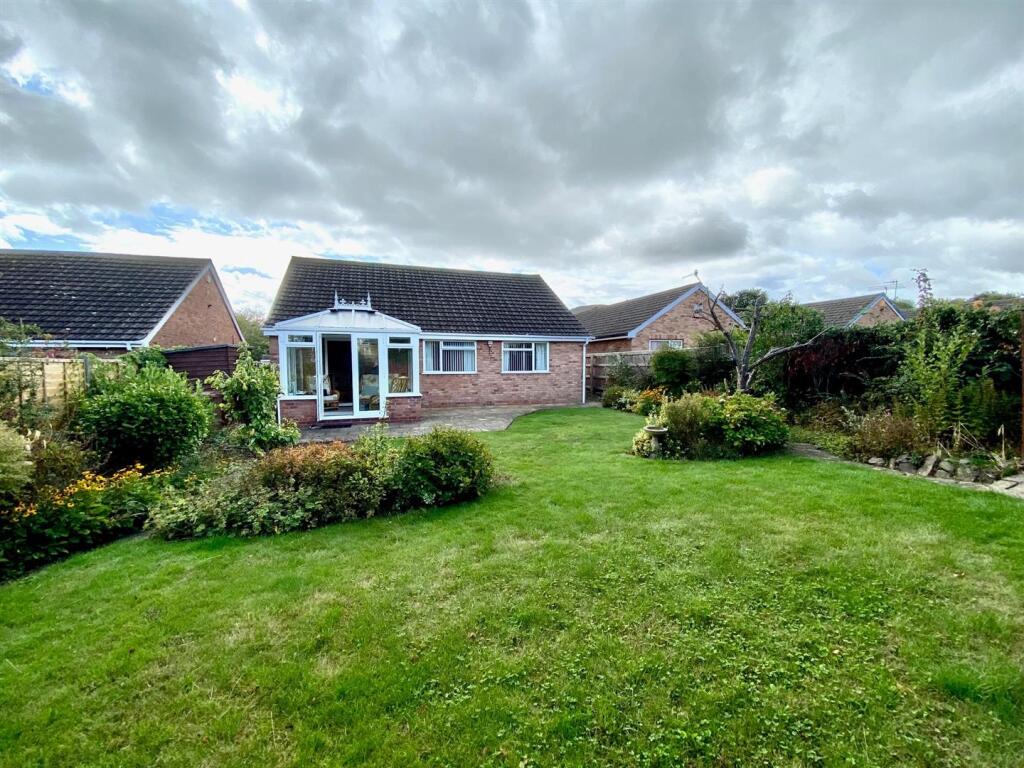
Beautifully Maintained Front And Rear Gardens. Double Glazing And Gas Central Heating Throughout.
EPC Rating ''D'' Location & Description Tanhouse Lane enjoys a convenient position only about half a mile from the well served centre of Malvern Link where there is a comprehensive range of amenities including shops and banks, Lidl and Co-operative supermarkets, two service stations and takeaways.
Additionally, there is also a Co-operative store The wider facilities of Great Malvern are less than a mile distant.
Here there are further shops and banks, Waitrose supermarket, the renowned theatre and cinema complex and the Splash leisure pool and gymnasium.
Educational needs are particularly well catered for as the property is well served by local schools at both primary and secondary levels. Transport communications are excellent.
Malvern Link railway station is only about quarter of a mile away and Junction 7 of the M5 motorway at Worcester is about seven miles.
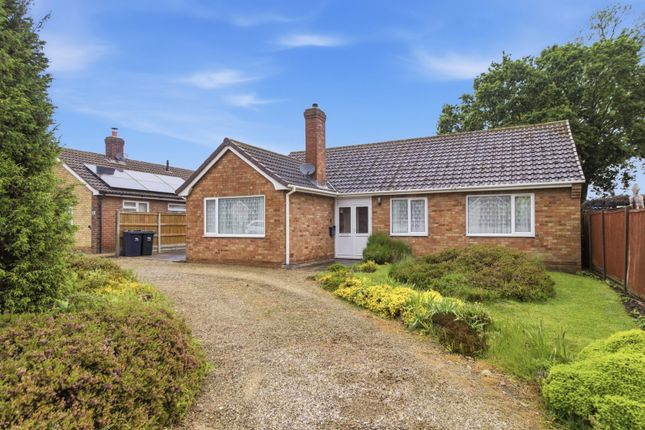
50 Tanhouse Lane is a wonderfully positioned, detached bungalow situated on a well proportioned plot in a highly convenient location enjoying beautifully maintained front and rear gardens and well presented accommodation throughout.
50 Tanhouse Lane also benefits from a detached garage with power and electricity and off road parking.
The property was built in the 1980's and benefits from double glazing and gas central heating throughout.
The bungalow is set back from the road behind a gated block paved driveway and fenced landscaped foregarden with a pedestrian pathway leading through the gravelled sections with planted borders and maintained shrubs and trees which provide plenty of colour and maturity, including palm trees.
Also leading to the driveway and secure side access to the right hand side and the storm porch with electricity and obscured double glazed front door which opens to the Entrance Hall With laminate flooring, radiator, boiler cupboard, ceiling light fitting, loft access point and doors to all rooms.
Kitchen 3.04m (9ft 10in) x 2.56m (8ft 3in) Range of base and eye level units with worktop over and sink and drainer and partially tiled walls.
Space for oven and fridge freezer, separate worktop with serving hatch to the dining room (described later) tiled floor, strip light, double glazed window and door opening to the garden.
Sitting and Dining Room 8.99m (29ft) x 3.66m (11ft 10in) Both a mix of carpet and solid oak flooring throughout (which is partially covered by carpet), dual aspect double glazed window to the front and side, radiator, gas fire with feature surround and tiled hearth.
Two ceiling light fittings.
Bedroom 1 4.08m (13ft 2in) x 3.04m (9ft 10in) Carpet, double glazed window to the rear and the side, two built-in wardrobes with mirrored doors, radiator, ceiling light fitting.
Bedroom 2 3.25m (10ft 6in) x 3.02m (9ft 9in) Carpet, dual aspect double glazed window to the front and side, radiator, ceiling light fitting.
Bathroom Tiled floor and walls, close coupled WC, pedestal wash hand basin, panelled bath with electric shower connected, ceiling light fitting, extractor fan, obscured double glazed window to the front and chrome heated towel rail.
Outside The rear garden is accessed by either side of the bungalow or from the kitchen door with storm porch opening on to a pathway skirting the rear.
To the left hand side is the block paved driveway and to the right there is a patio area and vegetable plot with secure side and access to the detached garage.
The garden has been beautifully maintained and the lawned section enjoys planted borders which provide colour throughout the year. There is external water tap and lighting.
Detached Garage 5.19m (16ft 9in) x 2.79m (9ft) Power and electricity connected. A range of base and eye level worktops and pitched roof for further storage.
Services We have been advised that mains services are connected to the property.
This information has not been checked with the respective service providers and interested parties may wish to make their own enquiries with the relevant local authority.
No statement relating to services or appliances should be taken to imply that such items are in satisfactory working order and intending occupiers are advised to satisfy themselves where necessary.
Tenure We are advised (subject to legal confirmation) that the property is freehold.
General Intending purchasers will be required to produce identification documentation and proof of funding in order to comply with The Money Laundering, Terrorist Financing and Transfer of Funds Regulations 2017.
More information can be made available upon request.
John Goodwin frics has made every effort to ensure that measurements and particulars are accurate however prospective purchasers/tenants must satisfy themselves by inspection or otherwise as to the accuracy of the information provided.
No information with regard to planning use, structural integrity, tenure, availability/operation, business rates, services or appliances has been formally verified and therefore prospective purchasers/tenants are requested to seek validation of all such matters prior to submitting a formal or informal intention to purchase/lease the property or enter into any contract.
Viewing By appointment to be made through the Agent's Malvern Office, Tel: Council Tax council tax band ''C'' This information may have been obtained from the local council website only and applicants are advised to consider obtaining written confirmation.
EPC The EPC rating for this property is D (54).
Directions From the agents office in Great Malvern proceed north along the A449 Worcester Road for less than quarter of a mile to a set of traffic lights at Link Top.
Turn left at these lights into Newtown Road following it sharply to the right towards Leigh Sinton.
Continue along this route into Leigh Sinton Road for approximately half a mile and through a set of traffic lights before turning right into Tanhouse Lane.
Follow this road around a right hand bend, passing Bronsil Drive on the left and the property will be found after a short distance on the left.
Value & comps
No previous sales on record.
Returns
Set an offer; the calculator follows it.
We're still gathering serviced-accommodation data for this area.
Archie refurb estimate: a Pro feature
0.0% below asking
This is not financial or investment advice. Prop AI Deals is not authorised by the Financial Conduct Authority (FCA) to provide investment advice.
All investment calculators, property analyses, and AI-generated insights are for informational purposes only. Property investment carries risk and may result in financial loss. All calculations should be independently verified and you should consult with FCA-authorised financial advisers before making any investment decisions.
Past performance does not guarantee future results. Tax implications vary by individual circumstances.
Deal
Properties like this can earn 2–3x BTL yields when converted to HMO, with retrofit costs around £10k/room. Sign in to see the full tier, yield projection, and cost breakdown.
Commercial properties like this can earn 30-50% higher yields when converted to residential under Class MA / Q / P / PA, with prior approval costing ~GBP 96/unit. Sign in to see the recommended route, yield uplift, and cost breakdown.
BRRR-suited properties can recycle 80-100% of investor capital on refi, leaving a high-yielding rental with most of the money out. Sign in to see the refurb cost stack, ARV projection, and refinance maths.
Detached + large garden = sub-division play. Pro tier unlocks the tier badge, plot size, uplift estimate, and regional land benchmark.
Short-lease flats trade at deep discount, but extending under the 1993 Act often costs far less than the discount. Pro tier unlocks the tier badge, premium breakdown, long-lease ARV and arbitrage maths.
See projected short-stay revenue vs a vanilla BTL for this property.
See real sub-let margins (HMO room rates & SA nightly rates) vs the landlord rent.
Area
Agent & docs

FAQ
About 50, Tanhouse Lane, Malvern
Explore nearby