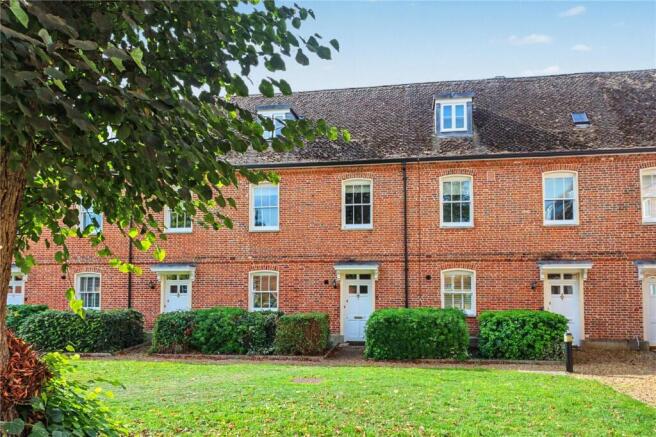
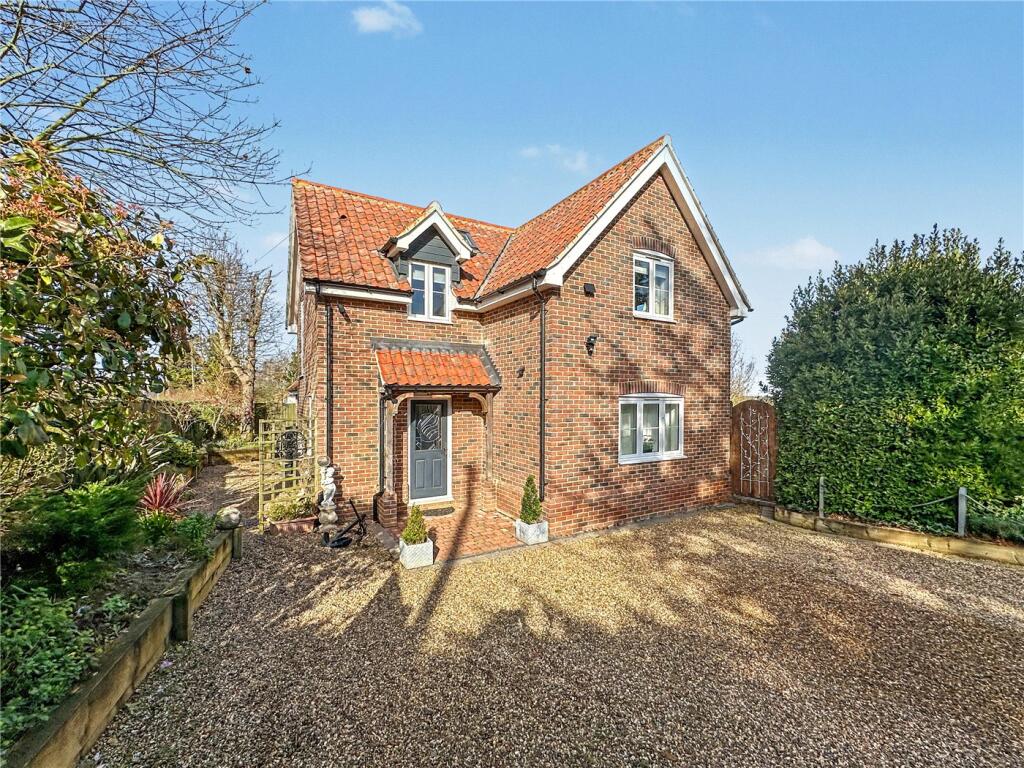
5-bedroom detached house · IP19 0PR
For saleListed 11 days
Opportunity summary
See Archie’s verdict, returns by strategy and what to check before viewing.
About
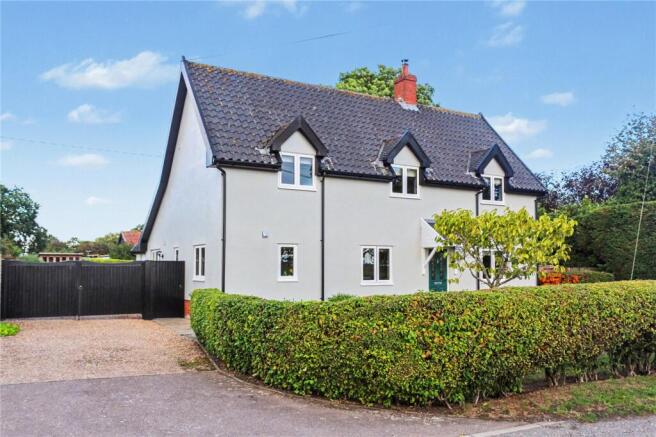
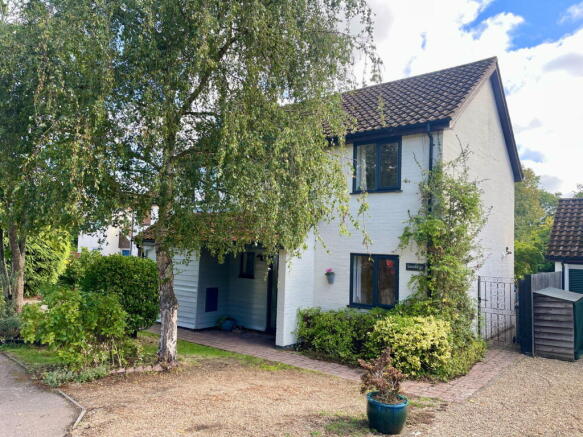
A delightful village house neighbouring the church with established garden Description The house is set back from the road in the delightful village of Huntingfield.
The property is believed to date back to 1954 and has ben extended and improved in recent years.
A glazed entrance door opens into the welcoming entrance hall, laid with wooden flooring and a cloakroom beyond.
The dining room lies to one side, while an inner hall leads through to the principal reception accommodation and the staircase rising to the first floor.
The well-proportioned sitting room enjoys a pleasant outlook over the gardens, with glazed doors opening directly onto the terrace.
A gas fireplace with attractive mantelpiece forms a focal point to the room.
The impressive open plan kitchen/breakfast room is fitted with a comprehensive range of wall and base cabinetry, complemented by a substantial central island and extensive tiled flooring.
A Rangemaster cooker with extractor is incorporated alongside a range of integrated appliances, including a fridge and dishwasher.
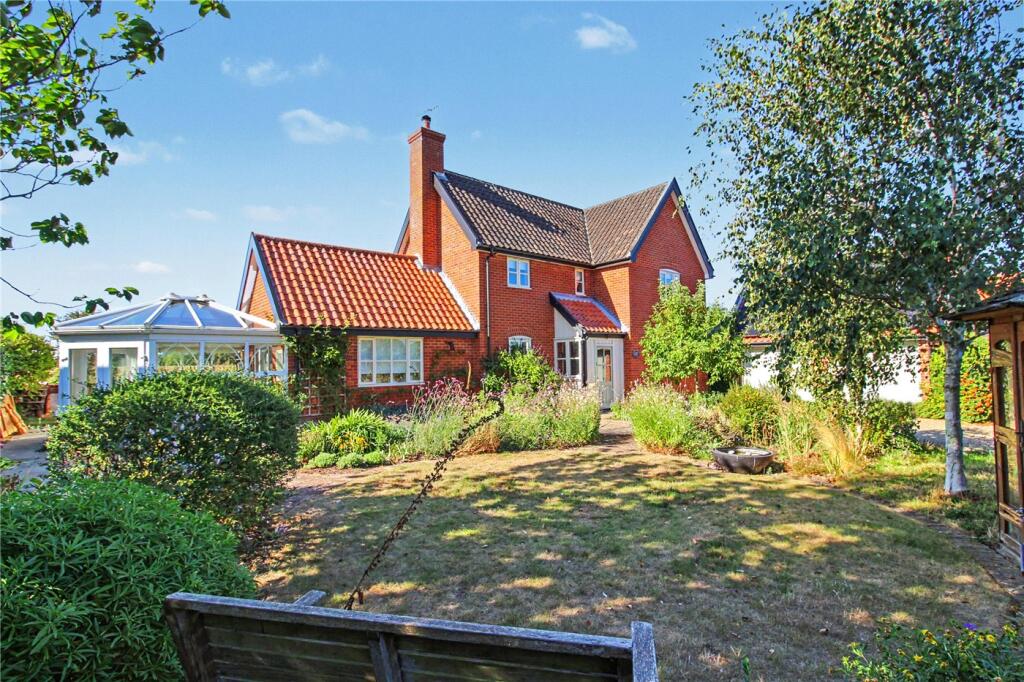
An open archway leads through to the garden room, which has glazed ceiling lantern and doors opening onto the gardens, together with a recessed cloak store area.
The drawing room, which has served as a fifth bedroom, has further doors opening onto the gardens and benefits from an adjoining shower room. A modern lift provides access between the floors.
The utility room is accessed from the kitchen and has doors opening to both the front and rear gardens.
There is a further range of fitted base and wall-mounted cupboards, together with a door providing access to the integral double garage, which has an automatic up-and-over door.
First Floor The large landing has the airing cupboard and doors to four bedrooms along with a family bathroom.
The principal bedroom is a particularly well-appointed principal suite, comprising a spacious bedroom with numerous fitted wall and base cupboards. Double doors open into an en suite shower room.
The dressing room incorporates the lift mechanism. Bedroom two is also generously proportioned and incorporates a useful side dressing area and a large wash basin.
Bedroom three overlooks the front of the property and has an en suite washroom. The family bathroom is fitted with a shower over the jet bath. Bedroom four also faces the front.
Outside The house is set well back from the country road and approached through twin gates, leading to a generous parking area along with the double garage to one side.
The front garden is predominantly laid to lawn and enclosed by established hedging, a raised York stone seating area provides an ideal spot from which to enjoy the gardens, with further well-stocked beds adding colour and interest.
There is a greenhouse positioned to one side. The gardens extend around the property and incorporate a variety of distinct areas.
To the side is a fish pond and a rear terrace, which descends to a lawn with two raised vegetable beds.
A brick-built former stable provides useful general storage, complemented by two garden sheds and offers scope for potential annexe conversion/studio use, subject to planning.
The larger side garden is particularly attractive, featuring a sunken terrace and a superb backdrop towards the neighbouring church tower.
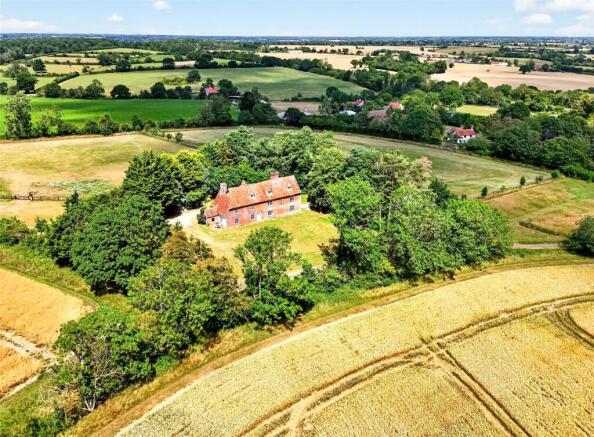
Location Huntingfield Place enjoys a delightfully secluded and tranquil setting adjacent to the renowned church of St. Mary’s on the outskirts of the village of Huntingfield.
The village has a pub (The Huntingfield Arms), modern village hall and is surrounded by picturesque Suffolk countryside in a sheltered valley and which has a tributary of the River Blyth running through it.
The nearby town of Halesworth provides a wide range of local shopping facilities along with a train station on the Lowestoft to Ipswich line.
The city of Norwich is 27 miles to the north, the county town of Ipswich is 33 miles to the south.
Main line rail services run from Diss providing regular direct line services to London Liverpool Street in approximately 90 minutes.
The A12 is some 7 miles to the east with links to the country’s main road network.
The Suffolk Heritage Coast is some 10 miles to the east and includes Minsmere Bird Reserve and the picturesque towns of Walberswick, Southwold, Dunwich and Aldeburgh providing a good range of restaurants and sailing.
Square Footage: 3,677 sq ft Acreage: 0.65 Acres Directions Driving north on the A12 turn left through Yoxford onto the A1120.
In the middle of Peasenhall village before the church turn right and continue through to the B1117. At the junction turn right to Heveningham.
Take the next left before the village of Heveningham and continue towards the village of Huntingfield.
Descending into the village, turn right signposted to the church and the entrance to Huntingfield Place is on the left hand side.
What3words///cork.zest.themes Additional Info Mains electricity, water and private drainage. Oil fired central heating.
The drainage tanks will require replacement as they do not comply with the General Binding Rules 2020. The tank replacement has been accounted for within the price of the property.
Value & comps
No previous sales on record.
Returns
Set an offer; the calculator follows it.
We're still gathering serviced-accommodation data for this area.
Archie refurb estimate: a Pro feature
0.0% below asking
This is not financial or investment advice. Prop AI Deals is not authorised by the Financial Conduct Authority (FCA) to provide investment advice.
All investment calculators, property analyses, and AI-generated insights are for informational purposes only. Property investment carries risk and may result in financial loss. All calculations should be independently verified and you should consult with FCA-authorised financial advisers before making any investment decisions.
Past performance does not guarantee future results. Tax implications vary by individual circumstances.
Deal
Properties like this can earn 2–3x BTL yields when converted to HMO, with retrofit costs around £10k/room. Sign in to see the full tier, yield projection, and cost breakdown.
Commercial properties like this can earn 30-50% higher yields when converted to residential under Class MA / Q / P / PA, with prior approval costing ~GBP 96/unit. Sign in to see the recommended route, yield uplift, and cost breakdown.
BRRR-suited properties can recycle 80-100% of investor capital on refi, leaving a high-yielding rental with most of the money out. Sign in to see the refurb cost stack, ARV projection, and refinance maths.
Detached + large garden = sub-division play. Pro tier unlocks the tier badge, plot size, uplift estimate, and regional land benchmark.
Short-lease flats trade at deep discount, but extending under the 1993 Act often costs far less than the discount. Pro tier unlocks the tier badge, premium breakdown, long-lease ARV and arbitrage maths.
See projected short-stay revenue vs a vanilla BTL for this property.
See real sub-let margins (HMO room rates & SA nightly rates) vs the landlord rent.
Area
Agent & docs
FAQ
About Huntingfield, Halesworth, Suffolk, IP19
Explore nearby