4-bedroom detached house · IP19 9EA
For saleListed 50 days
Opportunity summary
See Archie’s verdict, returns by strategy and what to check before viewing.
About
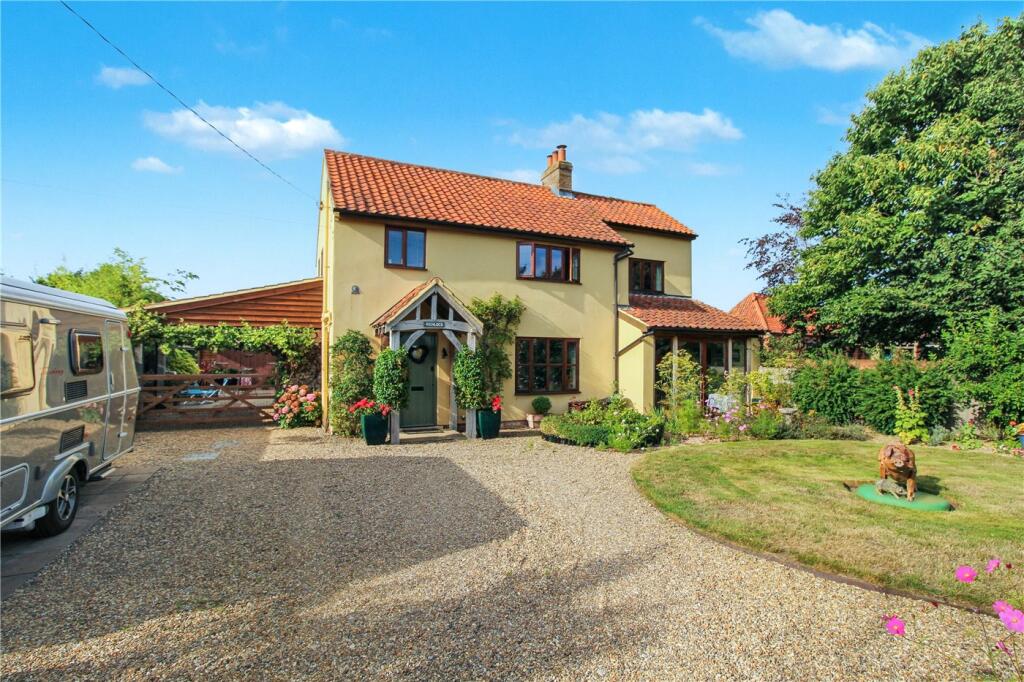
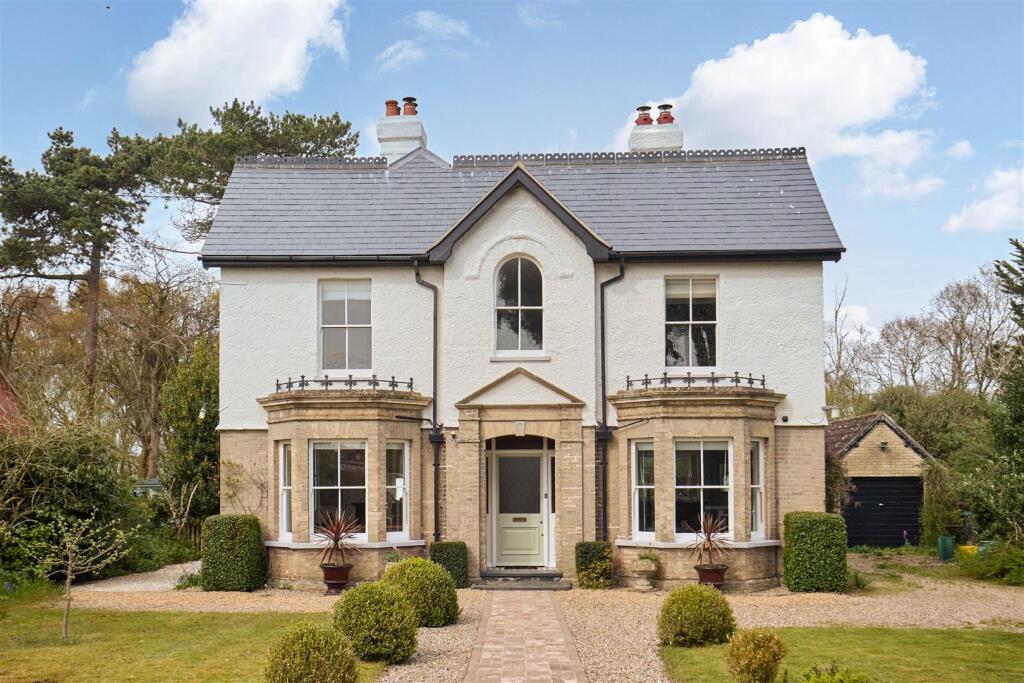
Set quietly on the edge of the popular village of Wenhaston, this well presented modern detached home offers a wonderful balance of contemporary living, generous entertaining space and a peaceful semi-rural backdrop.
With landscaped gardens, open views across neighbouring fields, a double garage and versatile accommodation, it is equally well suited as a full-time family home or an enviable Suffolk coastal retreat.
Approached along a quiet lane and set well back from the road, the property enjoys a pleasing sense of privacy from the outset.
A rising driveway leads towards the double garage and additional parking, while the setting allows the beautifully landscaped front gardens to make a particularly attractive first impression.
Manicured flower beds, areas of patio and an abundance of mature hedging and specimen trees create a wonderfully established environment in which to relax and enjoy the changing seasons.
Inside, the accommodation has been thoughtfully arranged to provide an excellent flow between formal and informal living spaces.
An inviting entrance porch opens into a light and welcoming hallway, from which double doors lead through to the dining room.
This space flows naturally into the principal sitting room, creating an ideal arrangement for family gatherings and entertaining.
From here, bi-folding doors and an additional side door connect with the substantial conservatory, which wraps around the rear and side of the house.
With three sets of double doors opening onto different aspects of the garden, this is a particularly enjoyable space during the warmer months, bringing the outside in and making the most of the property’s attractive setting.
At the heart of the home is a sleek contemporary kitchen and dining space, designed with both everyday family life and entertaining in mind.
Quarry-tiled flooring complements a range of gloss-fronted shaker-style units, contrasting work surfaces and a central island that provides an excellent focal point for cooking, conversation and casual dining.
There is space for an American-style fridge freezer, while an adjoining utility room and ground-floor cloakroom provide the practicalities expected of a well-designed family home.
The ground floor also benefits from a versatile study, offering an ideal home-working environment or the flexibility to be used as an occasional bedroom, snug or additional reception space according to individual requirements.
Upstairs, three well-proportioned bedrooms provide comfortable accommodation, with built-in wardrobes to two rooms.
The principal bedroom benefits from its own en suite shower room, while the remaining bedrooms are served by a separate shower room.
An attractive arched window on the landing frames views towards the fields beyond, reinforcing the property’s appealing edge-of-village setting.
Two of the bedrooms also enjoy views across the open countryside to the rear.
Outside, the rear garden has been designed for ease of maintenance, with lawn extending around the side of the property and a pathway leading towards the double garage.
The open fields beyond provide a delightful rural backdrop, particularly enjoyed from the conservatory and upper-floor bedrooms.
Solar panels further enhance the appeal, helping to support efficient and economical running costs.
Wenhaston is a popular Suffolk village, well positioned for enjoying the best of both countryside and coast.
The surrounding area offers an exceptional choice of walks, nature reserves, beaches and picturesque villages, with Southwold, Walberswick, Dunwich and the wider Suffolk Heritage Coast all within convenient reach.
Whether envisaged as a permanent family residence or a peaceful coastal bolt-hole, this is a home that offers versatility, comfort and an excellent lifestyle in one of Suffolk’s most desirable areas.
Value & comps
No previous sales on record.
Returns
Set an offer; the calculator follows it.
We're still gathering serviced-accommodation data for this area.
Archie refurb estimate: a Pro feature
0.0% below asking
This is not financial or investment advice. Prop AI Deals is not authorised by the Financial Conduct Authority (FCA) to provide investment advice.
All investment calculators, property analyses, and AI-generated insights are for informational purposes only. Property investment carries risk and may result in financial loss. All calculations should be independently verified and you should consult with FCA-authorised financial advisors before making any investment decisions.
Past performance does not guarantee future results. Tax implications vary by individual circumstances.
Deal
Properties like this can earn 2–3x BTL yields when converted to HMO, with retrofit costs around £10k/room. Sign in to see the full tier, yield projection, and cost breakdown.
Commercial properties like this can earn 30-50% higher yields when converted to residential under Class MA / Q / P / PA, with prior approval costing ~GBP 96/unit. Sign in to see the recommended route, yield uplift, and cost breakdown.
BRRR-suited properties can recycle 80-100% of investor capital on refi, leaving a high-yielding rental with most of the money out. Sign in to see the refurb cost stack, ARV projection, and refinance maths.
Detached + large garden = sub-division play. Pro tier unlocks the tier badge, plot size, uplift estimate, and regional land benchmark.
Short-lease flats trade at deep discount, but extending under the 1993 Act often costs far less than the discount. Pro tier unlocks the tier badge, premium breakdown, long-lease ARV and arbitrage maths.
See projected short-stay revenue vs a vanilla BTL for this property.
See real sub-let margins (HMO room rates & SA nightly rates) vs the landlord rent.
Area
Agent & docs
FAQ
About Bramfield Road, Wenhaston, Halesworth, IP19
Explore nearby