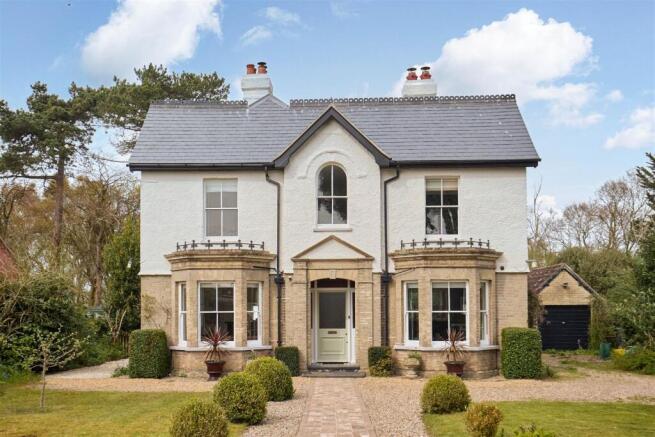
4-bedroom detached house · IP19 9DH
Sold STCListed 289 days
Opportunity summary
See Archie’s verdict, returns by strategy and what to check before viewing.
About
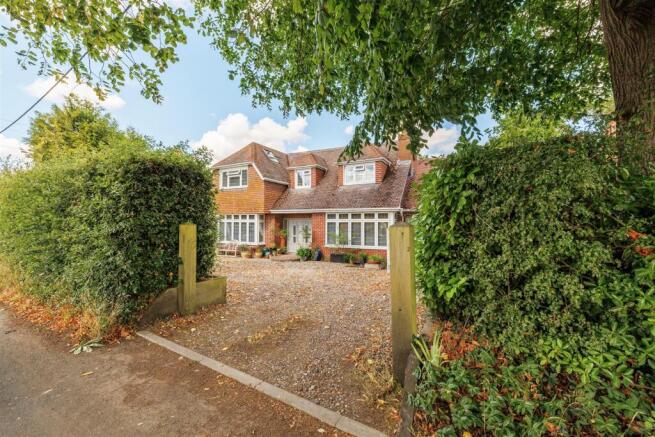
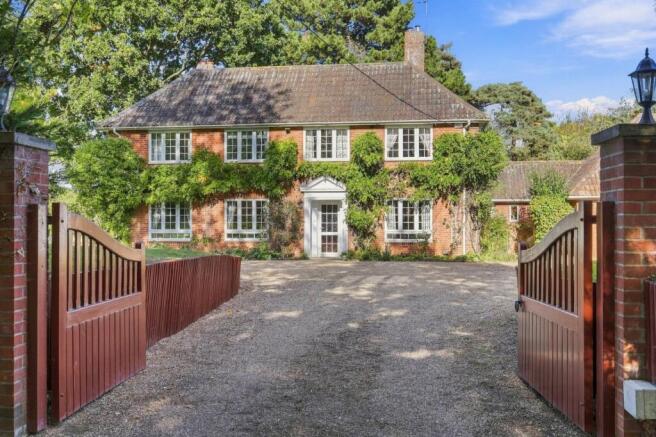
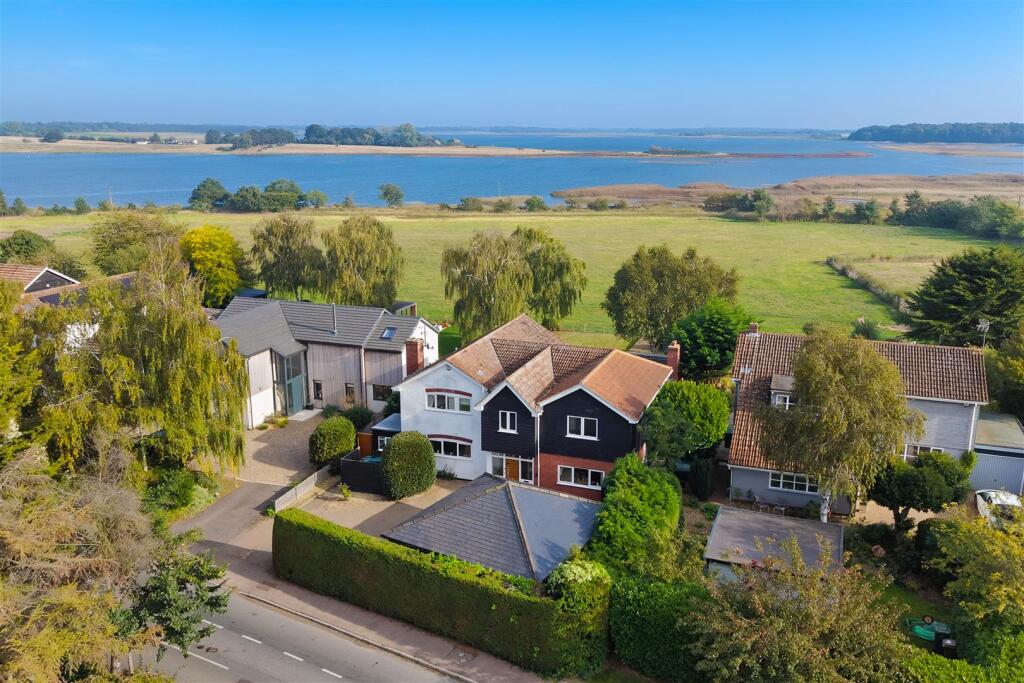
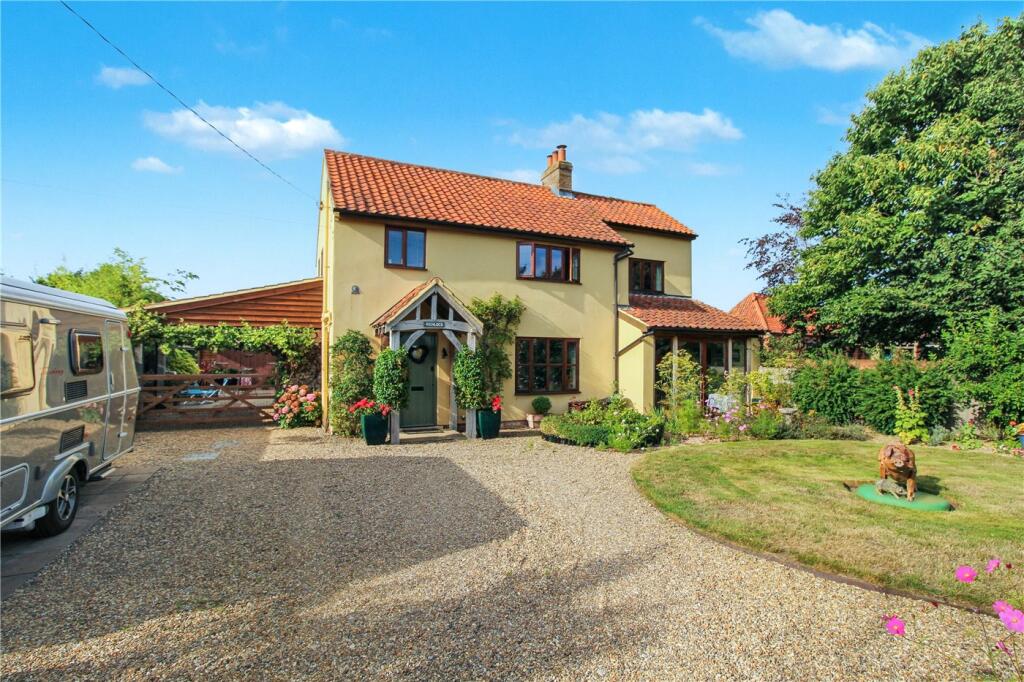
The Property This exceptionally well-considered detached home has been designed with modern living firmly in mind, showcasing high-quality fixtures and fittings throughout and a layout that flows effortlessly for both everyday life and entertaining.
The ground floor is enhanced by underfloor heating throughout, combined with a stylish mix of engineered hardwood and tiled flooring, creating a warm, practical and visually cohesive living environment.
The accommodation includes an inviting entrance hall, a sitting room featuring an impressive inglenook fireplace with wood-burning stove and French doors opening onto the rear patio, and a stunning open-plan kitchen/dining room fitted with an extensive range of integrated appliances including twin ovens, dishwasher, larder fridge and freezer, wine fridge and granite worktops, with bifolding doors opening onto the garden.
A utility room with shelved pantry and air source heating controls, cloakroom with shower, and a versatile ground floor fourth bedroom, snug or study complete the ground floor.
To the first floor, a generous landing with linen airing cupboard and radiator leads to two double bedrooms, each with en-suite shower rooms and built-in wardrobes, together with a superb principal bedroom suite featuring vaulted ceilings, a dressing area and an en-suite bathroom with both bath and separate shower.
Outside, the rear garden provides a blank canvas, laid mainly to lawn with paved patio areas ideal for entertaining.
The property is approached via a five-bar gate leading to gravelled off-road parking, with a garage and cart lodge providing covered parking and a room above offering potential for a home office or ancillary accommodation, subject to any necessary consents.
Viewing is strongly advised to fully appreciate the quality, thought and design that has gone into creating this outstanding home.
Location Wenhaston is a highly regarded Suffolk village, known for its strong sense of community and proximity to the Heritage Coast.
The nearby seaside town of Southwold is approximately 6 miles away and offers a charming High Street, beach, pier and cultural attractions.
The market town of Saxmundham, approximately 6 miles distant, provides a range of everyday amenities together with a mainline railway station offering direct services to London Liverpool Street.
Sizewell lies approximately 8 miles away, while the riverside market town of Woodbridge is around 20 miles distant, offering further shopping, dining and leisure facilities.
Services Mains water Mains Electricity Private drainage syetem.
Air Source Heating via radiators to first floor and underfloor to ground floor Local Authority & Council Tax Band East Suffolk Council Council Tax - TBC Energy Performance Certificate Rating - TBC
Value & comps
No previous sales on record.
Returns
Set an offer; the calculator follows it.
We're still gathering serviced-accommodation data for this area.
Archie refurb estimate: a Pro feature
0.0% below asking
This is not financial or investment advice. Prop AI Deals is not authorised by the Financial Conduct Authority (FCA) to provide investment advice.
All investment calculators, property analyses, and AI-generated insights are for informational purposes only. Property investment carries risk and may result in financial loss. All calculations should be independently verified and you should consult with FCA-authorised financial advisers before making any investment decisions.
Past performance does not guarantee future results. Tax implications vary by individual circumstances.
Deal
Properties like this can earn 2–3x BTL yields when converted to HMO, with retrofit costs around £10k/room. Sign in to see the full tier, yield projection, and cost breakdown.
Commercial properties like this can earn 30-50% higher yields when converted to residential under Class MA / Q / P / PA, with prior approval costing ~GBP 96/unit. Sign in to see the recommended route, yield uplift, and cost breakdown.
BRRR-suited properties can recycle 80-100% of investor capital on refi, leaving a high-yielding rental with most of the money out. Sign in to see the refurb cost stack, ARV projection, and refinance maths.
Detached + large garden = sub-division play. Pro tier unlocks the tier badge, plot size, uplift estimate, and regional land benchmark.
Short-lease flats trade at deep discount, but extending under the 1993 Act often costs far less than the discount. Pro tier unlocks the tier badge, premium breakdown, long-lease ARV and arbitrage maths.
See projected short-stay revenue vs a vanilla BTL for this property.
See real sub-let margins (HMO room rates & SA nightly rates) vs the landlord rent.
Area
Agent & docs

FAQ
About Wenhaston, Halesworth
Explore nearby