We've tightened what earns a Pursue. A home now needs a published valuation, a strategy that still makes money after real running costs and lender stress tests, and no listing problems that would stop a mortgage. You'll see fewer Pursues, and each one has been checked harder.
See how verdicts work6-bedroom house · IP19 0PA
For saleListed 187 days
Opportunity summary
See Archie’s verdict, returns by strategy and what to check before viewing.
About
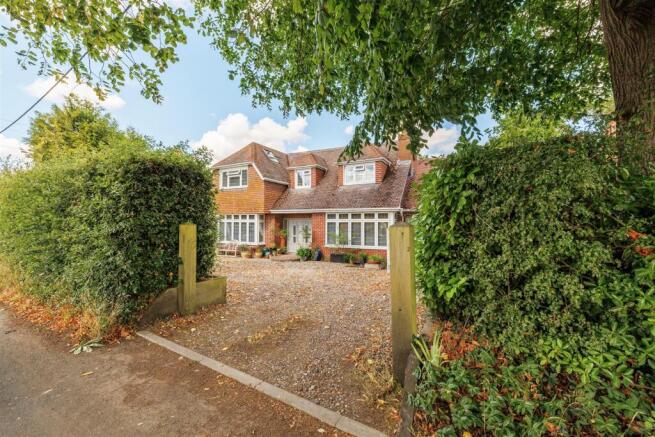
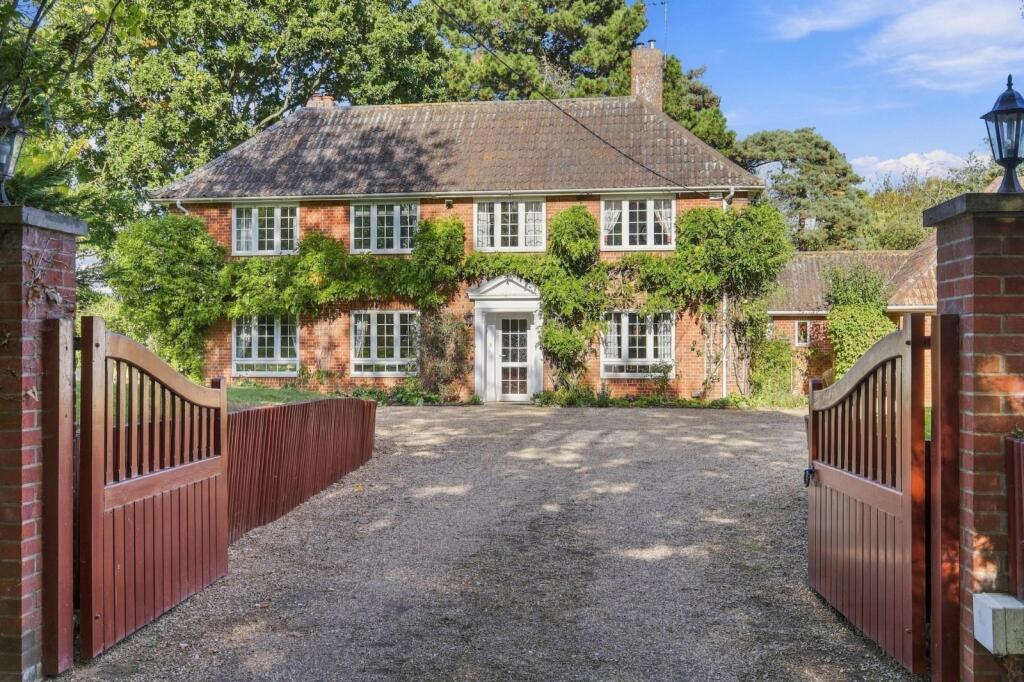
Accommodation comprises: - Entrance hall - Fabulous 47ft x 19ft reception hall with a wood-burner - Recently re-fitted 'Mulberry' Kitchen with many built-in appliances - Utility & stylish shower room - Ground floor double bedroom - Office & cloakroom - Impressive Central staircase with a galleried first floor landing - Three double bedrooms - two with mezzanine areas and the master with an en-suite bathroom - Family bathroom - Newly installed oil-fired boiler with under- floor heating on the ground floor - Long gravel driveway with plenty of parking, - Approximately 3/4 acre plot - Double detached garage - Attached two bedroom granny annex - currently providing an additional income The Property This impressive and extremely spacious detached barn conversion has been thoughtfully designed and provides a beautiful family home.
A large entrance hall leads to the recently installed 'Mulberry' kitchen with sleek units that include many built-in appliances - an electric oven and microwave, dishwasher, fridge and freezer.
The kitchen also offers plenty of space for dining. Off the hall is a utility room with matching units and fitted with a water softener.
To the rear is sleek shower room with a large walk-in shower, w.c. and hand basin.
The fabulous 47ft x 19ft open-plan main reception hall with its vaulted ceiling, exposed studs, braces and sole plate and full height glazing to the south makes this a very light and airy space.
The sitting and dining areas are at opposite ends of this room with a wood-burning stove on a tiled hearth and the central modern staircase in between leads to a galleried landing.
An office provides views over the common and to the rear a cloakroom and door provides access to the rear garden.
Off the wonderful galleried landing boasting a wealth of rafters to the apex of the roof. Steps down to the master bedroom with lovely open views over the village common.
A fabulous en-suite three piece bathroom comprising of a freestanding bath, wash basin and w.c. The family bathroom off the landing provides a bath with a shower over w.c. and hand basin.
There are two further double bedrooms with mezzanine levels offering fun sleeping areas - perfect for teenagers.
Annex and Grounds The annex was converted originally as a granny annex but offers great potential as a holiday let or full time rental.
Currently accessed through the Barn's garden to its own enclosed front parking area, the property provides another well presented characterful home with an entrance hall, a kitchen/diner and a lovely sitting room with a wood-burner.
There is a ground floor cloakroom and on the first floor a shower room with two double bedrooms. Enclosed gardens to the rear and side give the house a good deal of privacy.
The barn's garden lies predominately to the front and is lawned, edged to one boundary with a long pond and to the other Hornbeam hedging.
A five bar gate gives access to a long front gravelled drive which leads to plenty of parking and a double detached garage. To the rear of the barn is small shingled area of garden with wood stores.
The total plot is approaching 3/4 acre.
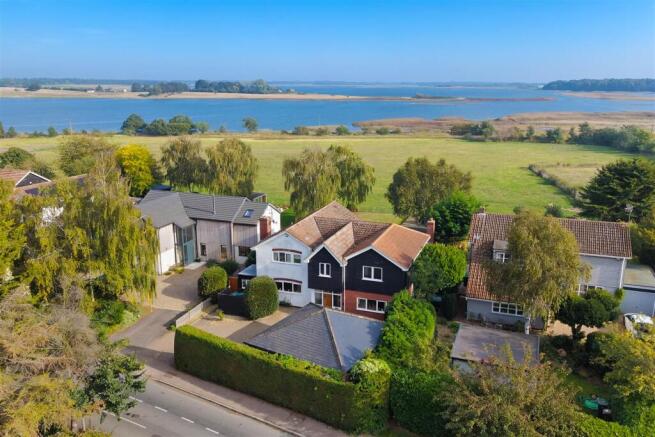
Location The property is situated in the village of All Saints South Elmham, next to the village common, around 5 miles from The market town of Halesworth which provides many independent shops, a primary schools, public houses, restaurants, doctors, vets and a supermarket.
It has a thriving centre of arts for the community called 'The Cut' which is used as a theatre, cinema, exhibitions and workshops.
There is a train station at Halesworth with services to London Liverpool Street via Ipswich.
Located a short drive to the unspoilt heritage coastline with the lovely beaches of Southwold and Walberswick.
Fixtures and Fittings All fixtures and fittings are specifically excluded from the sale, but may be available in addition, subject to separate negotiation.
Services Oil fired central heating with under floor heating Mains electric and water.
Private sewerage treatment plant Electric heating in the annex Local Authority: East Suffolk Council Tax Band: F Postcode: IP19 0PA EPC Rating for annex: D Agents Note This property is offered subject to and with the benefit of all rights of way, whether public or private, all way leaves, easements and other rights of way whether specifically mentioned or not.
Tenure Vacant possession of the freehold will be given upon completion.
Value & comps
No previous sales on record.
Returns
Set an offer; the calculator follows it.
We're still gathering serviced-accommodation data for this area.
Archie refurb estimate: a Pro feature
0.0% below asking
This is not financial or investment advice. Prop AI Deals is not authorised by the Financial Conduct Authority (FCA) to provide investment advice.
All investment calculators, property analyses, and AI-generated insights are for informational purposes only. Property investment carries risk and may result in financial loss. All calculations should be independently verified and you should consult with FCA-authorised financial advisers before making any investment decisions.
Past performance does not guarantee future results. Tax implications vary by individual circumstances.
Deal
Properties like this can earn 2–3x BTL yields when converted to HMO, with retrofit costs around £10k/room. Sign in to see the full tier, yield projection, and cost breakdown.
Commercial properties like this can earn 30-50% higher yields when converted to residential under Class MA / Q / P / PA, with prior approval costing ~GBP 96/unit. Sign in to see the recommended route, yield uplift, and cost breakdown.
BRRR-suited properties can recycle 80-100% of investor capital on refi, leaving a high-yielding rental with most of the money out. Sign in to see the refurb cost stack, ARV projection, and refinance maths.
Detached + large garden = sub-division play. Pro tier unlocks the tier badge, plot size, uplift estimate, and regional land benchmark.
Short-lease flats trade at deep discount, but extending under the 1993 Act often costs far less than the discount. Pro tier unlocks the tier badge, premium breakdown, long-lease ARV and arbitrage maths.
See projected short-stay revenue vs a vanilla BTL for this property.
See real sub-let margins (HMO room rates & SA nightly rates) vs the landlord rent.
Area
Agent & docs

FAQ
About All Saints South Elmham, Halesworth
Explore nearby