We've tightened what earns a Pursue. A home now needs a published valuation, a strategy that still makes money after real running costs and lender stress tests, and no listing problems that would stop a mortgage. You'll see fewer Pursues, and each one has been checked harder.
See how verdicts work4-bedroom detached house · IP19 9LU
For saleListed 16 days
Opportunity summary
See Archie’s verdict, returns by strategy and what to check before viewing.
About
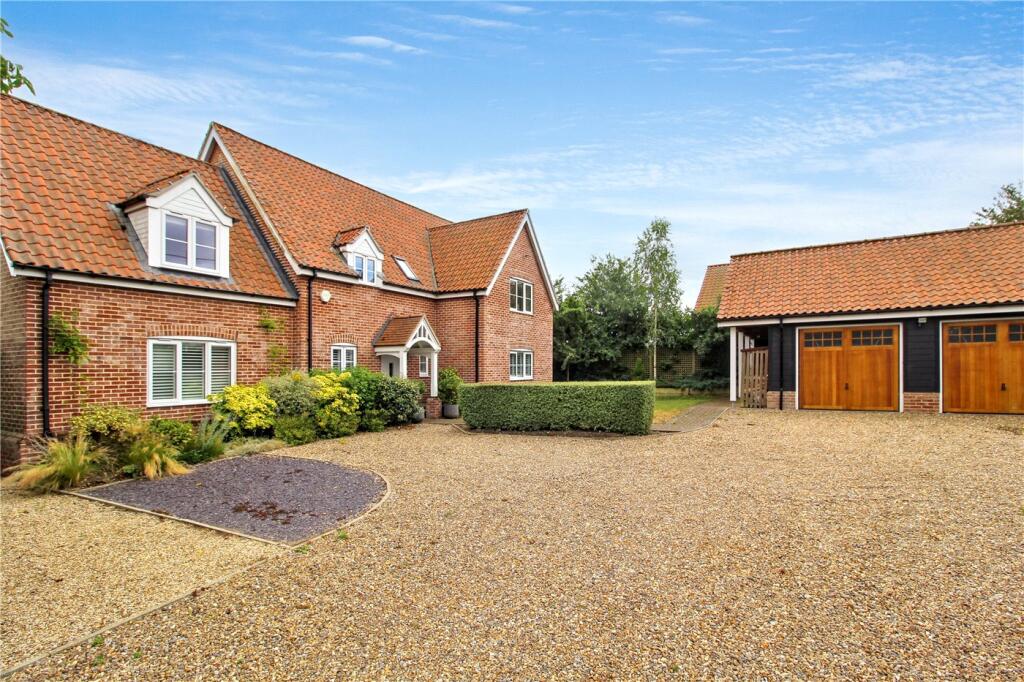
An impressive and unusually spacious detached home, set in an enviable position in Blythburgh, Suffolk, with far-reaching views towards the Southwold skyline and across the Blyth Estuary.
An impressive and unusually spacious detached home, set in an enviable position in Blythburgh, Suffolk, with far-reaching views towards the Southwold skyline and across the Blyth Estuary.
Offering approximately 3,452 sq ft of flexible accommodation in the principal house, supplemented with a large detached double garage, a separate summer house with fully fitted kitchen and beautifully established gardens, this is a remarkable property offering exceptional versatility for family life, entertaining and working from home.
Approached via a generous private driveway, the property immediately conveys a sense of space and privacy.
The substantial detached double garage provides excellent garaging and storage, while the attractive principal house combines traditional character with a contemporary level of finish.
The accommodation is arranged over two floors and has been thoughtfully designed to provide both impressive entertaining spaces and comfortable private accommodation.
On the ground floor, there is a reception entrance hallway, a particularly large drawing/living room with notable feature fireplace, a separate dining room, well-appointed handmade kitchen with two walk-in pantry's, study/office space and utility facilities, creating a wonderfully flexible layout for modern family living.
The ground floor is completed with a shower room, and personal lift to the first floor, ideal for future proofing.
The first floor provides four bedrooms, including an impressive principal bedroom suite having generous proportions allowing for a relaxed seating area to take in the wide reaching views and benefits from his and hers en-suite facilities and lift access, creating a luxurious private retreat.
The second bedroom benefits from an ensuite shower room and beautiful views of the estuary and beyond.
The remaining 2 bedrooms are served by an additional shower room, making the house ideally suited to family occupation and accommodating guests.
Set within the gardens is a large detached summer house, extending to approximately 222 sq ft, which incorporates a fully fitted kitchen and is positioned to maximise the breathtaking views.
This versatile space could provide an excellent entertaining area, guest accommodation, home office, studio or private retreat.
Other outbuildings include a greenhouse with water and electric connections and a log store.
The gardens are a major attraction, with an ornamental pond, established lawns and borders extending towards the open countryside and offering wonderful uninterrupted views towards the Southwold skyline and across the Blyth estuary.
The outlook gives the property an exceptional sense of space and connection with the surrounding Suffolk landscape.
The summerhouse has a wrap around slabbed patio whilst the main house benefits from a large decked entertaining space leading from the properties main reception rooms creating a wonderful setting for outdoor entertaining and relaxation.
Perfectly positioned in the heart of the village, the property is within easy reach of the local public house and village amenities.
The A12 provides excellent connections to the Suffolk Heritage Coast, including the popular seaside town of Southwold and the picturesque village of Walberswick, while also offering convenient access further afield.
Tenure - Freehold Services - Mains electricity, water and drainage are connected. Oil central heating.
(Durrants has not tested any apparatus, equipment, fittings or services and so cannot verify they are in working order.) Local Authority - East Suffolk Council.
Band F Viewings - Strictly by appointment with the agent's Southwold Office.
Agents Notes - To comply with HMRC's regulations on Anti-Money Laundering (AML), we are legally required to conduct AML checks on every purchaser once a sale is agreed.
We use a government-approved electronic identity verification service to ensure compliance, accuracy, and security.
This is approved by the Government as part of the Digital Identity and Attributes Trust Framework (DIATF).
This helps us to protect all our client's interests by using the most advanced verification process to help prevent the impacts of money laundering alongside our internal manual policies and procedures while staying compliant with HMRC.
The cost of anti-money laundering (AML) checks are £30 including VAT per person, payable in advance after an offer has been accepted.
This fee is mandatory to comply with the regulations and must be paid before a memorandum of sale can be issued. Please note that the fee is non-refundable.
Value & comps
No previous sales on record.
Returns
Set an offer; the calculator follows it.
We're still gathering serviced-accommodation data for this area.
Archie refurb estimate: a Pro feature
0.0% below asking
This is not financial or investment advice. Prop AI Deals is not authorised by the Financial Conduct Authority (FCA) to provide investment advice.
All investment calculators, property analyses, and AI-generated insights are for informational purposes only. Property investment carries risk and may result in financial loss. All calculations should be independently verified and you should consult with FCA-authorised financial advisers before making any investment decisions.
Past performance does not guarantee future results. Tax implications vary by individual circumstances.
Deal
Properties like this can earn 2–3x BTL yields when converted to HMO, with retrofit costs around £10k/room. Sign in to see the full tier, yield projection, and cost breakdown.
Commercial properties like this can earn 30-50% higher yields when converted to residential under Class MA / Q / P / PA, with prior approval costing ~GBP 96/unit. Sign in to see the recommended route, yield uplift, and cost breakdown.
BRRR-suited properties can recycle 80-100% of investor capital on refi, leaving a high-yielding rental with most of the money out. Sign in to see the refurb cost stack, ARV projection, and refinance maths.
Detached + large garden = sub-division play. Pro tier unlocks the tier badge, plot size, uplift estimate, and regional land benchmark.
Short-lease flats trade at deep discount, but extending under the 1993 Act often costs far less than the discount. Pro tier unlocks the tier badge, premium breakdown, long-lease ARV and arbitrage maths.
See projected short-stay revenue vs a vanilla BTL for this property.
See real sub-let margins (HMO room rates & SA nightly rates) vs the landlord rent.
Area
Agent & docs
FAQ
About Angel Lane, Blythburgh, Halesworth
Explore nearby