We've tightened what earns a Pursue. A home now needs a published valuation, a strategy that still makes money after real running costs and lender stress tests, and no listing problems that would stop a mortgage. You'll see fewer Pursues, and each one has been checked harder.
See how verdicts work4-bedroom detached house · IP19 9LY
Sold STCListed 75 days
Opportunity summary
See Archie’s verdict, returns by strategy and what to check before viewing.
About
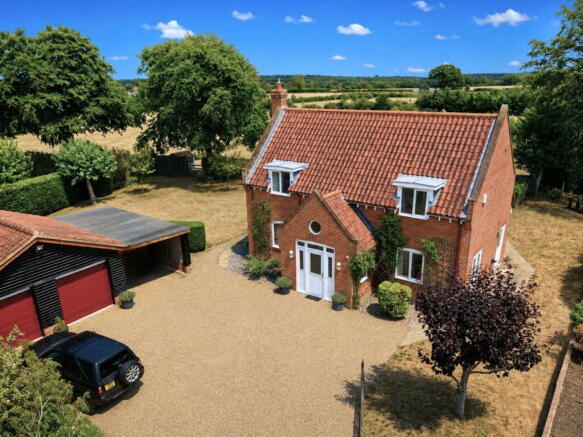
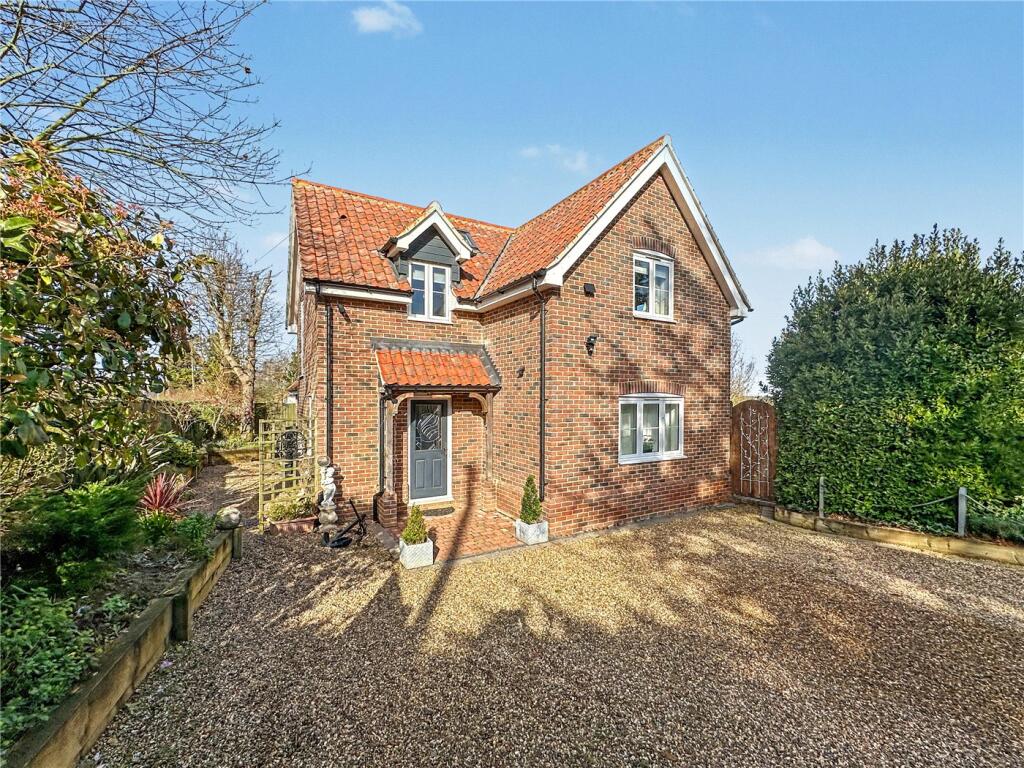
A lifestyle defined by coast, countryside and convivial village living — this outstanding modern home in Blythburgh captures sweeping estuary views, immediate access to protected natural beauty and beautifully curated family space designed for both entertaining and retreat.
Positioned on the edge of an Area of Outstanding Natural Beauty and moments from Suffolk’s celebrated Heritage Coast, the setting alone is enough to inspire.
Morning walks along the Blyth Estuary, evenings at the renowned White Hart, and scenic routes winding through to Walberswick define daily life here.
This is a home for those who value fresh air, open horizons and a strong sense of community.
Approached discreetly behind double gates, the shingle driveway and generous parking create a sense of arrival, while the walled front garden provides privacy and polish.
Inside, the tone is immediately contemporary yet welcoming. A spacious reception hall with striking herringbone flooring sets a confident design narrative that continues throughout.
At the heart of the house lies an exceptional open-plan kitchen/dining/family room — a space designed around togetherness.
Full-width bi-fold doors dissolve the boundary between inside and out, drawing in far-reaching views across open fields to the Blyth Estuary beyond.
Whether hosting summer gatherings that spill onto the terrace or enjoying relaxed weekend breakfasts with the doors open to birdsong and breeze, this is a room that adapts effortlessly to the rhythm of family life.
The kitchen itself is both elegant and functional, with cream cabinetry, quartz-effect surfaces and a bold navy island anchoring the space — equally suited to informal suppers or celebratory entertaining.
A separate sitting room offers a more intimate atmosphere, with dual aspects and French doors opening onto the garden.
The log-burning stove provides warmth and focus during the cooler months, creating the perfect setting for cosy evenings after bracing coastal walks.
A further snug or home office, with calming field views, ensures flexibility for remote working or quiet retreat. Upstairs, the principal suite is conceived as a private sanctuary.
Light-filled and beautifully proportioned, it offers discreet bespoke storage and a luxurious en suite featuring a freestanding bath, twin basins and a generous shower enclosure — a space to unwind at the end of the day.
A second en suite bedroom provides excellent guest accommodation, while two further double bedrooms share a stylish family bathroom, making the layout ideal for growing families or visiting friends.
The landscaped rear garden extends the living experience outdoors. A broad terrace runs the width of the house, ideal for long summer lunches or evening drinks overlooking the estuary backdrop.
Mature planting — including heathers, alpines and established trees — provides year-round interest and a sense of tranquillity.
A workshop is neatly positioned to one side, while a meandering pathway draws you through lawned areas, encouraging exploration and quiet moments alike.
Offered with vacant possession, this is an opportunity to embrace an enviable coastal lifestyle where expansive views, refined interiors and village charm come together in perfect balance.
Council Tax Band: C Local Authority - East Suffolk Council We have been advised that the property has the following services. Mains water, mains drainage, electricity and Air source heating.
Winkworth wishes to inform prospective buyers and tenants that these particulars are a guide and act as information only.
All our details are given in good faith and believed to be correct at the time of printing but they don’t form part of an offer or contract.
No Winkworth employee has authority to make or give any representation or warranty in relation to this property.
All fixtures and fittings, whether fitted or not are deemed removable by the vendor unless stated otherwise and room sizes are measured between internal wall surfaces, including furnishings.
The services, systems and appliances have not been tested, and no guarantee as to their operability or efficiency can be given.
Value & comps
No previous sales on record.
Returns
Set an offer; the calculator follows it.
We're still gathering serviced-accommodation data for this area.
Archie refurb estimate: a Pro feature
0.0% below asking
This is not financial or investment advice. Prop AI Deals is not authorised by the Financial Conduct Authority (FCA) to provide investment advice.
All investment calculators, property analyses, and AI-generated insights are for informational purposes only. Property investment carries risk and may result in financial loss. All calculations should be independently verified and you should consult with FCA-authorised financial advisers before making any investment decisions.
Past performance does not guarantee future results. Tax implications vary by individual circumstances.
Deal
Properties like this can earn 2–3x BTL yields when converted to HMO, with retrofit costs around £10k/room. Sign in to see the full tier, yield projection, and cost breakdown.
Commercial properties like this can earn 30-50% higher yields when converted to residential under Class MA / Q / P / PA, with prior approval costing ~GBP 96/unit. Sign in to see the recommended route, yield uplift, and cost breakdown.
BRRR-suited properties can recycle 80-100% of investor capital on refi, leaving a high-yielding rental with most of the money out. Sign in to see the refurb cost stack, ARV projection, and refinance maths.
Detached + large garden = sub-division play. Pro tier unlocks the tier badge, plot size, uplift estimate, and regional land benchmark.
Short-lease flats trade at deep discount, but extending under the 1993 Act often costs far less than the discount. Pro tier unlocks the tier badge, premium breakdown, long-lease ARV and arbitrage maths.
See projected short-stay revenue vs a vanilla BTL for this property.
See real sub-let margins (HMO room rates & SA nightly rates) vs the landlord rent.
Area
Agent & docs

FAQ
About Dunwich Road, Blythburgh, Halesworth, Suffolk, IP19
Explore nearby