We've tightened what earns a Pursue. A home now needs a published valuation, a strategy that still makes money after real running costs and lender stress tests, and no listing problems that would stop a mortgage. You'll see fewer Pursues, and each one has been checked harder.
See how verdicts work4-bedroom detached house · GL56 0QW
For saleListed 95 days
Opportunity summary
See Archie’s verdict, returns by strategy and what to check before viewing.
About
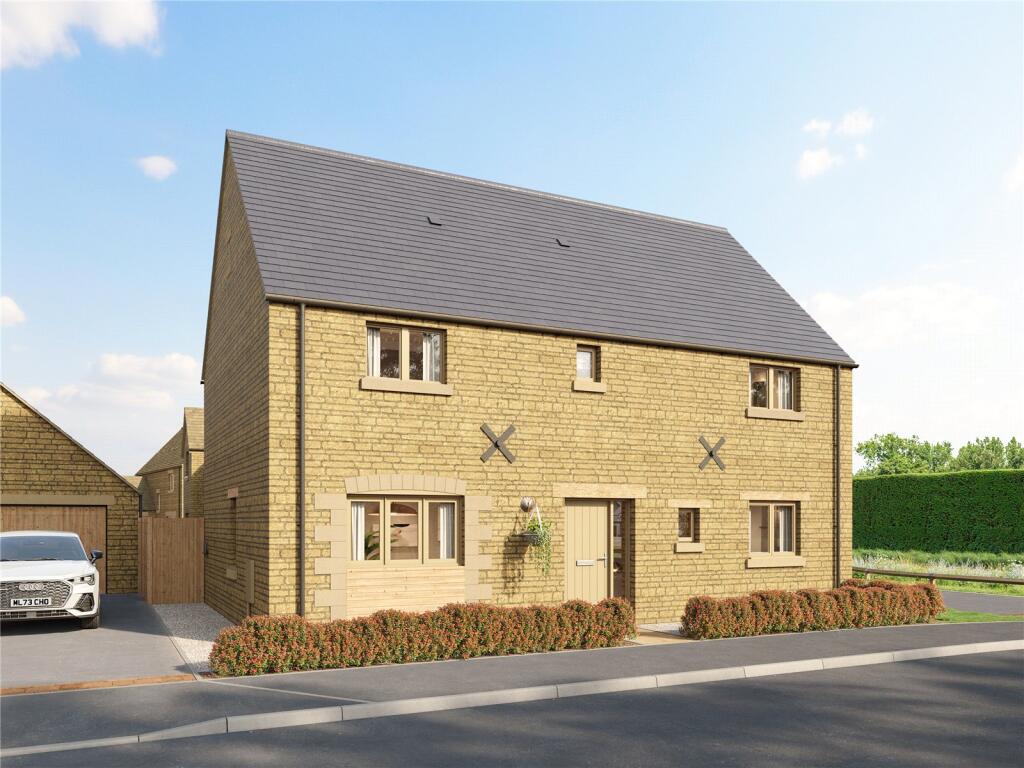
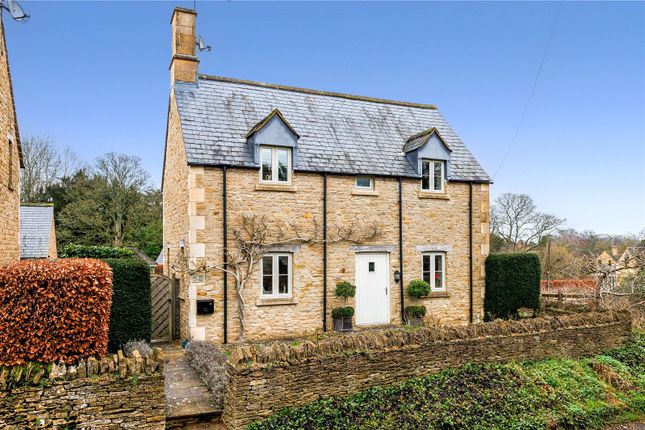
Beautifully modernised and thoughtfully transformed detached, two-storey luxurious village retreat was re-developed by the current owner in 2009 to a particularly high standard and to whom the property pays the highest compliment.
The light and airy accommodation is accentuated with many internal glazed doors and also forming an easily flowing walk round effect from the hallway to the through living room, conservatory and in to the breakfast room and kitchen and then to the beautifully landscaped and privately screened south facing rear garden.
The living room has a stunning rustic brick fireplace with a homely woodburning stove, there is a stylish fitted kitchen with a good range of units and integrated appliances, a ground floor study and a separate guest suite with its own living area and shower room.
The whole of the ground floor has either timber or tiled floors for ease of maintenance and pet friendly.
On the first floor each of the double bedrooms have their own ensuite facilities with the master bedroom having a decadent five piece suite with direct views over the garden to the rear and over trees and countryside to the front.
The property is warmed with Upvc double glazed windows and doors and gas fired central heating from a combination boiler.
It is rare to have such an individual property with four bedrooms and four bathrooms as a boutique village retreat perfect for those looking to entertain friends or family on a regular basis.
Longborough is positioned midway between the market towns of Stow-on-the-Wold and Moreton-in-Marsh, the latter having its own railway station with links to Oxford and London Paddington.
The village has its own primary school and a local hostelry in the Coach and Horses.
Particularly attractive scenic walks can be enjoyed from the village in the area of natural outstanding natural beauty particularly between Longborough and Bourton-on-the-Hill which also has a famous eatery in the Horse and Groom.
The village is particularly famous for hosting the Longborough Festival in the summer where the grace and good of the area dress in their finery with locals being able to walk to the venue.
Accommodation Comprises Entrance Hall Single radiator. Timber and flagstone floor. Heavy duty front door with frosted inset double glazed panes.
Inner Hallway 2.95m x 2.71m (9' 8" x 8' 11") Solid timber floor. Built-in under stairs storage cupboard. Easy staircase returning to first floor with batoned balustrade.
Double small paned doors leading to Living Dining Room. Study 2.41m x 1.45m (7' 11" x 4' 09") Single radiator. Fitted desk.
Through Living Dining Room 12.17m x 6.05m (39' 11" x 19' 10") Solid timber flooring. Two double radiators.
Substantial proud rustic brick fireplace with antique oak lintel and cast iron wood burning stove on stone hearth. Archway leading to breakfast kitchen.
Double Upvc doors leading in to rear conservatory. Rear conservatory 3.66m x 2.39m (12' 0" x 7' 10") Flagstone flooring. Double glazed French doors leading on to rear verandah.
South facing aspect over garden. Two double radiators. Apex correx roof. Kitchen 5.92m x 2.34m (19' 05" x 7' 08") Ceramic stone style flooring.
Kitchen fitted on all sides with matching solid oak parquet work tops and tiled surround. Twin inset Armitage Shanks butlers sinks with cupboards below. Double split-level two tier dishwasher.
Leisure freestanding Range with five ring gas hob and ceramic hot plate to one side. Double width canopied cooker hood above. Three separate base cupboards. Breakfast bar.
Dresser area with two-tier pan drawer, two two-tier spice cupboards and central wall-mounted display area with cupboards to each side.
Breakfast Room 3.48m x 2.90m (11' 05" x 9' 06") Matching floor in to the living room. Glazed doors to the hallway.
Solid oak parquet work tops set over four cupboards and four matching wall mounted cupboards. Space for large fridge freezer.
Utility 2.67m x 1.75m (8' 09" x 5' 09") Worcester wall-mounted central heating boiler. Three wall-mounted cupboards. Space and plumbing for automatic washer. Space for tumble dryer.
Terracotta tiled floor. Access to ground floor suite. Access to; Guest Suite Ground Floor Shower Room/W.C.
Delta shaped shower cubicle with electric shower, low flush w.c., pedestal wash hand basin. Bedroom 2.64m x 2.62m (8' 08" x 8' 07") Single radiator.
Further access to; Living Room 2.67m x 2.41m (8' 09" x 7' 11") Outlook to the front. Separate side access door. Laminate work top with two ring electric hob and stainless steel sink unit.
First Floor Gallery style landing with batoned balustrade and access to loft space. Frosted double doors leading to master suite.
Master Bedroom 4.80m x 4.55m (15' 09" x 14' 11") Two double dormer windows to the front with outlook over countryside and treescape. Two double radiators.
Small dressing area with double built-in wardrobe. Separate built-in cupboard. Six full height fitted wardrobes to one wall, two with mirrored doors. Double folding doors opening in to rear bathroom.
Bathroom / WC 3.40m x 2.66m (11' 2" x 8' 9") Ceramic tiled floor and almost fully tiled walls. Five piece suite in white. Low flush w.c., walk-in shower cubicle with hand-held shower spray.
Double free-standing bath with central mixer taps. His and hers wash hand basins with double mirrored cupboards above and cupboards below. Ladder-style heated towel rail and radiator.
Stunning views over the rear garden and roof tops in a southerly direction creating a light and airy space.
Rear Bedroom 3 3.51m x 2.16m (11' 06" x 7' 01" ) En Suite Shower Room/WC Three piece suite in white, low flush w.c. Wall-mounted wash hand basin with mirrored cabinet above.
Fully tiled shower cubicle with Triton T80 shower withy extractor above. Ladder-style heated towel rail and radiator. Laminate floor.
Guest Bedroom 4.17m x 2.67m (13' 08" x 8' 09") Attractive outlook over trees and countryside. Single radiator. En Suite Shower Room/WC Three piece suite in white.
Low flush w.c., wall-mounted wash hand basin with mirrored cupboard above. Fully tiled shower cubicle with Triton T80 wall-mounted electric shower and folding glazed doors.
Ladder-style heated towel rail and radiator.
Outside Rear Garden 18.29m x 15.24m (60' 0" x 50' 0") and 119 x 78 and 11ft 9 by 7ft Elevated verandah and decking area with batoned surround creating a perfect alfresco dining area.
Lower level lawn and garden area. Particularly attractive rose garden in the centre. Fenced on all sides. Separate timber cabin. Several well planted flower areas.
Gated access to lower level babbling brook which runs the length of Charlesway. Gated access to front garden.
Front Garden Approximately 30 feet deep with off-street parking for several vehicles.
Value & comps
No previous sales on record.
Returns
Set an offer; the calculator follows it.
We're still gathering serviced-accommodation data for this area.
Archie refurb estimate: a Pro feature
0.0% below asking
This is not financial or investment advice. Prop AI Deals is not authorised by the Financial Conduct Authority (FCA) to provide investment advice.
All investment calculators, property analyses, and AI-generated insights are for informational purposes only. Property investment carries risk and may result in financial loss. All calculations should be independently verified and you should consult with FCA-authorised financial advisers before making any investment decisions.
Past performance does not guarantee future results. Tax implications vary by individual circumstances.
Deal
Properties like this can earn 2–3x BTL yields when converted to HMO, with retrofit costs around £10k/room. Sign in to see the full tier, yield projection, and cost breakdown.
Commercial properties like this can earn 30-50% higher yields when converted to residential under Class MA / Q / P / PA, with prior approval costing ~GBP 96/unit. Sign in to see the recommended route, yield uplift, and cost breakdown.
BRRR-suited properties can recycle 80-100% of investor capital on refi, leaving a high-yielding rental with most of the money out. Sign in to see the refurb cost stack, ARV projection, and refinance maths.
Detached + large garden = sub-division play. Pro tier unlocks the tier badge, plot size, uplift estimate, and regional land benchmark.
Short-lease flats trade at deep discount, but extending under the 1993 Act often costs far less than the discount. Pro tier unlocks the tier badge, premium breakdown, long-lease ARV and arbitrage maths.
See projected short-stay revenue vs a vanilla BTL for this property.
See real sub-let margins (HMO room rates & SA nightly rates) vs the landlord rent.
Area
Agent & docs

FAQ
About 8 Charlesway, Longborough, Moreton-in-Marsh, Gloucestershire. GL56 0QW
Explore nearby