4-bedroom house · TN14 7LD
For saleReduced £20k (−2.9%) on 14 OctListed 185 days
Opportunity summary
See Archie’s verdict, returns by strategy and what to check before viewing.
About
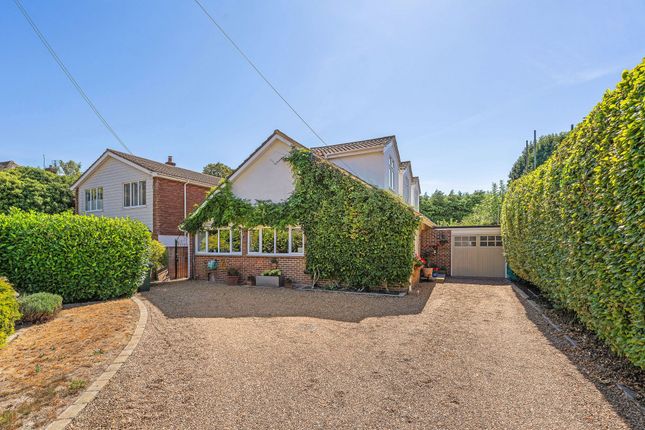
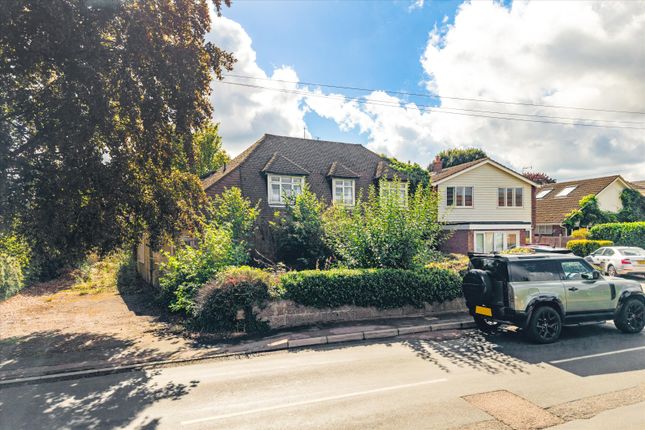
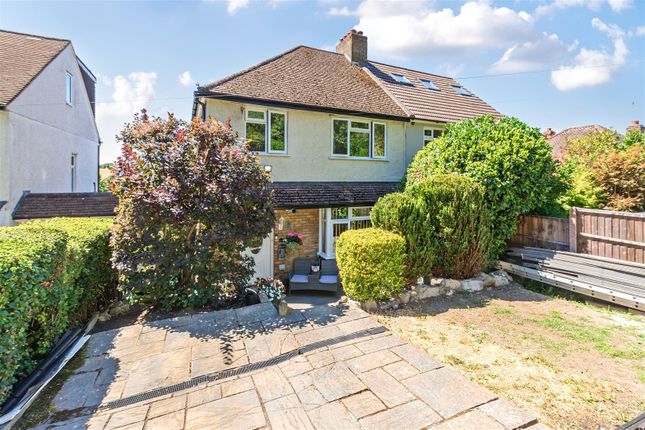
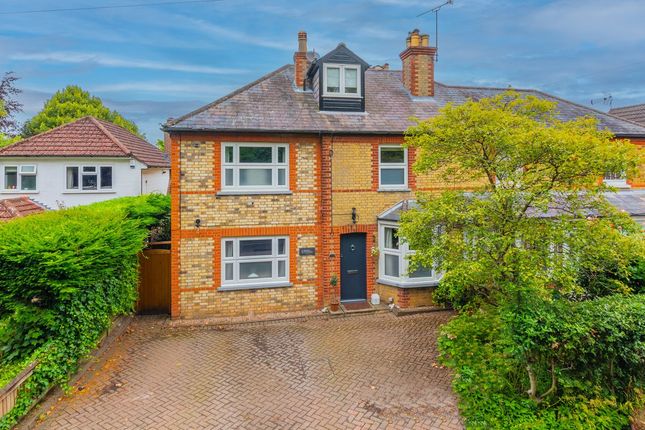
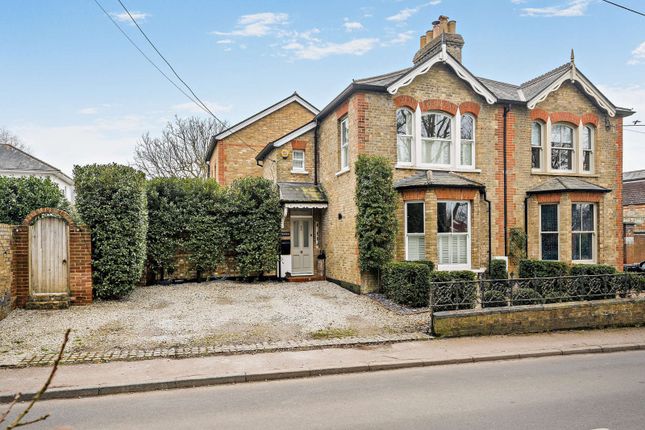
Located in the charming and peaceful heart of Knockholt Village, this stunning four-bedroom, two-bathroom semi-detached home offers a perfect fusion of modern luxury and quintessential countryside living.
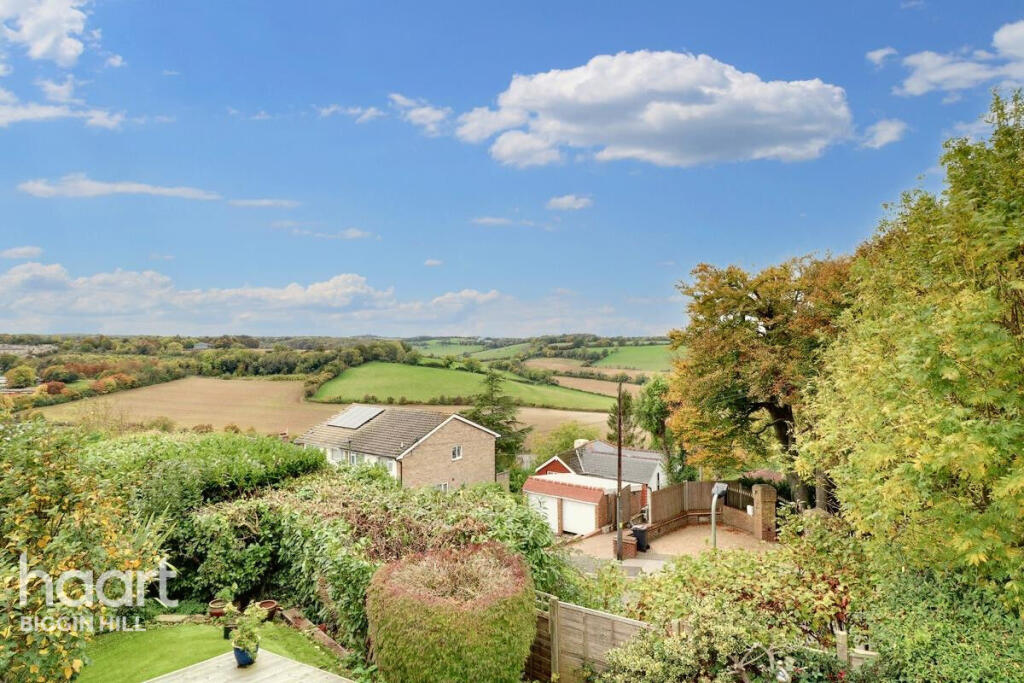
Located in the serene Kentish village of Knockholt, this property is surrounded by lush greenery and rolling hills, yet enjoys excellent proximity to the bustling amenities of Sevenoaks (5 miles south) and Orpington (3.5 miles north).
This sought-after location strikes an ideal balance between rural charm and urban convenience, making it perfect for families, professionals, or anyone craving a peaceful retreat with easy access to modern necessities.
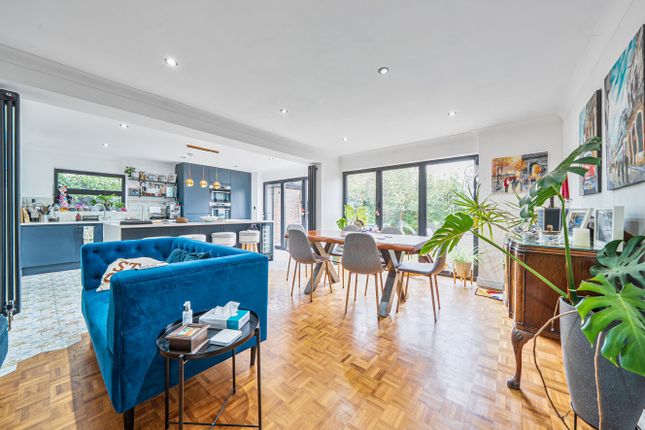
Offered to the market with vacant possession and no onward chain, Upon entering, you will discover a luxurious high gloss and granite kitchen seamlessly open to a generous living and dining area.
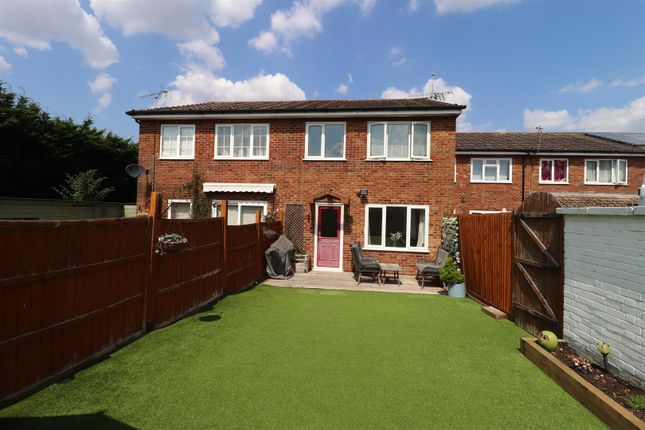
Patio doors from the lounge lead onto an expansive and enclosed rear garden, perfect for relaxing or entertaining outdoors.
The ground floor is thoughtfully arranged, inviting indoor and outdoor living to blend effortlessly.
Upstairs, three light-filled double bedrooms, including one with a stylish en suite, offer peaceful retreats for every member of the household.
The contemporary family bathroom is equipped with both a bath and a separate shower, with a convenient additional cloakroom just next door.
On the top floor, a well-appointed loft conversion adds a versatile fourth double bedroom as well as plentiful integrated storage.
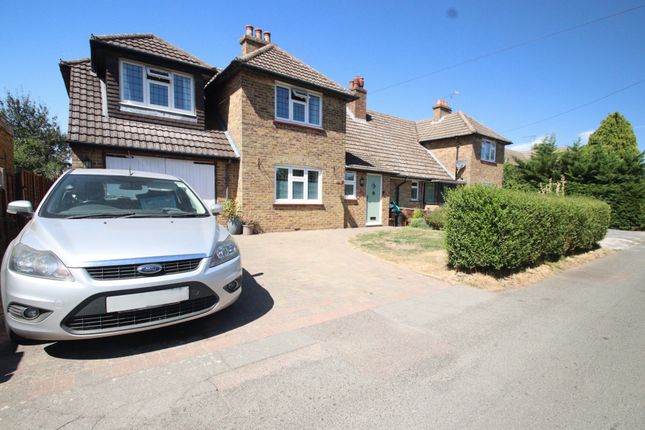
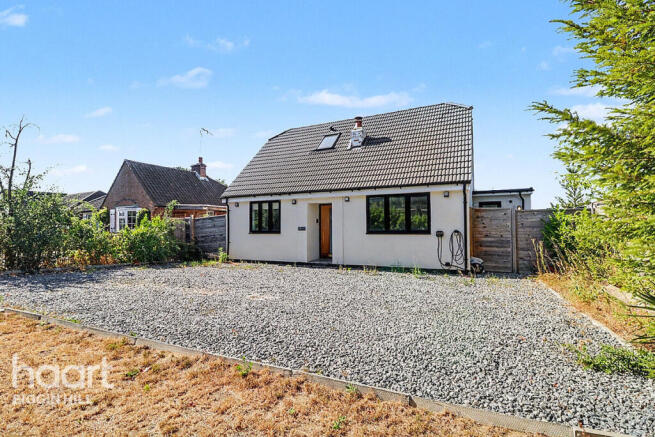
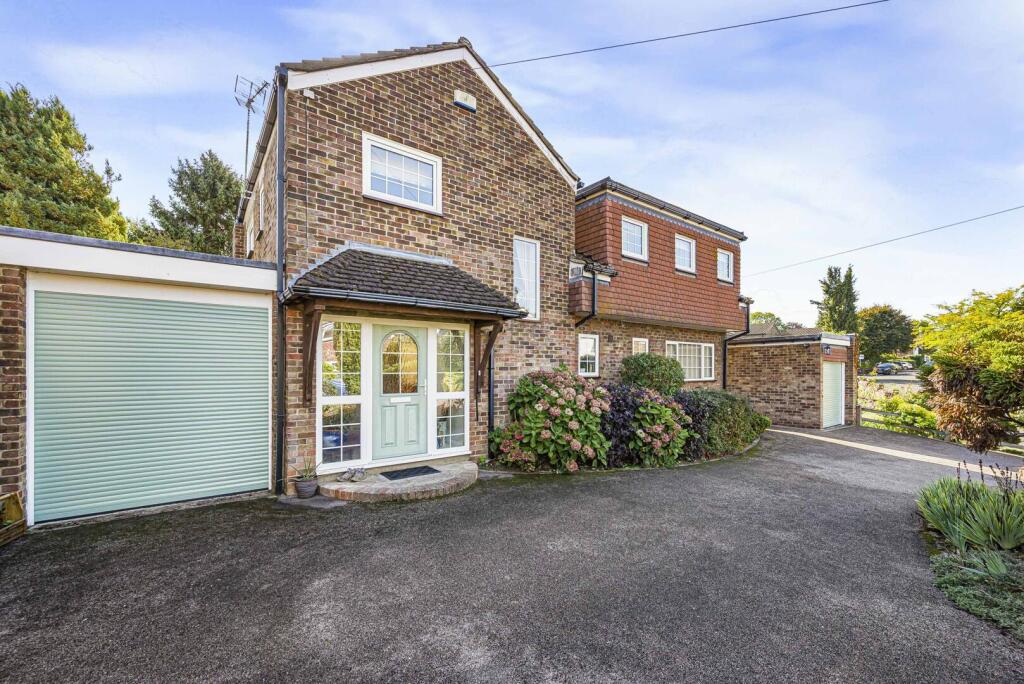
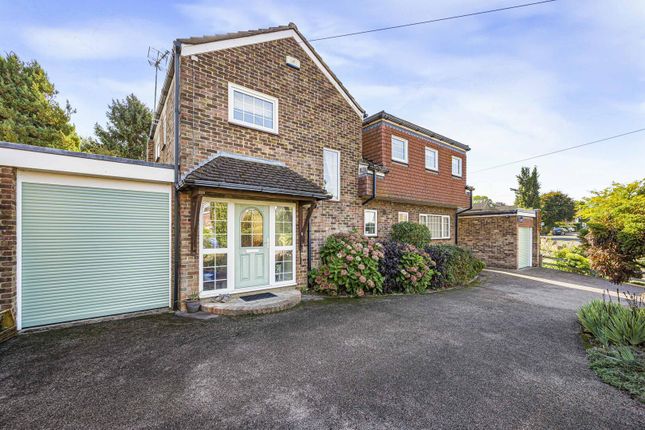
To the front, the driveway provides ample parking for three vehicles in addition to an attached garage.
The features throughout reflect high quality and attention to detail, enhancing comfort and peace of mind for future owners.
The boiler is only 3 years old and has been serviced every year since installation. Some windows have been replaced.
Brand new fitted kitchen with high gloss wall and base units, granite worktops over. Built in water softener.
Location Located next door to the local village pub, Edenrise is located in the centre of Knockholt and claims its place as Kent's highest village, designated an Area of Outstanding Natural Beauty and adjacent to the renowned North Downs Way; ideal for lovers of the countryside and breath-taking walks.
In the vibrant village community, amenities centre around a pretty green and a celebrated country pub within walking distance.
Families will value the highly regarded St Katherine's Primary School nearby, which sits beside the ancient St Katherine's Church, a hub of local heritage since the early 12th century.
Despite its tranquil rural setting, the location affords excellent connections: Knockholt railway station located in nearly Halstead Village, offers fast, regular rail services into central London's key termini (London Bridge, Waterloo East, Charing Cross, and Cannon Street), all within easy commuting distance and present within Travelcard Zone 6.
Major road routes and airports are also readily accessible, making this village a rare blend of charm and convenience.
This exceptional property promises the perfect rural retreat with every modern comfort; an outstanding, chain-free opportunity not to be missed.
Arrange your viewing today and step into life at the heart of Knockholt. Ground Floor Entrance Hall (5.73m x 1.72m) Tiled floors. Recessed spotlights. Window to side. Door to utility room.
Door to garage. Door to storage cupboard. Radiator. Two steps up to main hallway and kitchen. Radiator cover at the end of the hallway towards lounge.
Ground Floor Cloakroom Double glazed opaque window to side, tiled floors, white low level wc with matching wash hand basin. Radiator. Recessed lighting. Utility Room Tiled floor.
Plumbing for washing machine, water softener, boiler. Numerous electric points. Single ceiling rose. Double glazed window to side.
Less than 2 year old Worcester gas fired central heating boiler Radiator Kitchen/Breakfast Room (5.30m x 4.08m) Double glazed window to front.
Newly fitted range of shaker style matching wall and base units with Granite work tops over, and breakfast bar.
Freestanding 7 burner gas Belling range style stainless steel cooker and extractor hood, single sink unit with mixer tap/spray tap, new wood effect flooring. Plumbing for dishwasher.
Built in water softner, Plumbing for American Style Fridge/Freezer. Recessed lighting. Archway through to lounge Understairs Storage Tiled floor. Pendant lighting.
Lounge (6.16m x 3.45m) Newly laid wood effect flooring. Access to beautiful garden via bi-fold doors, 2 x 4 spot lights, radiator cover, archway to dining area.
Dining Room (3.75m x 2.70m) Newly laid laminate floor, recessed lighting, double glazed window overlooking rear garden. Storage Room Tiled floor. Pendant lighting.
First Floor Landing Newly carpeted stairs for first floor. Spacious landing with double glazed window to side. Recessed spot lights. Doors to all rooms.
Master Bedroom (4.82m x 2.70m) Carpet, double glazed window to rear. Recessed spot lights. Radiator. Access to en-suite En Suite Shower Room Double shower cubicle, white low level wc, wash hand basin.
Fully tiled walls. Tiled floors. Heated towel rail. Two full height storage cabinets. Double glazed opaque window to side. Bedroom Two (3.60m x 3.43m) Double glazed window to rear, radiator, carpet.
Spot Light tracking lights. Fitted wardrobes. Bedroom Three (3.47m x 2.58m) Double glazed window to front, radiator, carpet. Triple spot lights. Storage cupboard.
Family Bathroom White panelled bath with shower mixer over, fully tiled walls by bath, shower screen, sink unit with vanity under, double glazed opaque window to front. Radiator. Recessed lighting.
Tiled floors. Cloakroom White Low level wc, wash hand basin with vanity under, frosted double glazed window to side, triple spot lighting, tiled floor. Access to loft eaves for storage.
Second Floor Second Floor Landing Carpeted Landing. Access door eaves storage. Door to bedroom 4. Bedroom Four (5.25m x 3.25m) Carpet. Double glazed window to rear. Recessed lighting and spot lights.
Access to loft via 3 doors. Radiator. Exterior Garage With internal and external access doors.
Rear Garden Well established and beautifully maintained rear garden, good size for family fun or entertaining, mainly laid to lawn, patio area.
Value & comps
No previous sales on record.
Returns
Set an offer; the calculator follows it.
We're still gathering serviced-accommodation data for this area.
Archie refurb estimate: a Pro feature
0.0% below asking
This is not financial or investment advice. Prop AI Deals is not authorised by the Financial Conduct Authority (FCA) to provide investment advice.
All investment calculators, property analyses, and AI-generated insights are for informational purposes only. Property investment carries risk and may result in financial loss. All calculations should be independently verified and you should consult with FCA-authorised financial advisors before making any investment decisions.
Past performance does not guarantee future results. Tax implications vary by individual circumstances.
Deal
Properties like this can earn 2–3x BTL yields when converted to HMO, with retrofit costs around £10k/room. Sign in to see the full tier, yield projection, and cost breakdown.
Commercial properties like this can earn 30-50% higher yields when converted to residential under Class MA / Q / P / PA, with prior approval costing ~GBP 96/unit. Sign in to see the recommended route, yield uplift, and cost breakdown.
BRRR-suited properties can recycle 80-100% of investor capital on refi, leaving a high-yielding rental with most of the money out. Sign in to see the refurb cost stack, ARV projection, and refinance maths.
Detached + large garden = sub-division play. Pro tier unlocks the tier badge, plot size, uplift estimate, and regional land benchmark.
Short-lease flats trade at deep discount, but extending under the 1993 Act often costs far less than the discount. Pro tier unlocks the tier badge, premium breakdown, long-lease ARV and arbitrage maths.
See projected short-stay revenue vs a vanilla BTL for this property.
See real sub-let margins (HMO room rates & SA nightly rates) vs the landlord rent.
Area
Agent & docs
FAQ
About Edenrise, Main Road, Sevenoaks
Explore nearby